- Overview
- Description
- Property Details
- Location
- HOA Management
- Facts & Features
- Getting Around
- Nearby Homes




$419,900
Monthly Est:$2,090
 4 Beds
 2 Baths
2 full baths
 2,152sqft
2832 Tucker Hl Dr, Grimesland, NC 27837
$419,900
$2,090/moEst:
Get Pre-Approved
Single Family Residence
Built in 2025
$45/mo HOA
0.65 acre lot
$195/sq.ft
Description
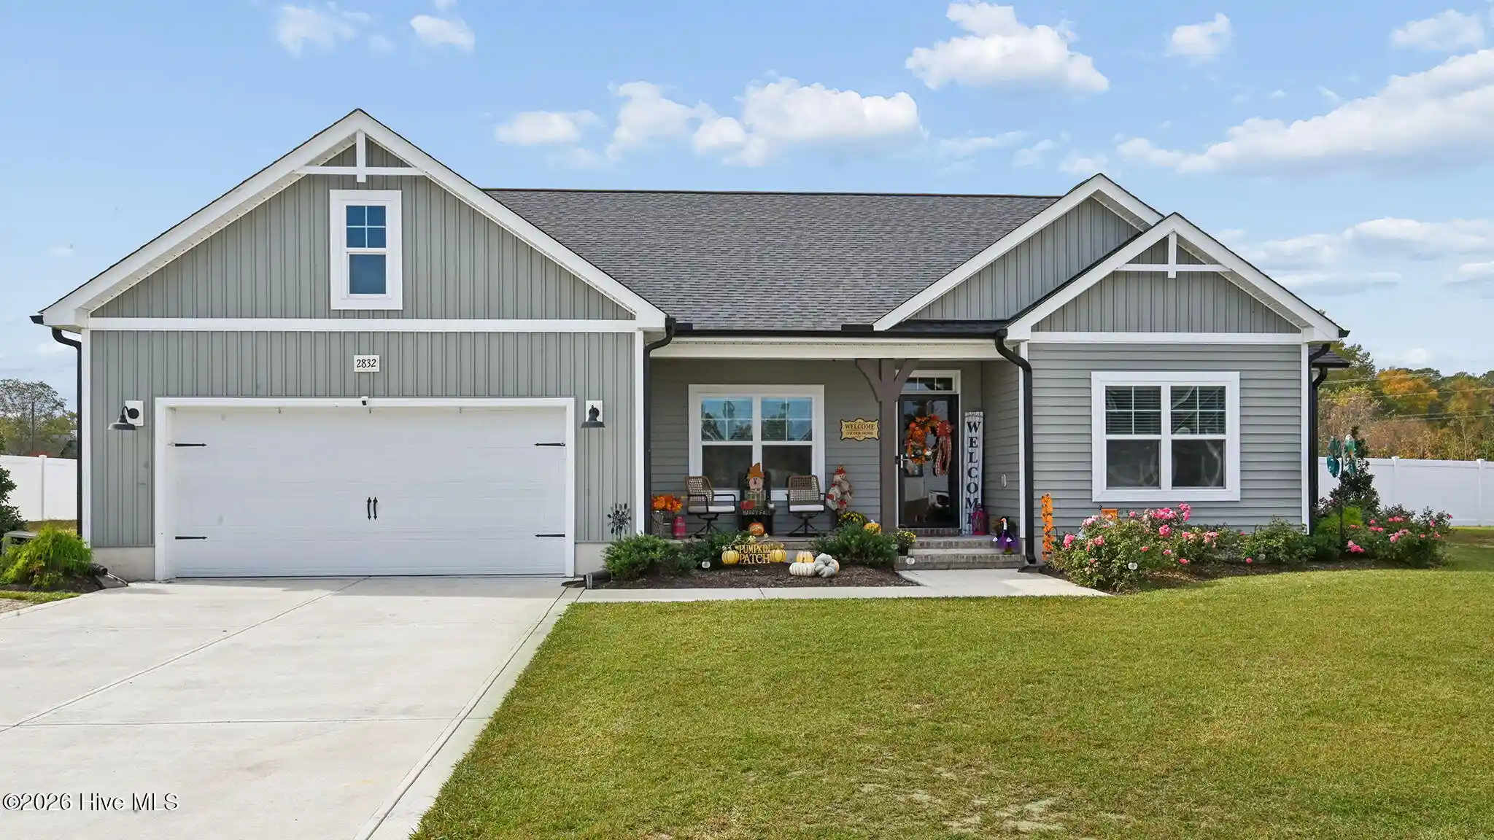
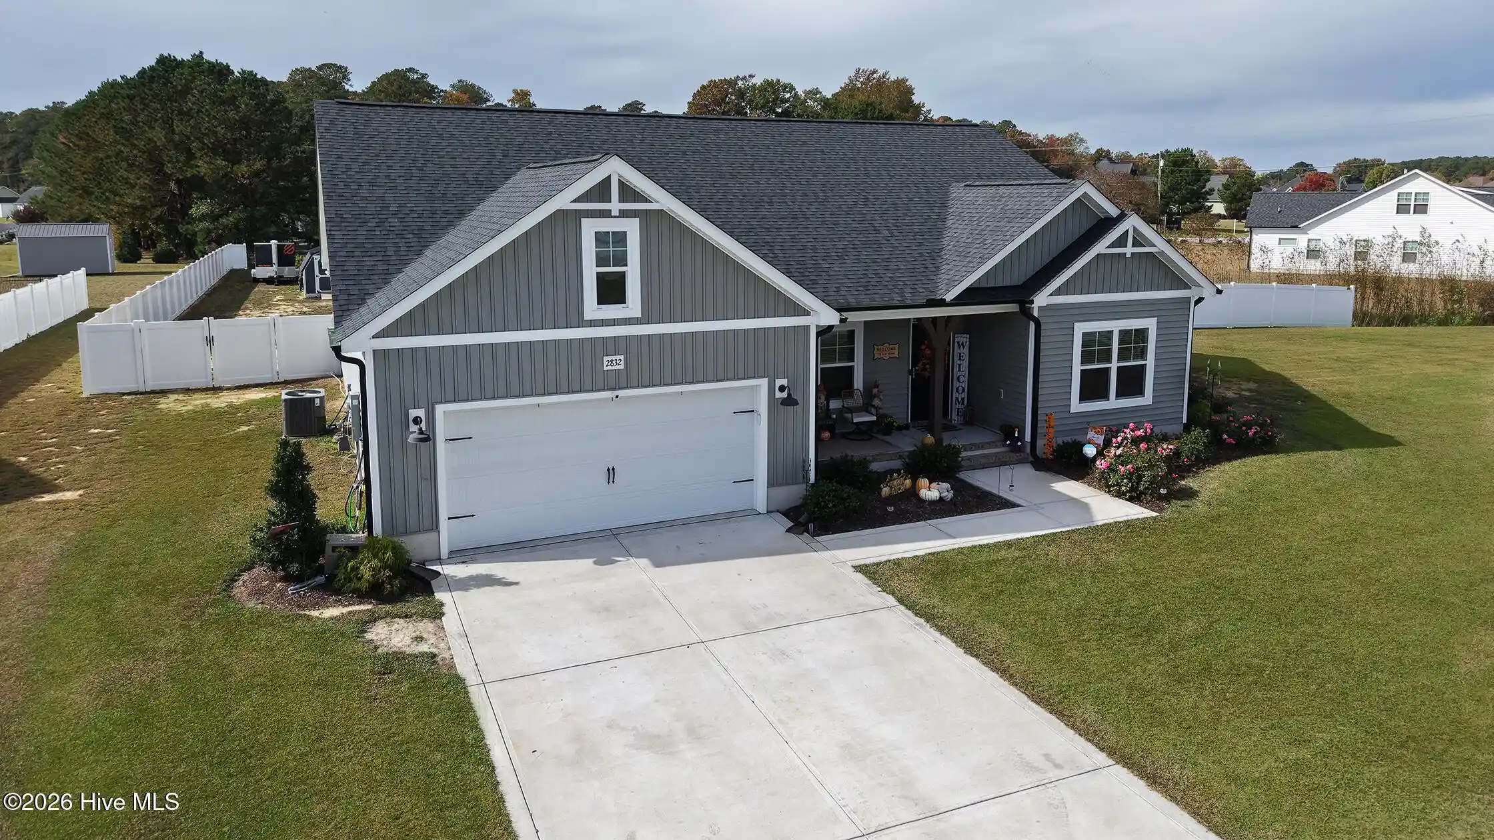
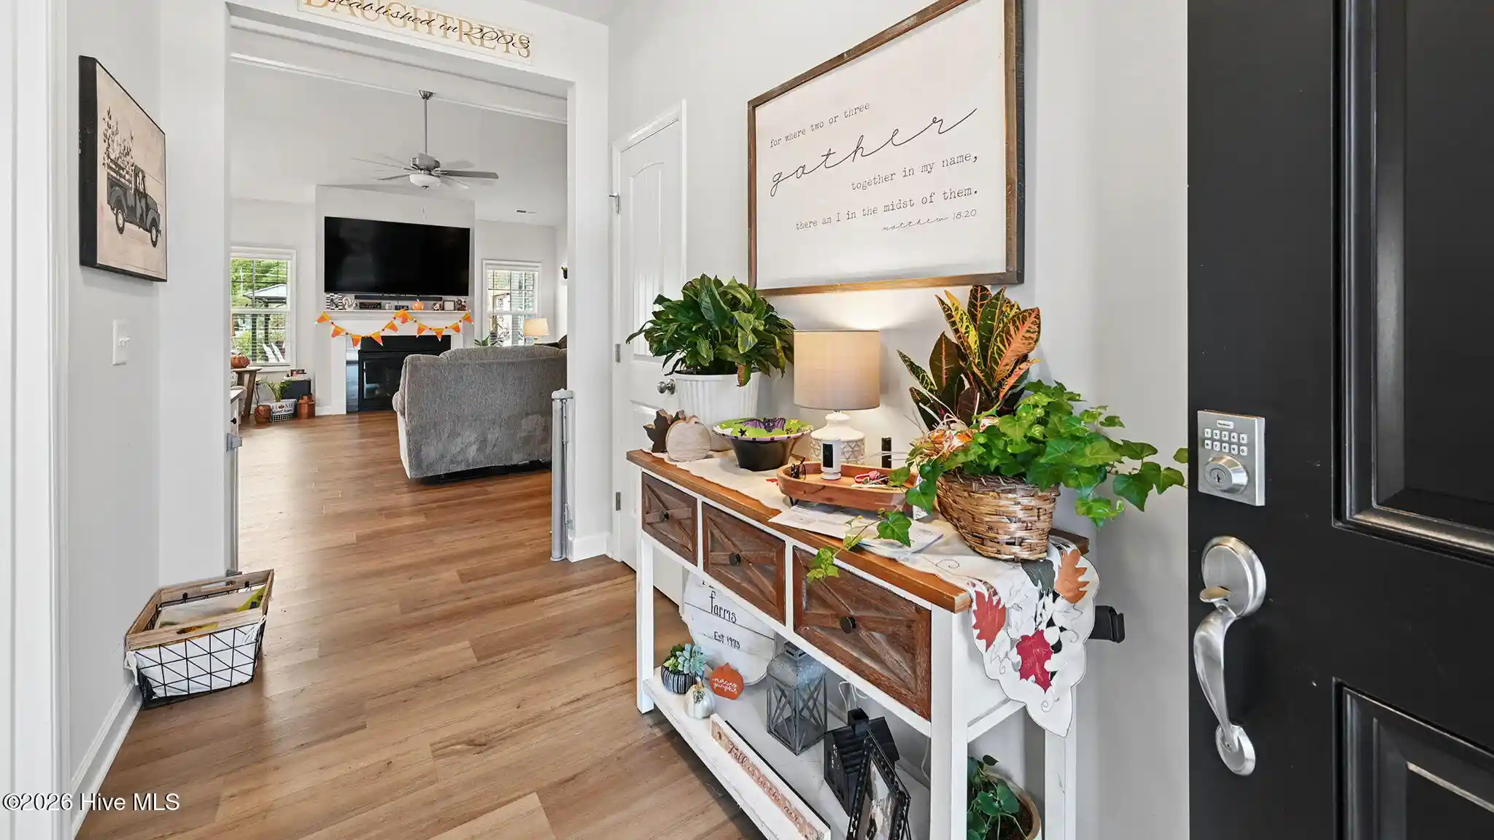
Welcome home! This stunning, single-level craftsman style home offers over 2,100 square feet of beautifully designed living space, featuring 4 bedrooms, a dedicated private office, and an incredible backyard. Construction being complete in 2025 and only having 1 owner gives you everything new construction offers without having to make all the upgrades out of pocket. The owner opted for upgraded countertops, tankless water heater, installed a fence, added a barn, added additional concrete on the back patio, shelving in the garage and will even include refrigerator, washer, dryer and hot tub.
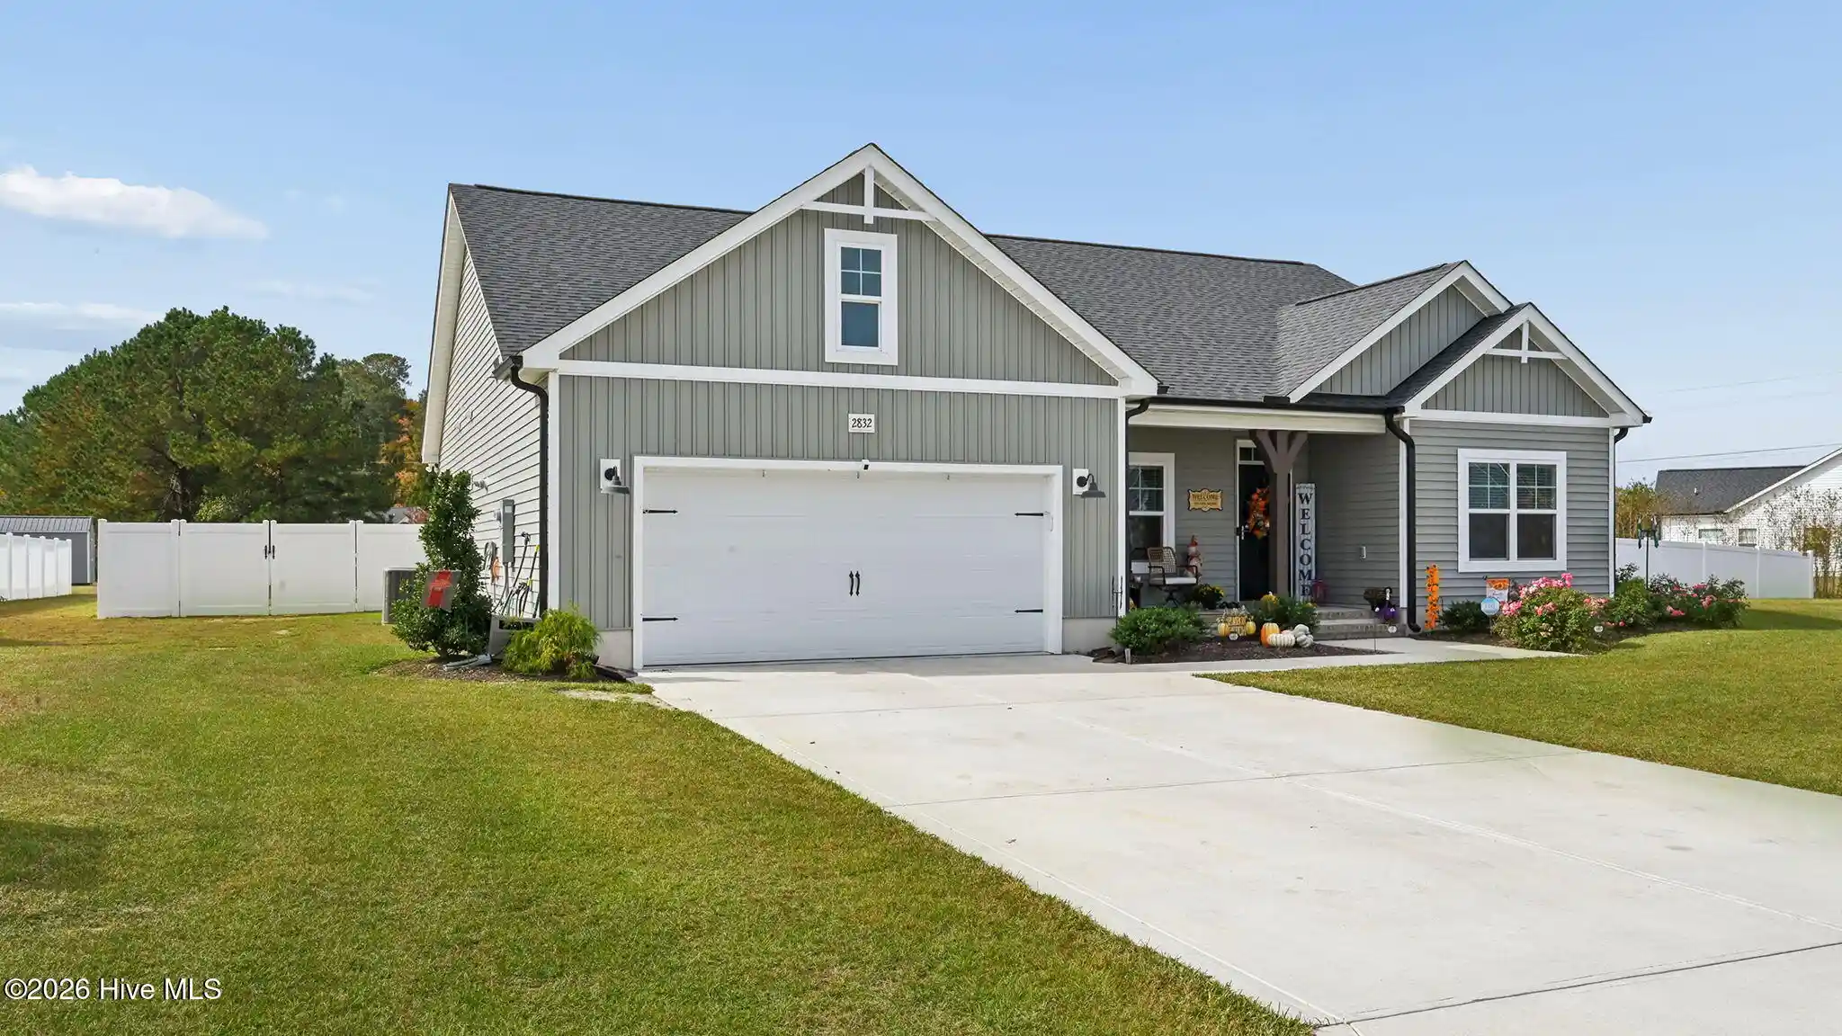
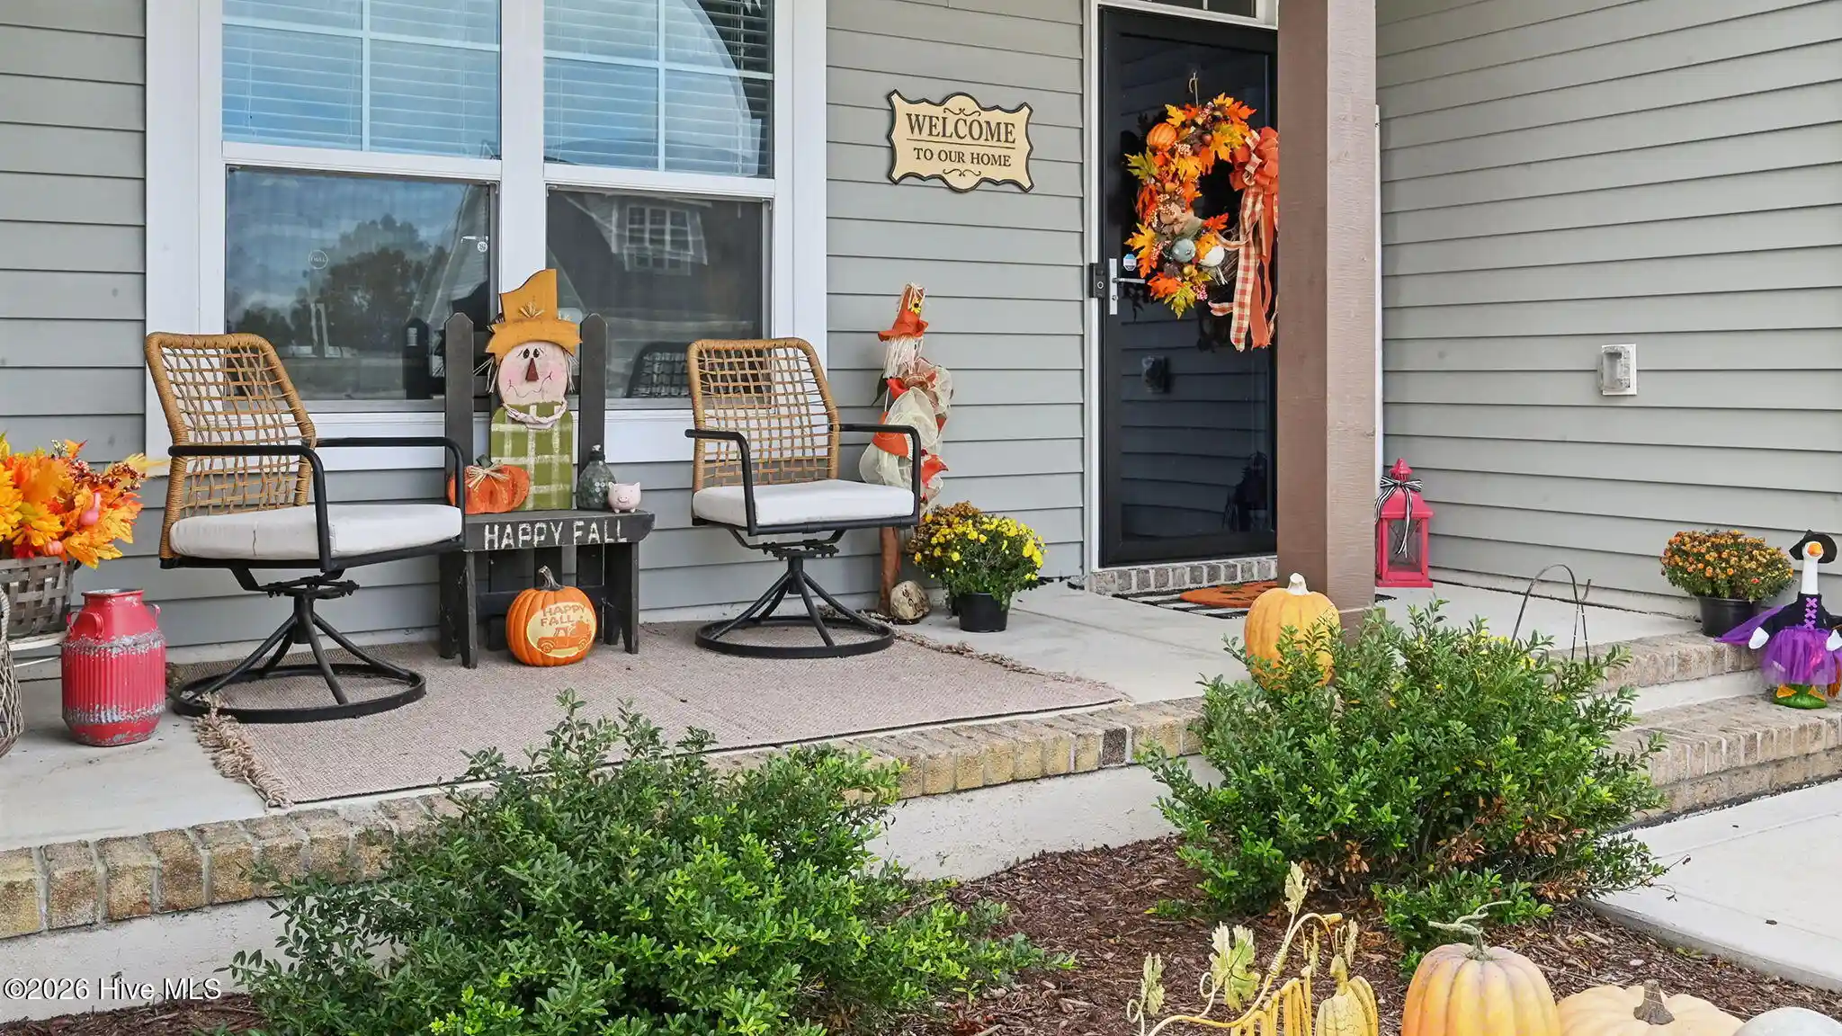
From the moment you arrive, the exceptional curb appeal captivates you with its vertical siding, clean stone accents, and inviting covered front porch. Step inside the welcoming foyer that flows seamlessly throughout an airy, open floor plan. To your left you will find elegant glass French doors that open into a bright, dedicated home office, providing the perfect quiet space for remote work, playroom, workout space or whatever your family needs in addition to the 4 dedicated bedrooms.
The heart of the home is a spectacular, light-filled great room boasting high vaulted ceilings and a cozy fireplace. This space flows effortlessly into the kitchen and dining room. Designed for both daily living and effortless entertaining, the kitchen features a massive central island with breakfast bar seating, pristine white shaker cabinets, premium quartz countertops, chic lantern pendant lighting, pantry and high-end stainless-steel appliances including a gas range.
With a split bedroom floor plan you will find the primary suite off of the dining/kitchen area and the additional 3 bedrooms and bathroom on the opposite side of the home.
Step out back into your upgraded outdoor area with extended concrete patio, creating distinct zones for lounge chairs, dining, and a hot tub. Gather around the beautiful built-in stone fire pit on cool evenings, or relax under the breeze of the covered porch ceiling fan. The large flat backyard with premium white vinyl privacy fence, offers security and peace of mind. As a massive bonus, not only does this home come with a double attached garage it also includes a large, detached barn style storage shed equipped with a ramp, perfect for a workshop, lawn equipment, or recreational toys. Less than 2 years old, no city taxes and the seller has made all the additions to make this truly move in ready. Call today to make this your new home.
- Houzeo last checked: 3 minutes ago
- Listing updated: November 5, 2026 at 10:16 pm
- Listing Provided by: SHANNON CANNON (252) 531-6926 DRE #244714 | Off Road Realty (252) 864-1099
- Source: Hive MLS-NC | MLS#: 100614825

Property Details
Status
Active
Type
Single Family Residence
No. of Stories
1
County
City
Neighborhood
--
Year Built
2025
HOA Fees
$45/mo
Finished Area
2,152 sqft
Lot Size
0.65 acre lot
Basement Area
- sqft
MLS Name
Hive MLS
MLS Number
100614825
MLS Status
Active

Continue Your Journey in App
Find your dream home, receive real-time updates, and many more!
Continue Your Journey in App
Find your dream home, receive real-time updates, and many more!
Location
HOA Management
Russell Property Management
HOA Fees
$540/ Annually
Amenities
 Amenities and services may be covered by one or multiple associations and service providers.
 Common Area
Disclaimer: Amenities are based on third-party information and may vary; buyers must independently verify all amenities, as information is deemed reliable but not guaranteed.
Facts & Features
Rooms
Bedrooms & bathrooms
Bedrooms: 4
Bathrooms: 2
Kitchen
Level: First
Office
Level: First
Master Bedroom
Level: First
Bedroom 4
Level: First
Dining Room
Level: First
Living Room
Level: First
Bedroom 2
Level: First
Bedroom 3
Level: First
Interior
Exterior Features
Thermal Doors
Appliances
Gas Oven, Gas Cooktop, Built In Microwave, Dishwasher, Tankless Water Heater
Cooling
Central Air
Heating
Electric, Heat Pump, Natural Gas
Window Features
Thermal Windows
Flooring
Lvt/lvp, Carpet, Tile
Interior Features
Master Downstairs, Walk In Closet(s), Tray Ceiling(s), High Ceilings, Entrance Foyer, Solid Surface, Kitchen Island, Ceiling Fan(s), Pantry, Walk In Shower, Gas Log, Walk In Closet(s)
Construction
Year Built
Year Built: 2025
Home type
Single Family Residence
Construction Materials
Vinyl Siding, Wood Frame
Roof
Architectural Shingle
Foundation Details
Slab
Utilities & Energy
Utilities
Natural Gas Connected, Water Connected
Association Amenities
Maintenance Common Areas
Parking Features
Attached, Concrete, Garage
Fireplace Features
Gas Log
Basement
None
Security Features
Smoke Detector(s)
Water Source
Community Water
Laundry Features
Dryer Hookup, Washer Hookup, Laundry Room
Other Features
Patio And Porch Features
Covered, Patio, Front Porch
Subdivision Name
Tucker Hill Farm
Price History
| Date | Event | Price |
|---|---|---|
11/05/2026 Source: | Listed for Sale | $419,900 +8.89% $195/sqft |
04/02/2025 Source: #100459901 | Sold | $385,617 $179/sqft |
11/15/2024 Source: #100459901 | Off Market | $385,617 $179/sqft |

Nearby Homes
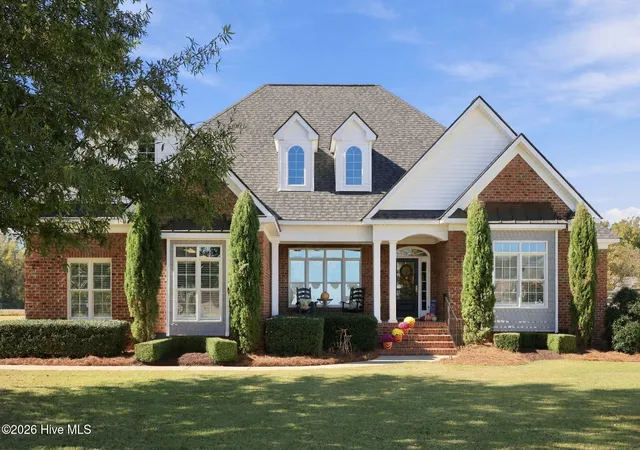
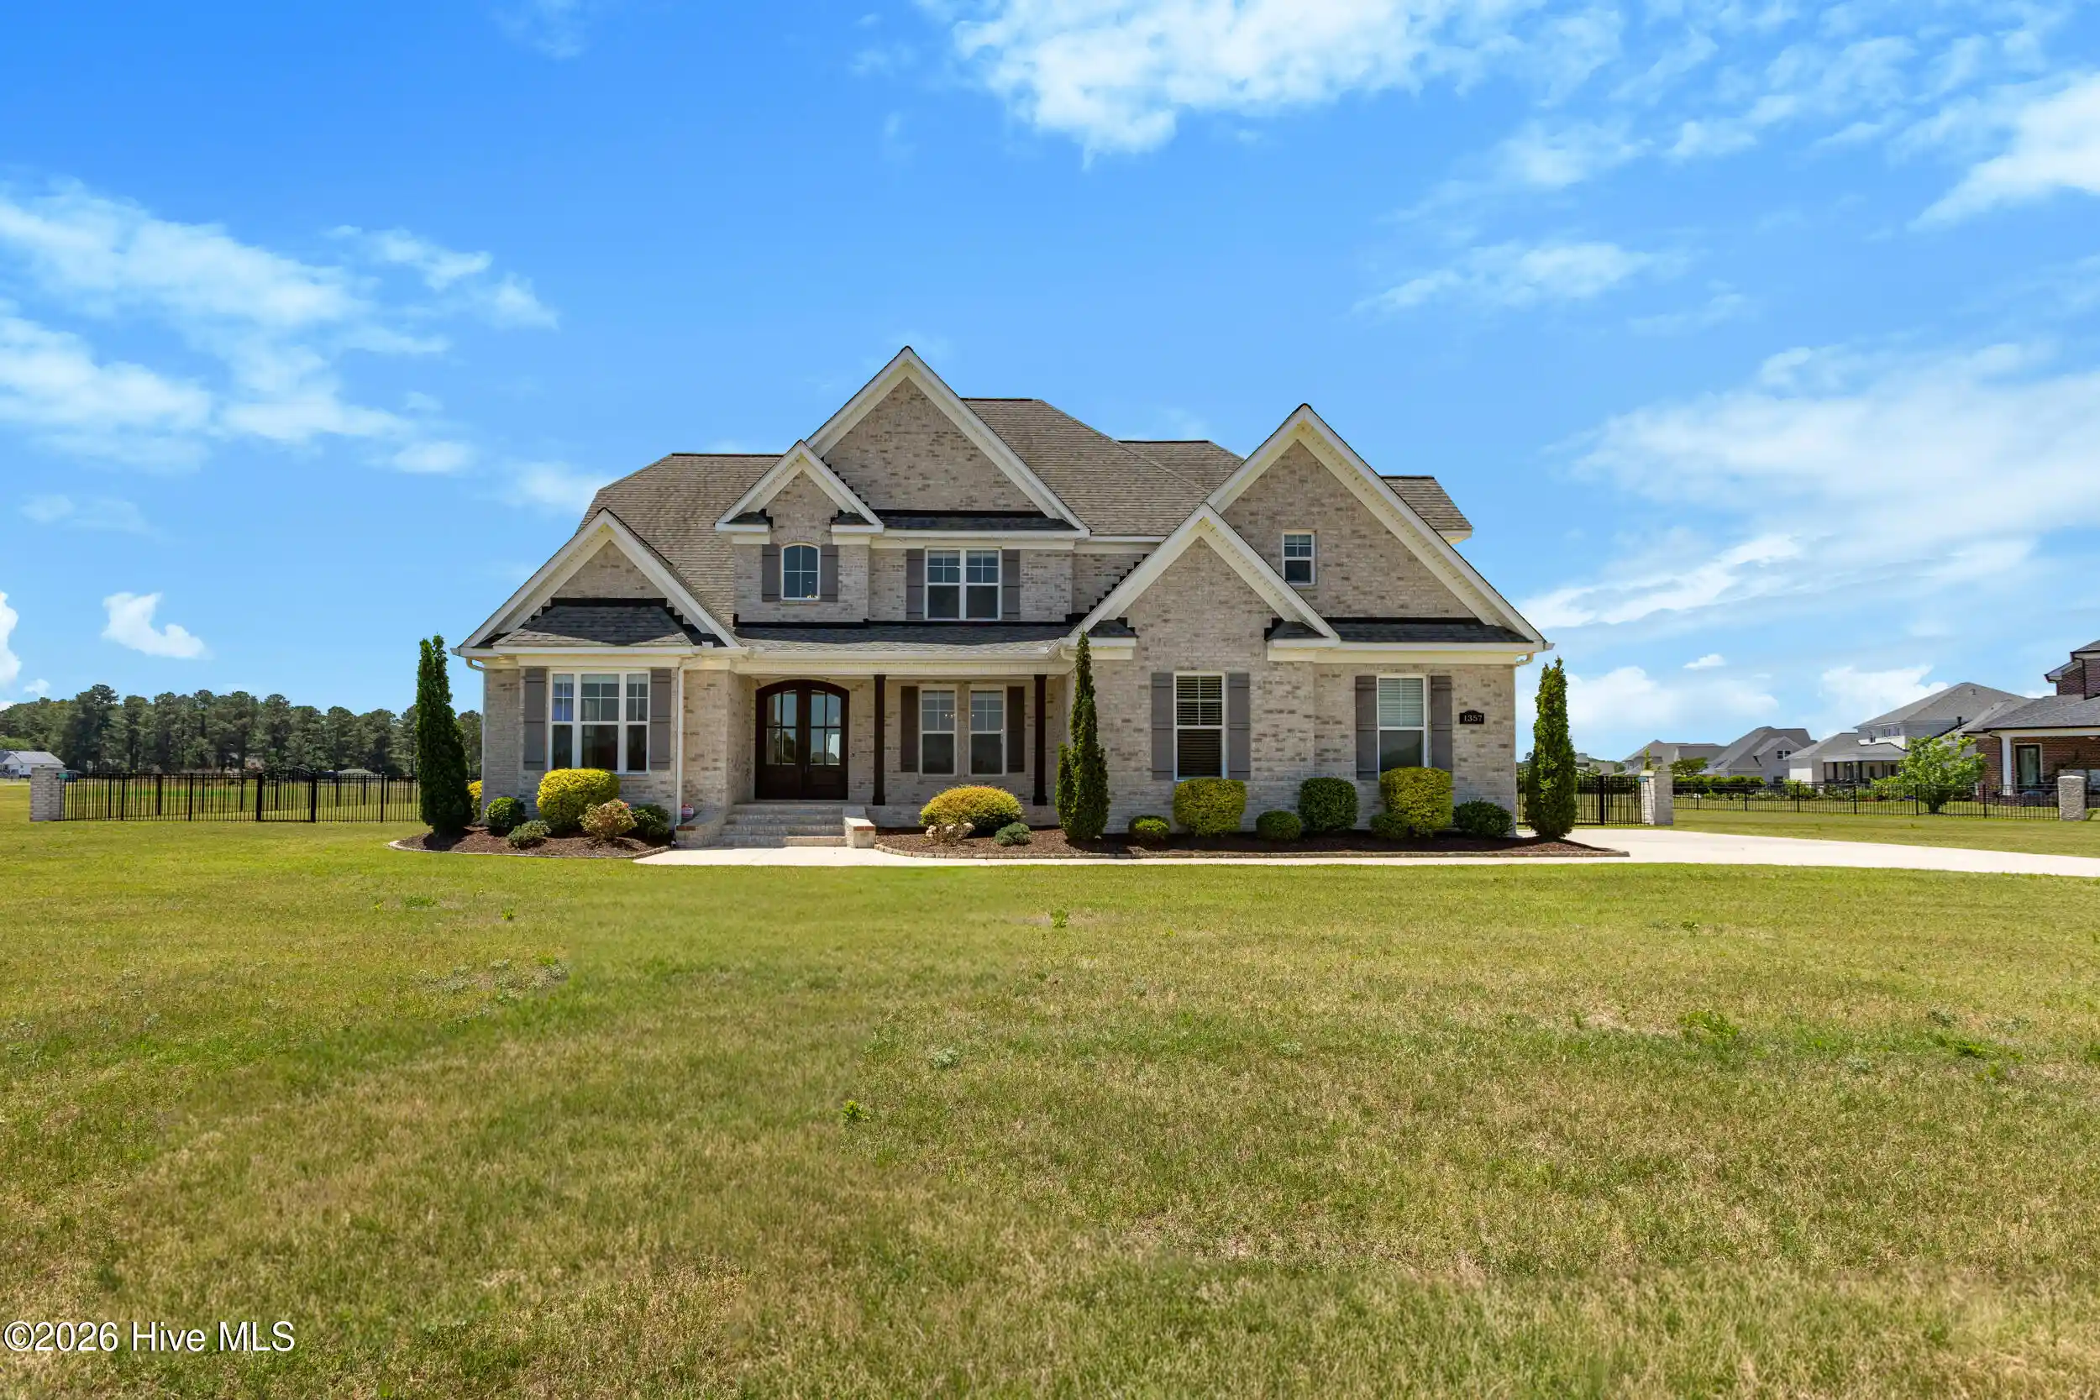

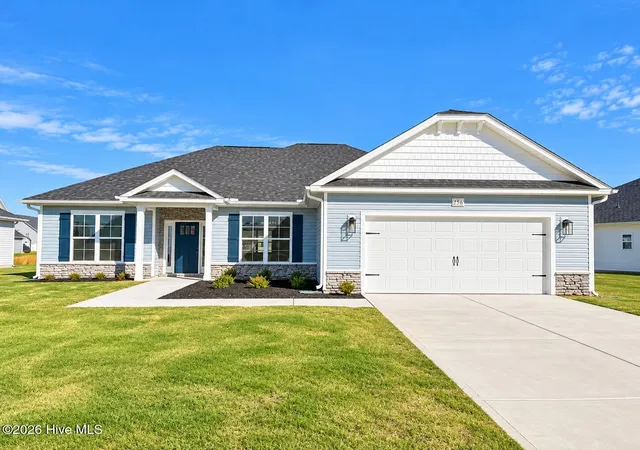
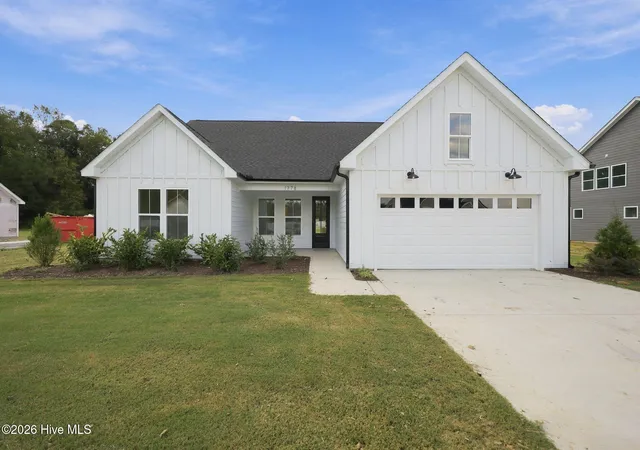
Find Homes by Property Features in Grimesland, NC
Nearby New Homes For Sale

Based on information from the Hive MLS, through Nov 05, 2026, 11:45PM. This website may not include listings or property addresses of sellers who have directed their listing brokers to withhold their listing or their property address from display on the Internet. The data relating to real estate on this web site comes in part from the Internet Data Exchange program of Hive MLS, and is updated as of Nov 05, 2026, 11:45PM. All information is deemed reliable but not guaranteed and should be independently verified. All properties are subject to prior sale, change, or withdrawal. Neither listing broker(s) nor Chosen Realty LLC nor Houzeo shall be responsible for any typographical errors, misinformation, or misprints, and shall be held totally harmless from any damages arising from reliance upon these data. IDX information is provided exclusively for personal, non-commercial use, and may not be used for any purpose other than to identify prospective properties consumers may be interested in purchasing. © 2026 Hive MLS. All Rights Reserved.
 Advertising Broker: Nicholas Huscroft | Chosen Realty
