- Overview
- Description
- Property Details
- Location
- Facts & Features
- Getting Around
- Nearby Homes



$279,000
Monthly Est:$1,389
 3 Beds
 3 Baths
2 full baths + 1 half bath
 1,242sqft
2715 Timberlake Ave, Deltona, FL 32725
$279,000
$1,389/moEst:
Get Pre-Approved
Single Family Residence
Built in 1980
$-- HOA
10,000 sqft lot
$225/sq.ft
Description
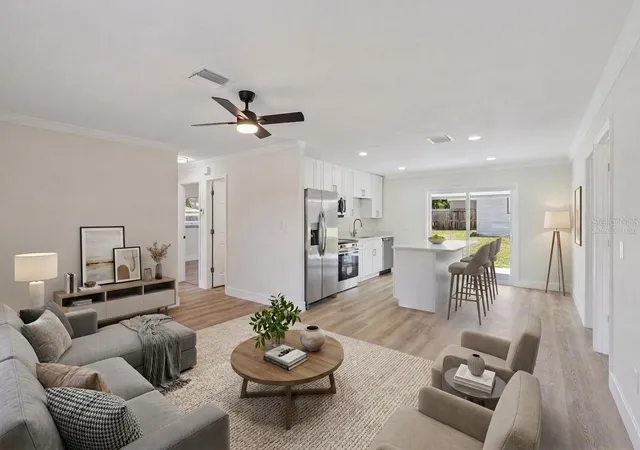
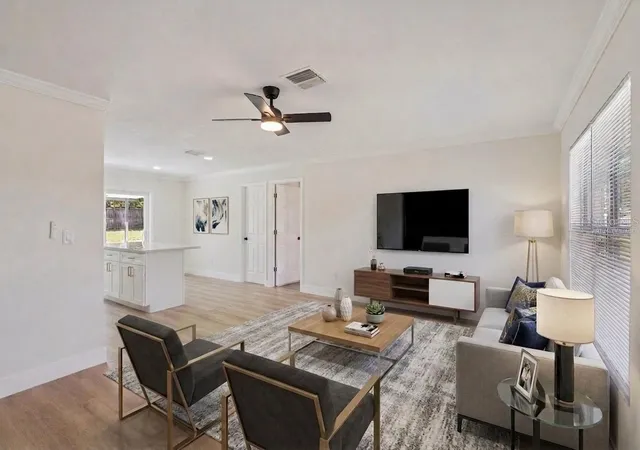
Virtually Staged. Modern Elegance Meets Everyday Comfort – No HOA!
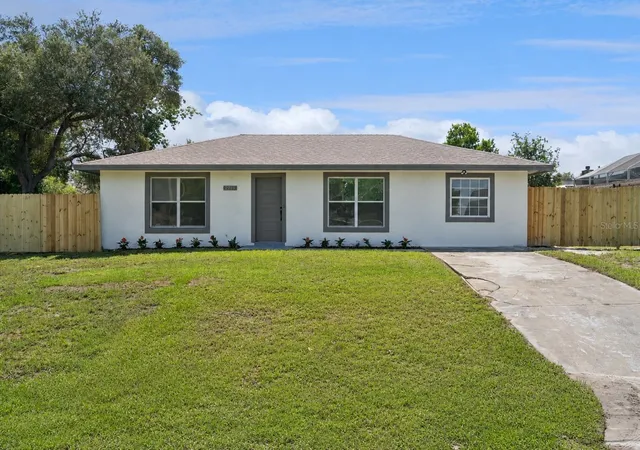
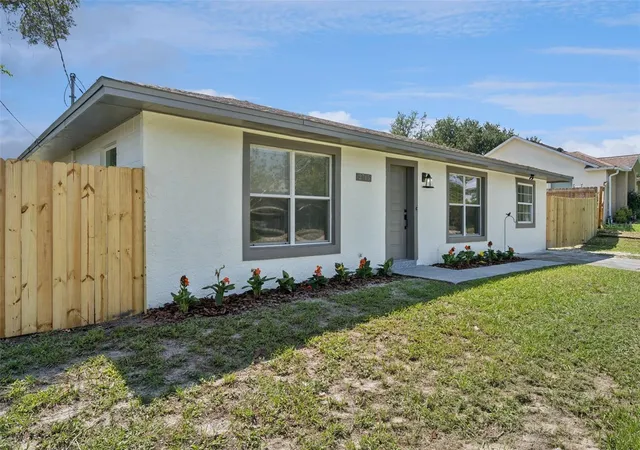
Welcome to 2715 Timberlake Ave., Deltona, a beautifully renovated 3-bedroom, 2.5-bathroom home situated on nearly a quarter-acre lot, offering the perfect blend of modern design, functionality, and space.
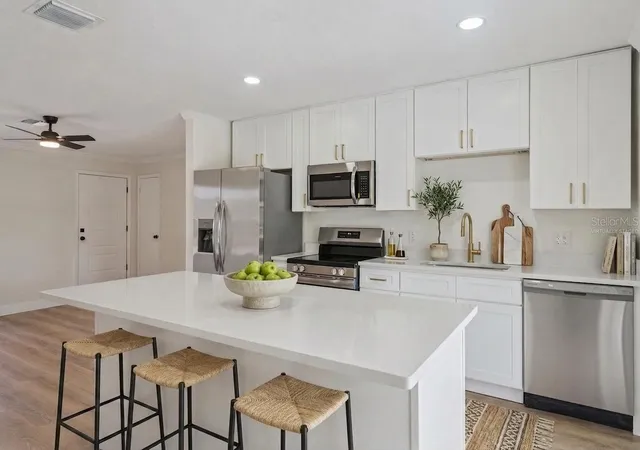
From the moment you step inside, you'll be welcomed by an abundance of natural light and a bright, open-concept floor plan designed for today's lifestyle. The spacious living and dining areas flow seamlessly into the stunning, fully updated kitchen, featuring quartz countertops, modern cabinetry, stylish brushed gold hardware and finishes, recessed lighting, and plenty of space to entertain family and friends.
The thoughtfully designed layout includes a spacious primary suite with a beautifully renovated en-suite bathroom, while one of the secondary bedrooms features its own private half bath, making it ideal for guests, multigenerational living, or a private home office.
Luxury vinyl plank flooring flows throughout the home, complemented by updated light fixtures, designer vanity mirrors, and contemporary finishes that create a fresh, modern feel in every room. Additional upgrades include new windows and new sliding glass doors that lead to the expansive backyard.
Step outside to your oversized, covered concrete patio, perfect for weekend barbecues, outdoor dining, and year-round entertaining. The fully fenced backyard offers plenty of room for children, pets, gardening, or future outdoor amenities, while the storage shed provides convenient space for tools, lawn equipment, and seasonal items.
Additional features include a dedicated indoor laundry room, updated bathrooms, modern recessed lighting throughout, and stylish brushed gold accents that add warmth and sophistication to the home's design.
Best of all, **there's NO HOA**, giving you the freedom to truly enjoy your property without additional monthly fees or restrictions.
Conveniently located near Timbercrest Elementary School, Galaxy Middle School, and Deltona High School, this home also offers easy access to shopping, dining, medical facilities, parks, and major roadways including I-4, providing convenient commutes to Orlando, Daytona Beach, and the area's world-famous beaches and attractions.
Move-in ready and beautifully updated from top to bottom, this home offers everything today's buyers are looking for. Schedule your private showing today and experience everything 2715 Timberlake Ave. has to offer!
- Houzeo last checked: 8 hours ago
- Listing updated: October 2, 2026 at 8:59 pm
- Listing Provided by: Wendy Aldana LLC (510) 316-6968 | PREFERRED REAL ESTATE BROKERS (407) 440-4900
- Source: Stellar MLS-FL | MLS#: O6420275

Property Details
Status
Active
Type
Single Family Residence
No. of Stories
-
County
City
Neighborhood
--
Year Built
1980
HOA Fees
-
Finished Area
1,242 sqft
Lot Size
10,000 sqft lot
Basement Area
- sqft
MLS Name
Stellar MLS
MLS Number
O6420275
MLS Status
Active
Days on Market
104
Cumulative Days on Market
97

Continue Your Journey in App
Find your dream home, receive real-time updates, and many more!
Download App
Continue Your Journey in App
Find your dream home, receive real-time updates, and many more!
Location
Facts & Features
Rooms
Bedrooms & bathrooms
Bedrooms: 3
Bathrooms: 3
Kitchen
Level: First
Living Room
Level: First
Primary Bedroom
Level: First
Primary Bathroom
Level: First
Interior
Flooring
Luxury Vinyl
Sewer
Septic Tank
Appliances
Cooktop, Dishwasher, Microwave, Refrigerator
Exterior Features
Private Entrance, Private Mailbox, Private Yard, Storage
Interior Features
Ceiling Fans(s), Eat In Kitchen, Living Room/dining Room Combo, Open Floorplan
Window Features
Blinds
Heating
Central, Electric
Cooling
Central Air
Construction
Year Built
Year Built: 1980
Home type
Single Family Residence
Foundation Details
Slab
Roof
Shingle
Construction Materials
Block
Utilities & Energy
Parking Features
Driveway
Water Source
Public
Laundry Features
Electric Dryer Hookup, Laundry Room, Washer Hookup
Utilities
Electricity Available
Other Features
Subdivision Name
Deltona Lakes Unit 71
Lot Features
Landscaped, Oversized Lot, Paved
Price History
| Date | Event | Price |
|---|---|---|
09/23/2026 Source: | Price Decreased | $279,000 -3.46% $225/sqft |
09/02/2026 Source: | Price Decreased | $289,000 -3.63% $233/sqft |
08/04/2026 Source: | Price Decreased | $299,900 -3.23% $241/sqft |
07/20/2026 Source: | Price Decreased | $309,900 -2.85% $250/sqft |
07/02/2026 Source: | Price Decreased | $319,000 -1.85% $257/sqft |

Show more
Nearby Homes

Find Homes by Property Features in Deltona, FL
Nearby New Homes For Sale

Based on information from Stellar MLS® through Oct 09, 2026, 02:30PM as submitted to and distributed by MLS GRID. All data is obtained from various sources and may not have been verified by the broker or MLS GRID. Supplied Open House Information is subject to change without notice. All information should be independently reviewed and verified for accuracy. Properties may or may not be listed by the office/agent presenting the information. IDX information is provided exclusively for consumers’ personal non-commercial use. It may not be used for any purpose other than to identify prospective properties consumers may be interested in purchasing. The data is deemed reliable but is not guaranteed by MLS GRID. The use of the MLS GRID Data may be subject to an end-user license agreement prescribed by the Member Participant’s applicable MLS, if any, and as amended from time to time. © 2026 Stellar MLS. All Rights Reserved.
 Advertising Broker: Fred McGill | Simple Showing, Inc