- Overview
- Description
- Property Details
- Location
- Facts & Features
- Getting Around
- Nearby Homes




$684,000
Monthly Est:$3,405
 4 Beds
 3 Baths
2 full baths + 1 half bath
 2,354sqft
2719 Keystone Dr, Orlando, FL 32806
$684,000
$3,405/moEst:
Get Pre-Approved
Single Family Residence
Built in 2023
$-- HOA
6,761 sqft lot
$291/sq.ft
Description
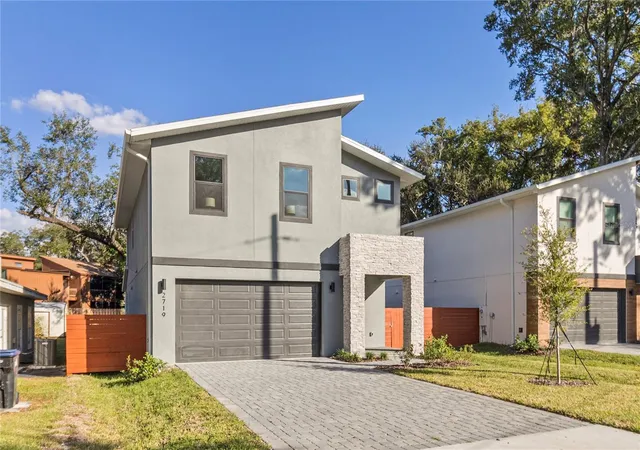
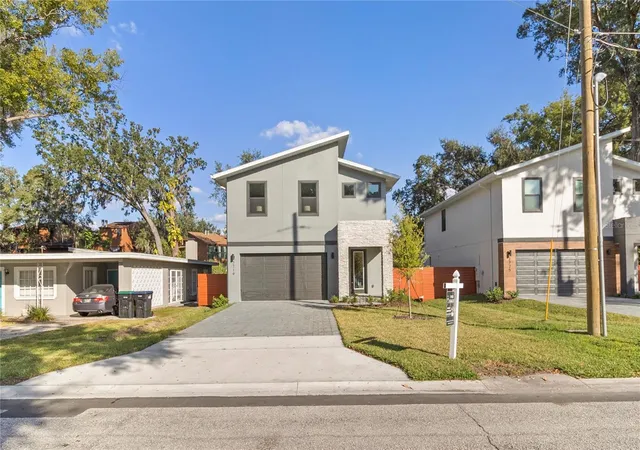
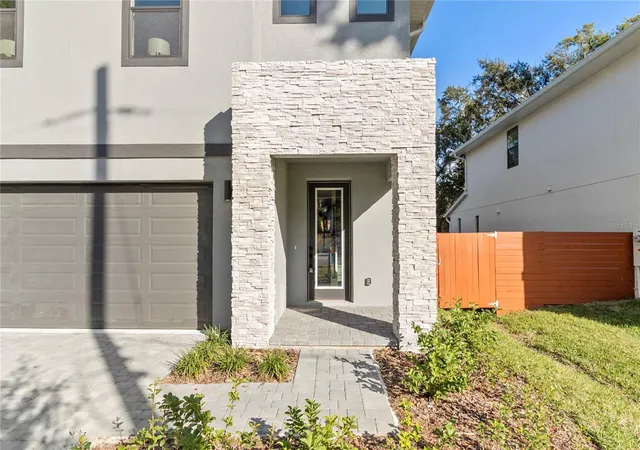
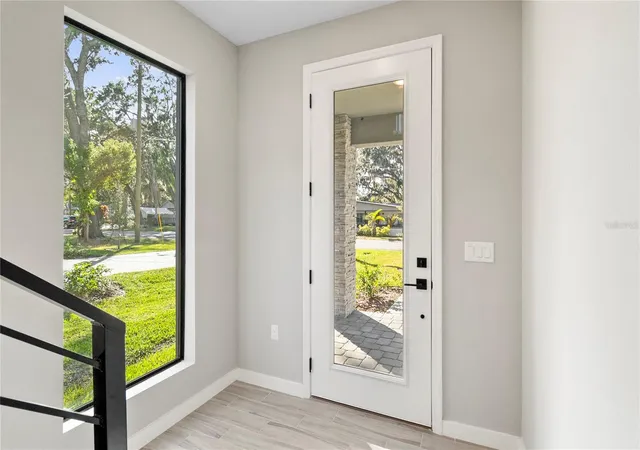
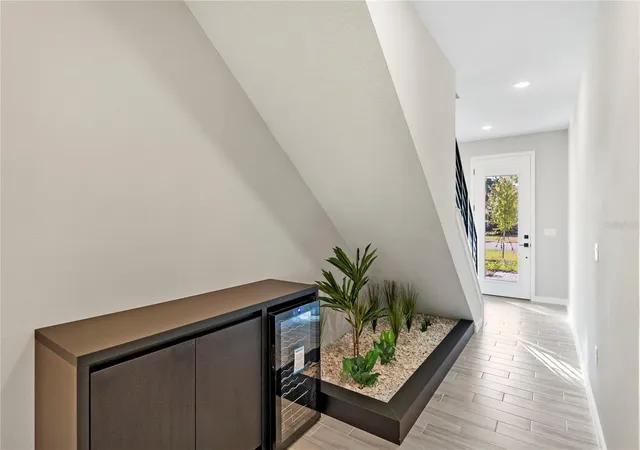
Under contract-accepting backup offers. Welcome to this charming 4 bedroom, 2 1/2 bath home nestled on a peaceful cul-de-sac street in a desirable residential neighborhood near downtown Orlando. With no HOA or CDD fees, this property offers both convenience and affordability. As you step inside, you'll be greeted by a well-designed layout spread across two floors, and a beautiful winter garden under the stairs that adds a special touch to this home. The first floor boasts a seamless blend of elegance and functionality with an open concept design encompassing a spacious family room, a dining room, and a kitchen combo. The kitchen features stainless steel appliances, a convenient island, and a stunning backsplash that adds a touch of modern sophistication. The beautiful pendant lights create a warm and inviting ambiance. A huge walk-in pantry provides ample storage space, while the adjacent mud room offers easy access to the garage, which has a modern bench perfect for keeping your home organized. Upstairs, the luxury vinyl tile staircase leads you to four generously sized bedrooms, ensuring comfortable living for your entire family. Additionally, there is a well-appointed bathroom and a convenient laundry room on this level, adding to the practicality of the home. The master suite is a serene retreat, complete with a walk-in closet for all your storage needs. The master bathroom is tastefully designed with double sinks, a spacious shower with a box enclosure, a private toilet, and a stylish bathtub for you to relax in after a busy day. Location is key, and this home offers the advantage of being just minutes away from everyday essentials. You'll find popular retailers such as Walgreens, Walmart, and Publix within a short 3-minute drive, ensuring that your shopping needs are easily met. Additionally, the Circle K gas station is just a minute away, providing convenient access for your commuting and travel requirements. Don't miss this opportunity to own a beautiful home in a desirable location, offering comfort, style, and convenience. Schedule your showing today and make this house your dream home in Orlando!
- Houzeo last checked: 3 minutes ago
- Listing updated: December 12, 2023 at 7:24 pm
- Listing Provided by: Fernanda Negromonte (407) 592-1744 | NOVA REAL ESTATE SERVICES INC (407) 592-1744
- Source: Stellar MLS-FL as distributed by MLS GRID | MLS#: O6132263

Property Details
Status
Pending
Type
Single Family Residence
No. of Stories
-
County
City
Neighborhood
--
Year Built
2023
HOA Fees
-
Finished Area
2,354 sqft
Lot Size
6,761 sqft lot
Basement Area
- sqft
MLS Name
Stellar MLS
MLS Number
O6132263
MLS Status
Pending
Days on Market
1187
Cumulative Days on Market
126

Continue Your Journey in App
Find your dream home, receive real-time updates, and many more!
Continue Your Journey in App
Find your dream home, receive real-time updates, and many more!
Location
Facts & Features
Rooms
Bedrooms & bathrooms
Bedrooms: 4
Bathrooms: 3
Living Room
Level: First
Area: 290.72 Square Feet
Dimensions: 15.8x18.4
Dining Room
Level: First
Area: 159.60 Square Feet
Dimensions: 12x13.3
Kitchen
Level: First
Area: 171.60 Square Feet
Dimensions: 13x13.2
Primary Bedroom
Level: Second
Area: 263.73 Square Feet
Dimensions: 17.7x14.9
Primary Bathroom
Level: Second
Area: 116.55 Square Feet
Dimensions: 10.5x11.1
Bedroom 2
Level: Second
Area: 135.60 Square Feet
Dimensions: 11.3x12
Bedroom 3
Level: Second
Area: 132.21 Square Feet
Dimensions: 11.3x11.7
Bedroom 4
Level: Second
Area: 132.21 Square Feet
Dimensions: 11.3x11.7
Laundry
Level: Second
Area: 69.54 Square Feet
Dimensions: 6.1x11.4
Interior
Appliances
Dishwasher, Microwave, Range, Range Hood, Refrigerator
Sewer
Septic Tank
Cooling
Central Air
Flooring
Carpet, Luxury Vinyl, Tile
Interior Features
Kitchen/family Room Combo, Living Room/dining Room Combo, Primary Bedroom Upstairs, Open Floorplan, Thermostat
Heating
Central
Exterior Features
Balcony, Sliding Doors
Construction
Year Built
Year Built: 2023
Home type
Single Family Residence
Construction Materials
Block, Stucco
Roof
Shingle
Property Condition
Completed
Foundation Details
Slab
Utilities & Energy
Utilities
Electricity Available, Water Available
Water Source
Public
Other Features
Subdivision Name
Weidows
Price History
| Date | Event | Price |
|---|---|---|
12/12/2023 Source: #MFRO6132263 | Pending | $684,000 +302.35% $0/sqft |
03/11/2022 Source: | Price Increased | $170,000 +3.03% $0/sqft |
03/11/2022 Source: | Sold | $165,000 $0/sqft |

Nearby Homes
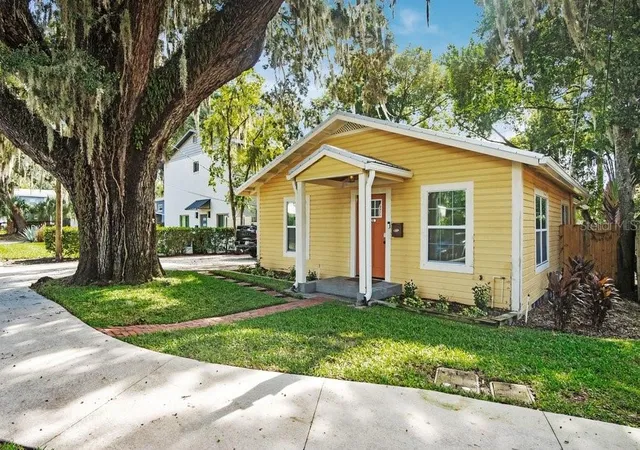
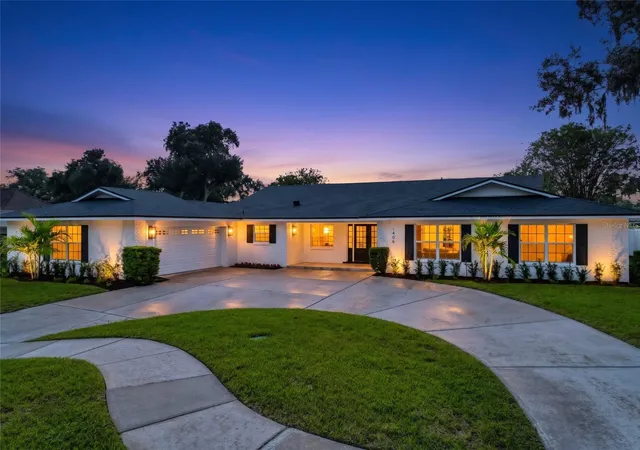
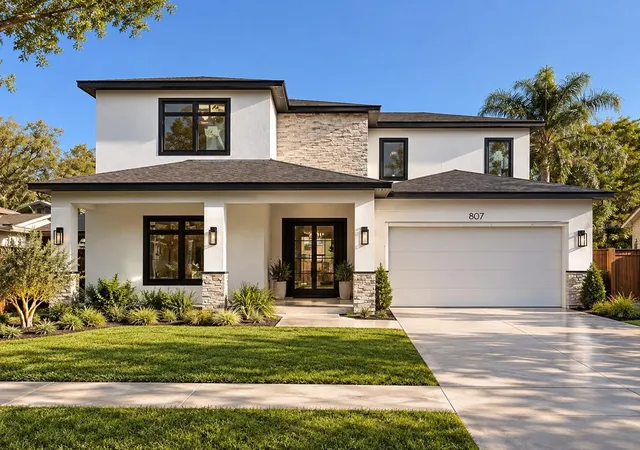
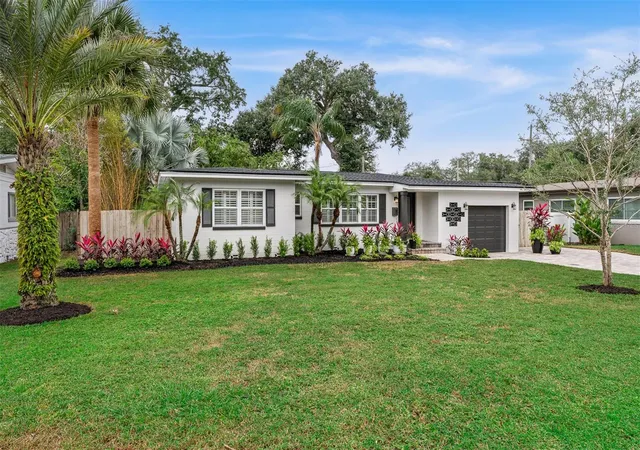
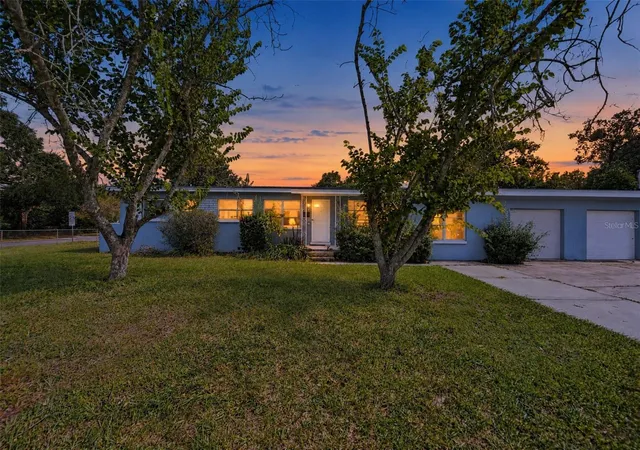
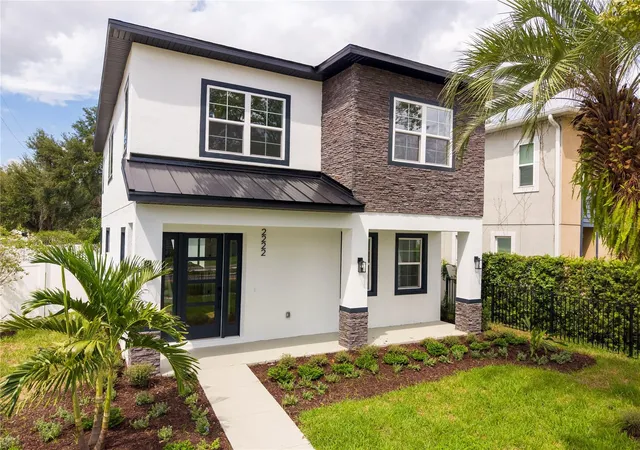
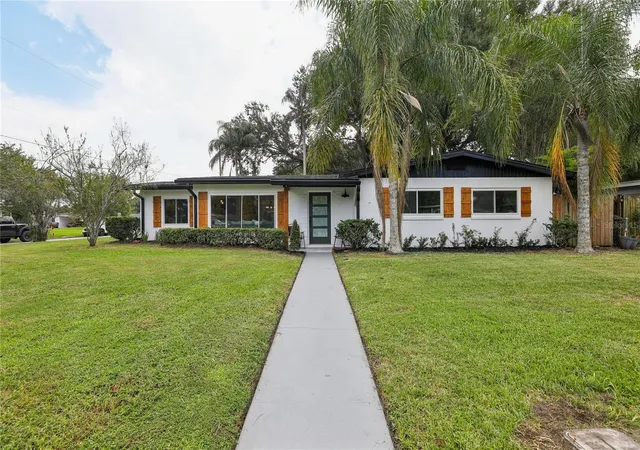
Find Homes by Property Features in Orlando, FL
Nearby New Homes For Sale

Based on information from Stellar MLS® through Nov 06, 2026, 10:45PM as submitted to and distributed by MLS GRID. All data is obtained from various sources and may not have been verified by the broker or MLS GRID. Supplied Open House Information is subject to change without notice. All information should be independently reviewed and verified for accuracy. Properties may or may not be listed by the office/agent presenting the information. IDX information is provided exclusively for consumers’ personal non-commercial use. It may not be used for any purpose other than to identify prospective properties consumers may be interested in purchasing. The data is deemed reliable but is not guaranteed by MLS GRID. The use of the MLS GRID Data may be subject to an end-user license agreement prescribed by the Member Participant’s applicable MLS, if any, and as amended from time to time. © 2026 Stellar MLS. All Rights Reserved.
 Advertising Broker: Fred McGill | Simple Showing, Inc
