- Overview
- Description
- Property Details
- Location
- Facts & Features
- Getting Around
- Nearby Homes


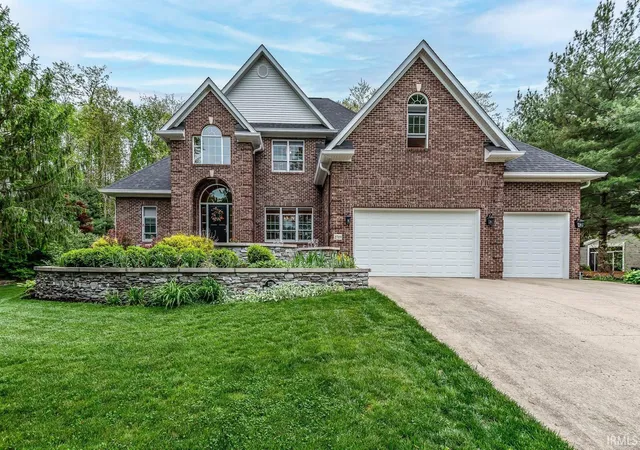
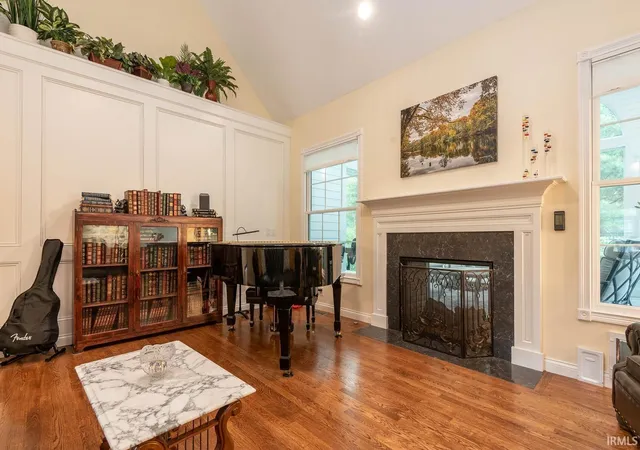


$945,000
Monthly Est:$4,704
 5 Beds
 6 Baths
5 full baths + 1 half bath
 4,378sqft
2719 S Silver Crk Dr, Bloomington, IN 47401
$945,000
$4,704/moEst:
Get Pre-Approved
Single Family Residence
Built in 2001
$-- HOA
13,068 sqft lot
$216/sq.ft
Description
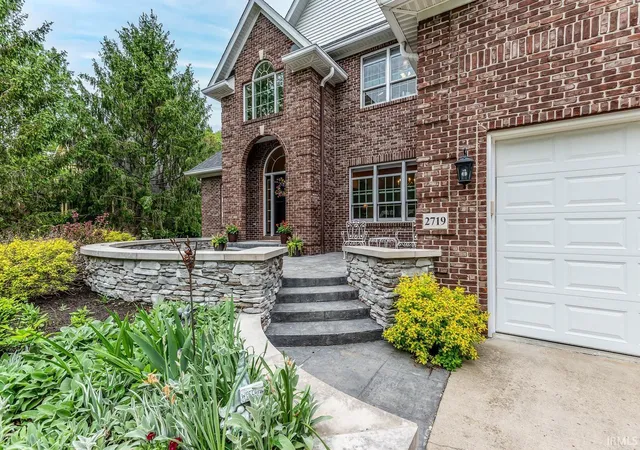
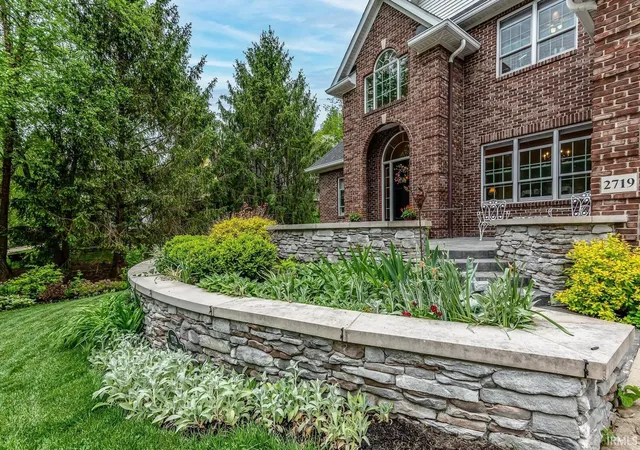
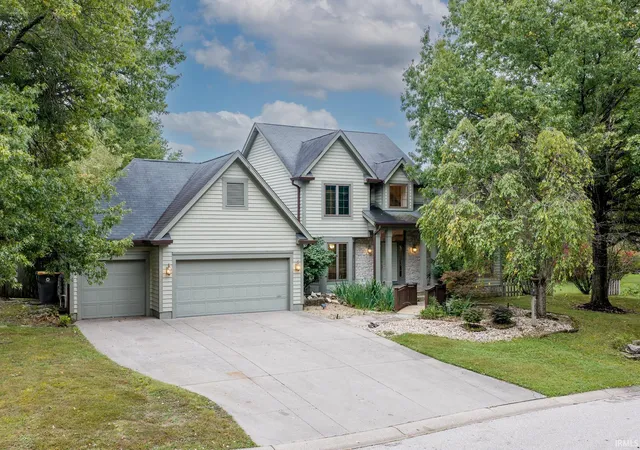
The spectacular home in the Hyde Park area of Bloomington was beautifully refreshed with design by Springpoint Architects. This pristine two story home over finished lower level has new surfaces, high caliber finishes, completely remodeled spaces and a new soaring screened-in porch with fireplace and views of the professionally landscaped fenced backyard. Spaces were expanded and walls were opened to create a magnificent professional kitchen with island that includes a Wolf induction range and Subzero refrigeration. The new hardwood flooring accents the beautiful Amish crafted cabinetry in a warm gray tone. The current owners redesigned the kitchen space with a walk-in pantry with tremendous custom built-in cabinetry. Quartz accents this kitchen space as well as the five totally remodeled bathrooms that include features like soaking tub, spa showers, heated floors, upgraded vanities, Toto commodes, and clever storage built-ins. The dressing rooms and walk-in closets feature California Closet systems, and maximize and organize your storage spaces. The main level features the spacious primary suite with views of the landscaped Gardens. There is a secondary main level suite that is ideal for guest space or an office on the main. There’s a dedicated walk-in laundry room with custom organizers and drying racks. The upper level suites are generously scaled.
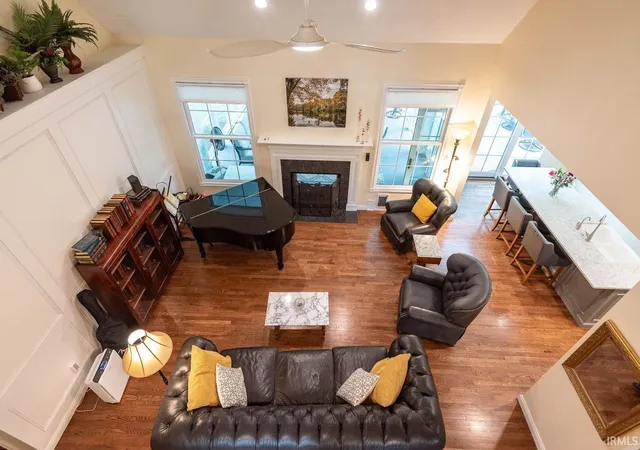
Enjoy the gallery overlook on the upper level that has a perfect view of the formal entry, formal dining room, and great room fireplace. The great room and kitchen combine for a fantastic easy entertaining space. This beautiful home is as practical as it is stunning. The owners completed the project by including a new roof, tankless water heater, new mechanicals, Generac system, custom millwork, hardwoods, rear elevation addition, front custom patio area, fencing, and significant landscaping with preventative drainage systems. The finished lower level has project space, a fitness and media space, full bath and a recreation space. This tasteful home has a beautiful view with mature trees and is located near Indiana University, College Mall, and Bloomington‘s cultural activities.
- Houzeo last checked: 14 minutes ago (November 8, 2026 at 5:30 am)
- Listing updated: October 21, 2026 at 8:00 pm
- Listing Provided by: Jeff Franklin (812) 360-5333 | FC Tucker/Bloomington REALTORS
- Source: Indiana Regional MLS-IN | MLS#: 202615547

Property Details
Status
Active Under Contract
Type
Single Family Residence
No. of Stories
-
County
--
City
Neighborhood
--
Year Built
2001
HOA Fees
-
Finished Area
4,378 sqft
Lot Size
13,068 sqft lot
Basement Area
- sqft
MLS Name
Indiana Regional MLS
MLS Number
202615547
MLS Status
Cont-First Right
Days on Market
192

Continue Your Journey in App
Find your dream home, receive real-time updates, and many more!
Continue Your Journey in App
Find your dream home, receive real-time updates, and many more!
Location
Facts & Features
Rooms
Bedrooms & bathrooms
Bedrooms: 5
Bathrooms: 6
Interior
Sewer
City
Appliances
Dishwasher, Refrigerator, Washer, Dryer Electric, Electric Range, Tankless Water Heater
Flooring
Hardwood
Interior Features
Soaking Tub, Breakfast Bar, Tray Ceiling(s), Landscaped, Pantry Walk In, Porch Open, Porch Screened, Range/oven Hook Up Elec, Skylight(s), Twin Sink Vanity, Utility Sink, Wet Bar, Stand Up Shower, Tub And Separate Shower, Tub/shower Combination, Formal Dining Room
Cooling
Central Air
Heating
Forced Air, Natural Gas
Construction
Year Built
Year Built: 2001
Home type
Single Family Residence
Roof
Asphalt
Architectural Style
Traditional
Construction Materials
Brick, Vinyl Siding
Foundation Details
Concrete Perimeter
Utilities & Energy
Fireplace Features
Family Room
Basement
Finished, Full
Water Source
City
Other Features
Subdivision Name
Hyde Park
Lot Features
Irregular Lot
Price History
| Date | Event | Price |
|---|---|---|
08/25/2026 Source: | Contingent (Active Under Contract) | $945,000 -5.03% $202/sqft |
04/28/2026 Source: | Price Decreased | $949,000 -4.62% $203/sqft |
04/28/2026 Source: | Price Increased | $995,000 +10.68% $212/sqft |
12/28/2020 Source: #202024788 | Listing Removed | $899,000 $192/sqft |

Nearby Homes

Find Homes by Property Features in Bloomington, IN


IDX information is provided exclusively for consumer's personal, non-commercial use and may not be used for any purpose other than to identify prospective properties that consumers may be interested in purchasing. Data is deemed reliable but is not guaranteed accurate by the MLS.
 Advertising Broker: Jonah Hartsburg | Hoosier Hub Realty
