- Overview
- Description
- Property Details
- Location
- Facts & Features
- Getting Around
- Nearby Homes




$529,900
Monthly Est:$2,638
 2 Beds
 3 Baths
3 full baths
 1,650sqft
2720 S Atlantic Ave, Daytona Beach, FL 32118
$529,900
$2,638/moEst:
Get Pre-Approved
Single Family Residence
Built in 1971
$-- HOA
9,300 sqft lot
$321/sq.ft
Description
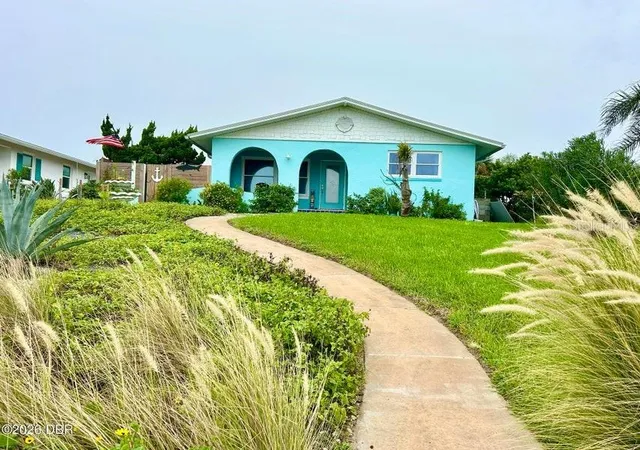
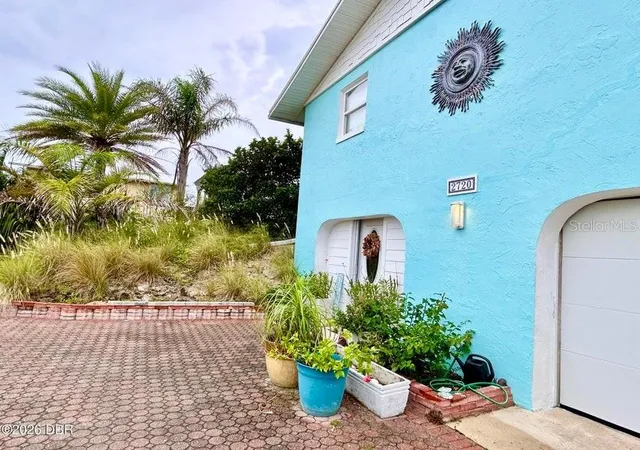
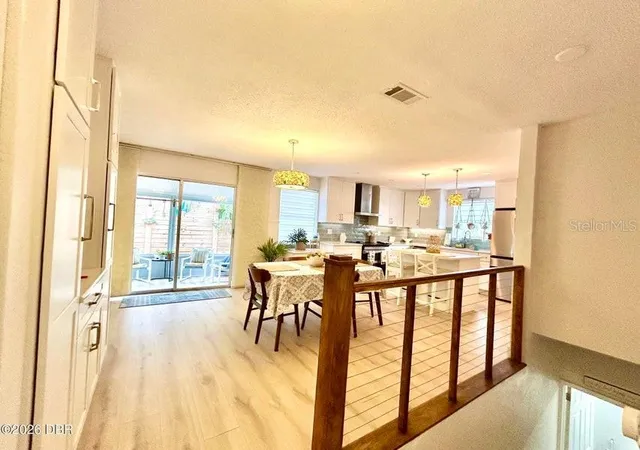
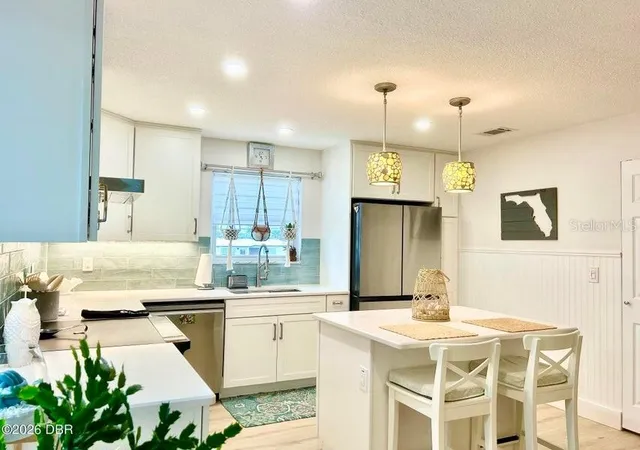
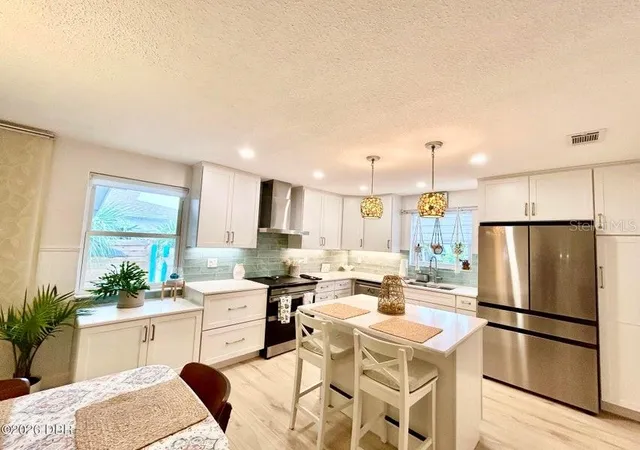
AMAZING HOME WITH OCEAN BREEZES!!! Located across the street from the Atlantic Ocean, this beachside home features a multitude of gorgeous updates! Ready to move? This is your perfect choice! With a designer's touch, this kitchen boasts with beautiful 42" white shaker cabinets, quartz counters, stainless steel appliances including an induction stove, hood and a double oven. You will love the layout design, soft ocean palettes and décor! Home sits high and dry with ocean view peeks, is beautifully landscaped, has pavered drive with breathtaking outdoor living space including patio and screened porch. Great workspace with lower-level office and mini split. All 3 bathrooms are awesomely updated. Home is solar-powered and paid off!! Updates: Kitchen 2025; Bathrooms 2026; Outside A/C 2024; Water Heater 2021; Metal Roof 2017. 15 x 10 shed with courtyard add to the seaside charm of this seriously stunning home! Come check out this awesome home with owners' heartwarming touches inside and out.
Tons of storage space under the home with access via inside back of the garage. Electric Panel 2025 with whole house surge protector. Plug for generator. 30-amp plug for RV. 240 volt plug for hybrid car.
- Houzeo last checked: 2 minutes ago
- Listing updated: October 8, 2026 at 8:02 pm
- Listing Provided by: Ashlee Selman (386) 214-1466 | ADAMS, CAMERON & CO., REALTORS (386) 673-2100
- Source: Stellar MLS-FL | MLS#: V4951700

Property Details
Status
Active
Type
Single Family Residence
No. of Stories
-
County
City
Neighborhood
--
Year Built
1971
HOA Fees
-
Finished Area
1,650 sqft
Lot Size
9,300 sqft lot
Basement Area
- sqft
MLS Name
Stellar MLS
MLS Number
V4951700
MLS Status
Active
Days on Market
1
Cumulative Days on Market
1

Continue Your Journey in App
Find your dream home, receive real-time updates, and many more!
Download App
Continue Your Journey in App
Find your dream home, receive real-time updates, and many more!
Location
Facts & Features
Rooms
Bedrooms & bathrooms
Bedrooms: 2
Bathrooms: 3
Primary Bedroom
Level: First
Area: 180.00 Square Feet
Dimensions: 15x12
Kitchen
Level: First
Area: 252.00 Square Feet
Dimensions: 21x12
Bedroom 2
Level: First
Area: 168.00 Square Feet
Dimensions: 14x12
Office
Level: First
Area: 91.20 Square Feet
Dimensions: 12x7.6
Foyer
Level: First
Area: 24.00 Square Feet
Dimensions: 6x4
Balcony/Porch/Lanai
Level: First
Area: 128.00 Square Feet
Dimensions: 16x8
Living Room
Level: First
Area: 528.00 Square Feet
Dimensions: 24x22
Interior
Flooring
Carpet, Tile, Vinyl, Wood
Interior Features
Built In Features, Ceiling Fans(s), Eat In Kitchen
Sewer
Public Sewer
Appliances
Dishwasher, Microwave, Range, Refrigerator
Exterior Features
Courtyard
Heating
Central, Other
Cooling
Central Air, Other
Construction
Year Built
Year Built: 1971
Home type
Single Family Residence
Roof
Metal
Construction Materials
Block, Stucco
Foundation Details
Slab
Utilities & Energy
Security Features
Smoke Detector(s)
Parking Features
Rv Access/parking
Laundry Features
Inside
Utilities
Cable Connected, Electricity Connected, Sewer Connected, Water Connected
Water Source
Public
Other Features
Subdivision Name
River Ridge Estates
Price History
| Date | Event | Price |
|---|---|---|
10/07/2026 Source: | Listed for Sale | $529,900 $321/sqft |

Nearby Homes
Find Homes by Property Features in Daytona Beach, FL
Nearby New Homes For Sale

Based on information from Stellar MLS® through Oct 09, 2026, 09:30AM as submitted to and distributed by MLS GRID. All data is obtained from various sources and may not have been verified by the broker or MLS GRID. Supplied Open House Information is subject to change without notice. All information should be independently reviewed and verified for accuracy. Properties may or may not be listed by the office/agent presenting the information. IDX information is provided exclusively for consumers’ personal non-commercial use. It may not be used for any purpose other than to identify prospective properties consumers may be interested in purchasing. The data is deemed reliable but is not guaranteed by MLS GRID. The use of the MLS GRID Data may be subject to an end-user license agreement prescribed by the Member Participant’s applicable MLS, if any, and as amended from time to time. © 2026 Stellar MLS. All Rights Reserved.
 Advertising Broker: Fred McGill | Simple Showing, Inc