- 0
- 2
- Overview
- Description
- Property Details
- Location
- Facts & Features
- Getting Around
- Nearby Homes

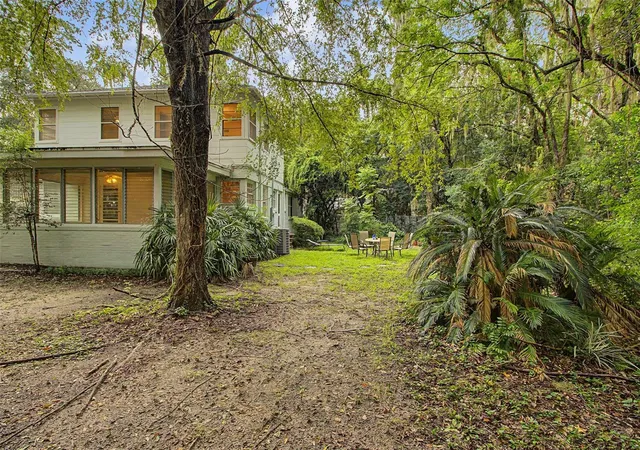


$595,000
Monthly Est:$2,962
 4 Beds
 3 Baths
2 full baths + 1 half bath
 2,348sqft
2721 SW 3rd Place, Gainesville, FL 32607
$595,000
$2,962/moEst:
Get Pre-Approved
Single Family Residence
Built in 1944
$-- HOA
14,374 sqft lot
$253/sq.ft
Description
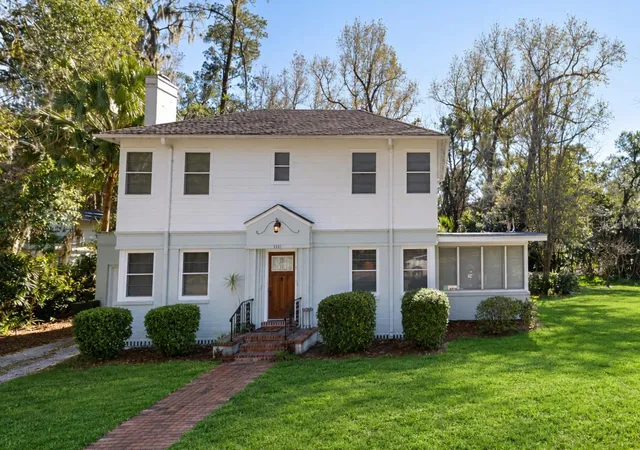
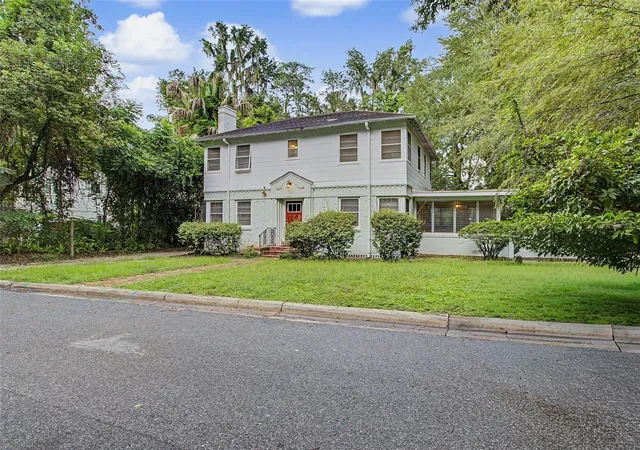
Tucked into the highly sought-after Golfview neighborhood, just steps from the University of Florida Golf Course and within easy walking distance to campus, this cherished home offers a rare blend of character, history, and opportunity. Lovingly held in the same family for over 60 years, it tells a story you can feel the moment you walk through the door.
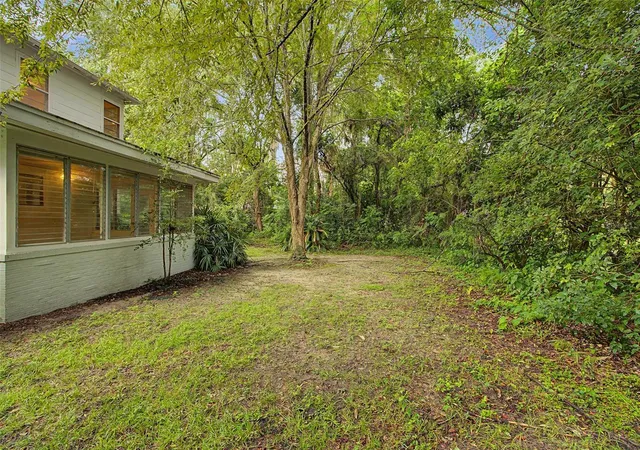
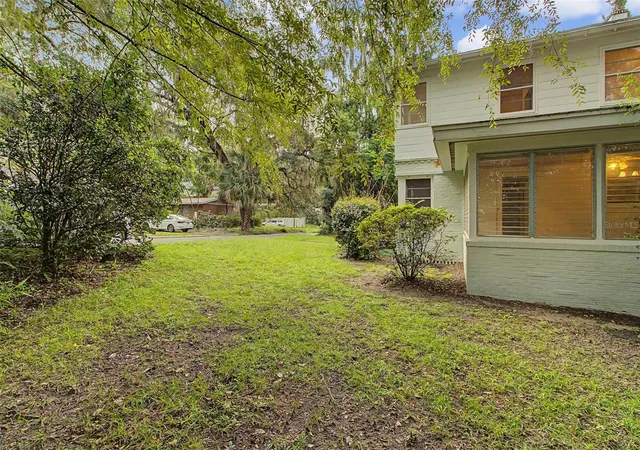
Inside, you’ll find 4 bedrooms and 2.5 baths, complemented by original wood floors that run throughout the home, adding warmth and timeless appeal. Tall ceilings enhance the sense of space, while the oversized sunroom invites natural light and creates the perfect setting for relaxing, entertaining, or simply enjoying the...
- Houzeo last checked: 11 minutes ago
- Listing updated: September 9, 2026 at 6:19 pm
- Listing Provided by: Scott Arvin (352) 871-8615 | MATCHMAKER REALTY OF ALACHUA COUNTY (352) 372-3930
- Source: Stellar MLS-FL | MLS#: GC539726

Property Details
Status
Active
Type
Single Family Residence
No. of Stories
-
County
City
Neighborhood
Year Built
1944
HOA Fees
-
Finished Area
2,348 sqft
Lot Size
14,374 sqft lot
Basement Area
- sqft
MLS Name
Stellar MLS
MLS Number
GC539726
MLS Status
Active
Days on Market
151
Cumulative Days on Market
138

Continue Your Journey in App
Find your dream home, receive real-time updates, and many more!
Download App
Continue Your Journey in App
Find your dream home, receive real-time updates, and many more!
Facts & Features
Rooms
Bedrooms & bathrooms
Bedrooms: 4
Bathrooms: 3
Dining Room
Level: First
Kitchen
Level: First
Living Room
Level: First
Primary Bedroom
Level: Second
Interior
Appliances
Range, Refrigerator
Heating
Electric
Sewer
Public Sewer, Other
Exterior Features
Other
Interior Features
Ceiling Fans(s), Eat In Kitchen, High Ceilings, Primary Bedroom Upstairs, Window Treatments
Flooring
Wood
Window Features
Blinds
Cooling
Central Air
Construction
Year Built
Year Built: 1944
Home type
Single Family Residence
Construction Materials
Frame, Wood Siding
Foundation Details
Crawlspace
Roof
Other, Shingle
Utilities & Energy
Utilities
Cable Available, Electricity Connected, Sewer Connected, Water Connected
Fireplace Features
Wood Burning
Water Source
Public
Laundry Features
Inside
Other Features
Patio And Porch Features
Enclosed, Side Porch
Subdivision Name
Golfview Estates
Price History
| Date | Event | Price |
|---|---|---|
07/15/2026 Source: | Price Increased | $650,000 +9.24% $277/sqft |
04/24/2026 Source: | Listed for Sale | $595,000 -14.39% $253/sqft |
04/24/2026 Source: | Price Increased | $695,000 +25881.31% $296/sqft |
08/19/2025 Source: | Sold | $2,675 $1/sqft |
07/21/2025 Source: | Pending | $2,675 $1/sqft |

Show more
Nearby Homes
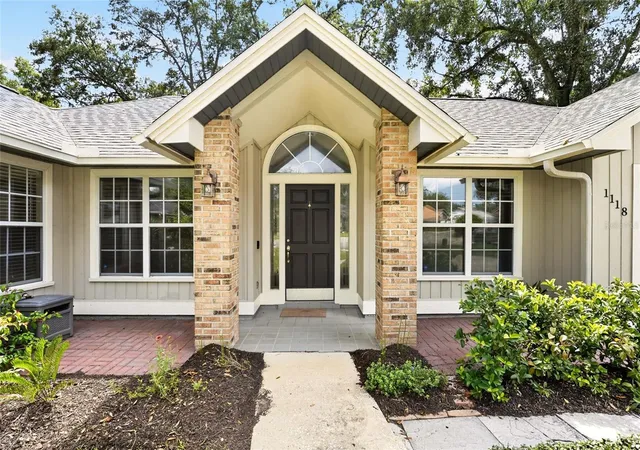
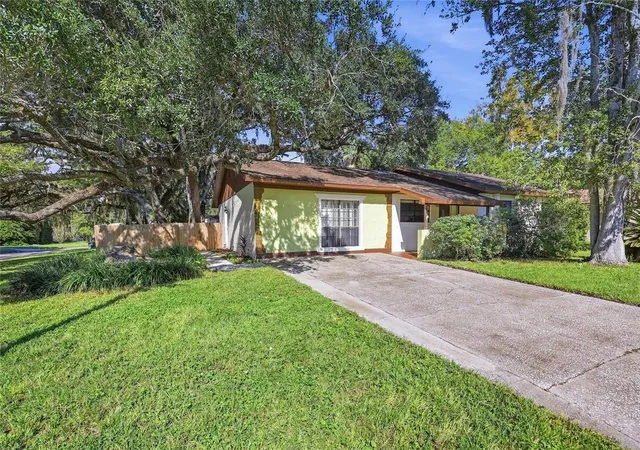
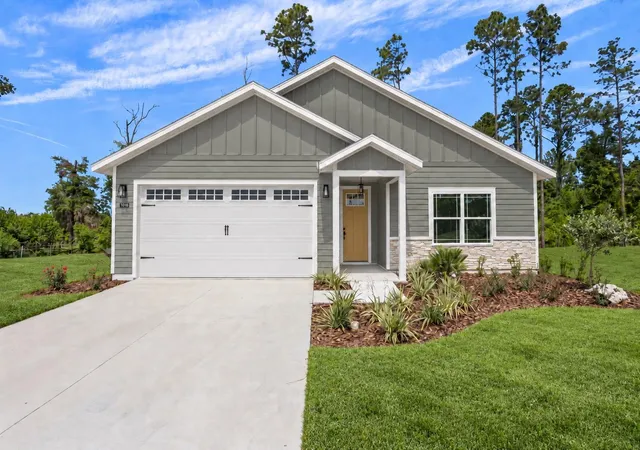
Find Homes by Property Features in Gainesville, FL
Nearby New Homes For Sale

Based on information from Stellar MLS® through Sep 23, 2026, 02:30PM as submitted to and distributed by MLS GRID. All data is obtained from various sources and may not have been verified by the broker or MLS GRID. Supplied Open House Information is subject to change without notice. All information should be independently reviewed and verified for accuracy. Properties may or may not be listed by the office/agent presenting the information. IDX information is provided exclusively for consumers’ personal non-commercial use. It may not be used for any purpose other than to identify prospective properties consumers may be interested in purchasing. The data is deemed reliable but is not guaranteed by MLS GRID. The use of the MLS GRID Data may be subject to an end-user license agreement prescribed by the Member Participant’s applicable MLS, if any, and as amended from time to time. © 2026 Stellar MLS. All Rights Reserved.
 Advertising Broker: Fred McGill | Simple Showing, Inc


