- Overview
- Description
- Property Details
- Location
- HOA Management
- Facts & Features
- Getting Around
- Nearby Homes



$2,175,000
Monthly Est:$10,826
 5 Beds
 5 Baths
4 full baths + 1 half bath
 6,540sqft
2723 Providence Pine Ln, Charlotte, NC 28270
$2,175,000
$10,826/moEst:
Get Pre-Approved
Single Family Residence
Built in 1995
$6.67/mo HOA
1.47 acres lot
$333/sq.ft
Description
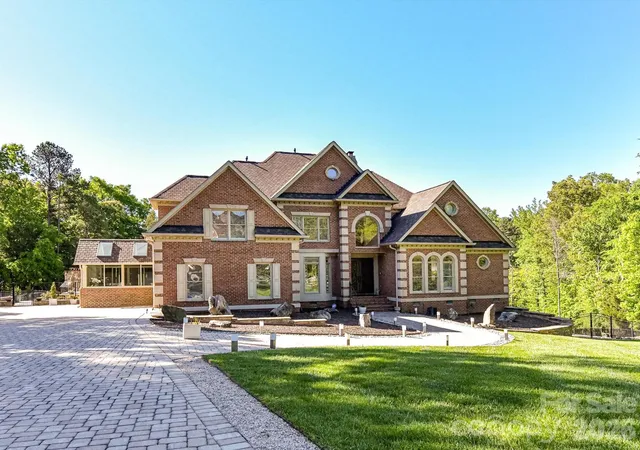
Set on 1.4 private acres in Charlotte’s sought-after Providence Plantation, 2723 Providence Pine
Lane is a masterfully redesigned estate where design, function, and resort-style living converge. Thoughtfully transformed with over $2.5M in curated enhancements by Simonini and Alair, this
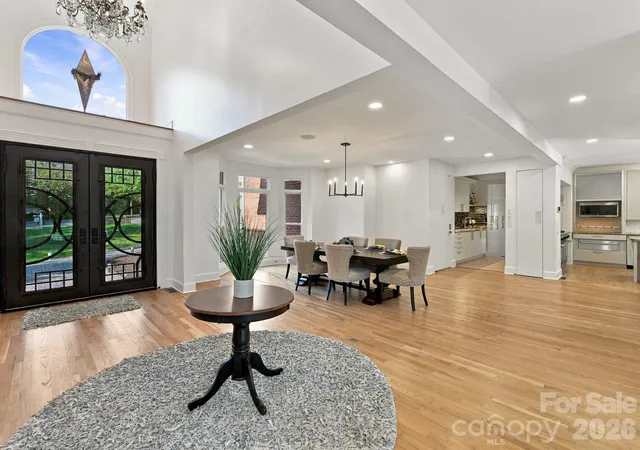
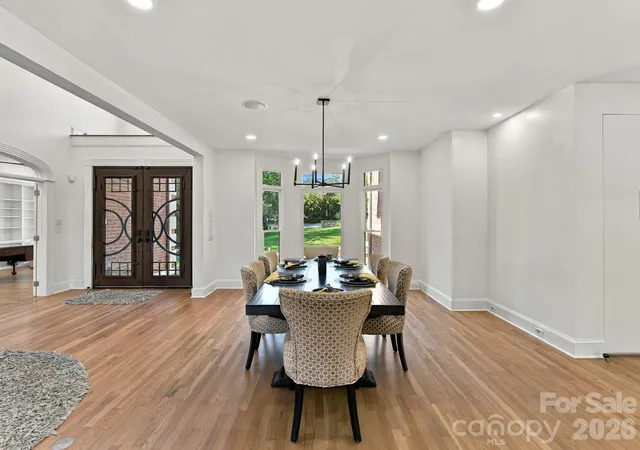
home offers exceptional scale, value, versatility, and seamless indoor-outdoor living. The main level
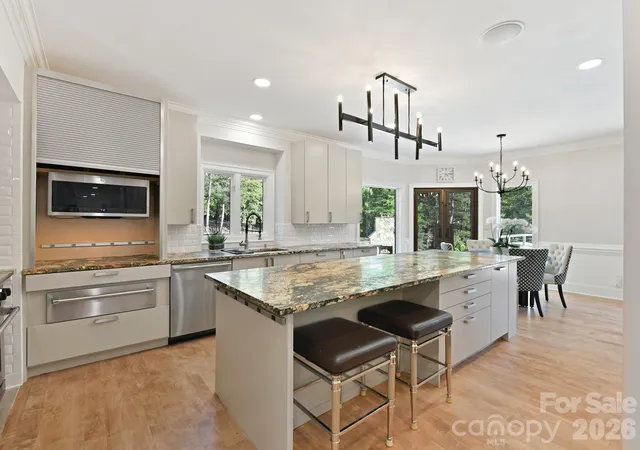
features an open yet intentional layout anchored by a chef’s kitchen designed to impress,
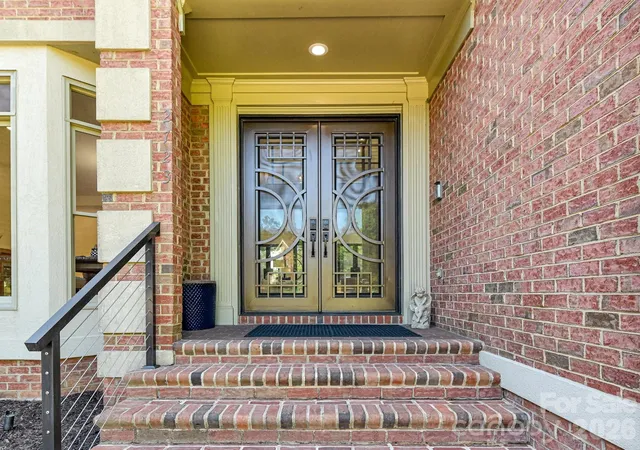
complete with a showstopping island with Magma gold leathered granite countertops, a brand new Sub-Zero 48" side by side refrigerator beside the dual professional gas ranges, brand new light fixtures, flooring stained to match that of the living areas, dual dishwashers, a warming drawer, and a relocated pantry with deep storage. A 15-foot butler’s pantry with wine and beverage refrigeration leads to a rare, custom, four-seasons sunroom with heated floors, blending beauty and function. The primary suite is a private retreat with terrace access, spa-like bath, and its own laundry, while custom exterior steel doors with screens and operable glass panels, custom steel beams and designer lighting elevate the entire main floor renovation. The walk-out lower-level lives like a true second residence, featuring a full kitchen, living room with fireplace, fifth bedroom, and private access, ideal for multi-generational living or guests. A stunning 35' by 19' family room showcases heated travertine floors, skylights, a linear fireplace, and 10-foot accordion-style glass doors that open to the backyard.
Outdoor living rivals a private resort, with over 3,200 square feet of travertine terraces, a custom
outdoor kitchen with pizza oven, fireplaces, bocce court, oversized spa, and a recreation space which can be used as a putting green or for kicking the soccer ball, all surrounded by architecturally designed landscaping. Make sure to take a look at the pool proposal by Blue Haven Pools of Charlotte in the MLS attachments. Upstairs, additional bedrooms, a flex space, walk-in and walk-up attic access, a second laundry, and an expansive walk-in closet offer flexibility. With new windows, two whole house generators, and top-to-bottom renovations throughout, this is a rare opportunity to own a truly turnkey estate defined by craftsmanship, intentional design,
and exceptional livability.
- Houzeo last checked: 1 minute ago
- Listing updated: October 25, 2026 at 8:06 pm
- Listing Provided by: Lane Jones (980) 228-7598 , Tracy Jones | Helen Adams Realty (704) 341-0279
- Source: Canopy MLS as distributed by MLS GRID | MLS#: 4419389

Property Details
Status
Active
Type
Single Family Residence
No. of Stories
-
County
City
Neighborhood
Year Built
1995
HOA Fees
$6.67/mo
Finished Area
6,540 sqft
Lot Size
1.47 acres lot
Basement Area
- sqft
MLS Name
Canopy MLS as distributed by MLS GRID
MLS Number
4419389
MLS Status
Active
Days on Market
51
Cumulative Days on Market
36

Continue Your Journey in App
Find your dream home, receive real-time updates, and many more!
Continue Your Journey in App
Find your dream home, receive real-time updates, and many more!
Location
HOA Management
Providence Plantation Homeowners Association
HOA Fees
$80/ Annually
Disclaimer: Amenities are based on third-party information and may vary; buyers must independently verify all amenities, as information is deemed reliable but not guaranteed.
Facts & Features
Rooms
Bedrooms & bathrooms
Bedrooms: 5
Bathrooms: 5
Interior
Heating
Ductless, Heat Pump, Other See Remarks
Appliances
Bar Fridge, Dishwasher, Disposal, Double Oven, Dryer, Electric Oven, Exhaust Hood, Gas Range, Induction Cooktop, Microwave, Refrigerator, Warming Drawer, Washer, Water Softener, Wine Refrigerator, Other
Interior Features
Attic Stairs Fixed, Attic Walk In, Breakfast Bar, Built In Features, Cable Prewire, Entrance Foyer, Garden Tub, Kitchen Island, Open Floorplan, Pantry, Storage, Walk In Closet(s), Other See Remarks
Exterior Features
Fire Pit, Hot Tub, Gas Grill, Outdoor Kitchen, Other See Remarks
Cooling
Central Air, Ductless
Flooring
Tile, Wood, Other See Remarks
Window Features
Insulated Window(s), Skylight(s)
Sewer
Public Sewer
Construction
Year Built
Year Built: 1995
Home type
Single Family Residence
Foundation Details
Basement, Crawl Space
Construction Materials
Brick Full
Utilities & Energy
Laundry Features
Inside, Laundry Room, Main Level, Multiple Locations, Sink, Upper Level, Other See Remarks
Utilities
Cable Available, Electricity Connected, Natural Gas
Parking Features
Driveway, Attached Garage, Garage Faces Side, Other See Remarks
Water Source
City
Basement
Finished, Walk Out Access
Fireplace Features
Family Room, Gas, Great Room, Living Room, Outside, Primary Bedroom, Other See Remarks
Other Features
Subdivision Name
Providence Plantation
Patio And Porch Features
Awning(s), Deck, Front Porch, Glass Enclosed, Patio, Screened, Terrace, Other See Remarks
Lot Features
Cul De Sac
Price History
| Date | Event | Price |
|---|---|---|
10/08/2026 Source: | Listed for Sale | $2,175,000 $333/sqft |
09/29/2026 Source: | Listing Removed | $2,175,000 $333/sqft |
09/03/2026 Source: | Coming Soon | $2,175,000 -2.25% $333/sqft |
07/06/2026 Source: | Listing Removed | $2,225,000 $340/sqft |
04/30/2026 Source: | Listed for Sale | $2,225,000 $340/sqft |

Show more
Nearby Homes
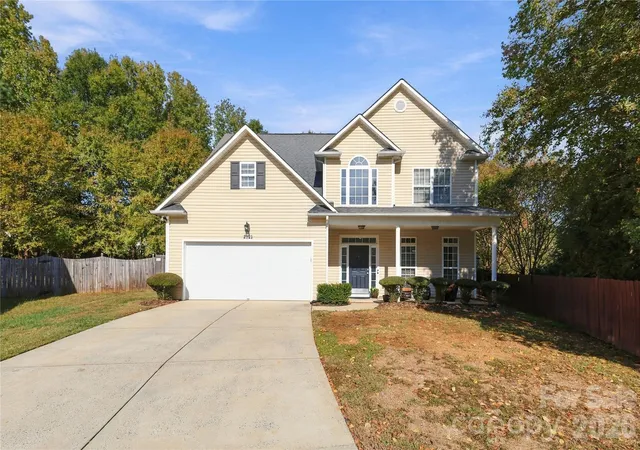
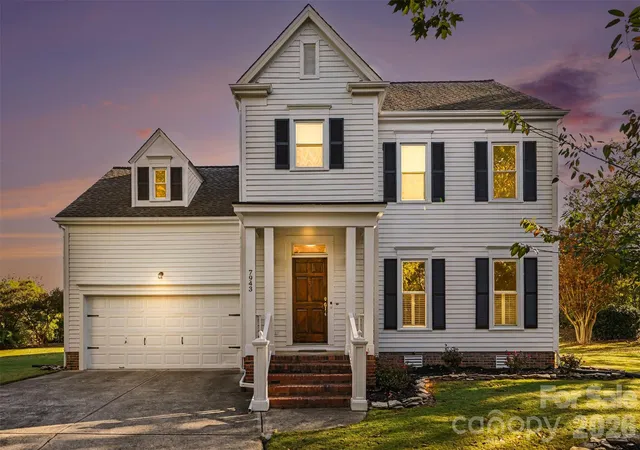
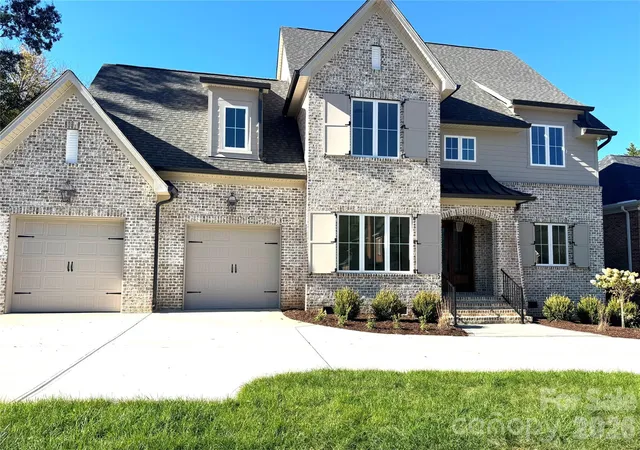
Find Homes by Property Features in Charlotte, NC
Nearby New Homes For Sale

Based on information submitted to the MLS GRID from Canopy MLS through Oct 31, 2026, 09:00PM. All data is obtained from various sources and may not have been verified by the broker or MLS GRID. Supplied Open House Information is subject to change without notice. All information should be independently reviewed and verified for accuracy. Properties may or may not be listed by the office/agent presenting the information. IDX information is provided exclusively for consumers’ personal, noncommercial use. It may not be used for any purpose other than to identify prospective properties which the consumers may be interested in purchasing. The data is deemed reliable but is not guaranteed by MLS GRID. The use of the MLS GRID Data may be subject to an end-user license agreement prescribed by the Member Participant’s applicable MLS, if any, and as amended from time to time. ©2026 Canopy MLS. All Rights Reserved.
 Advertising Broker: Nicholas Huscroft | Chosen Realty
