- Overview
- Description
- Property Details
- Location
- Facts & Features
- Getting Around
- Nearby Homes



$1,790,000
Monthly Est:$8,909
 6 Beds
 6 Baths
4 full baths + 2 half baths
 6,275sqft
27250 N Meadowoods Ln, Mettawa, IL 60048
$1,790,000
$8,909/moEst:
Get Pre-Approved
Single Family Residence
Built in 1989
$-- HOA
4.64 acres lot
$285/sq.ft
Description
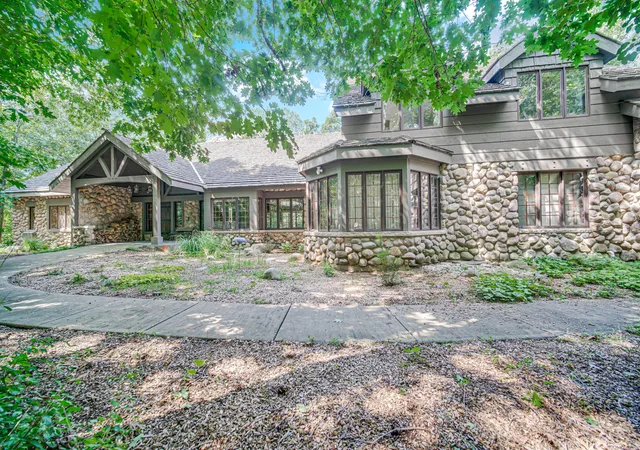
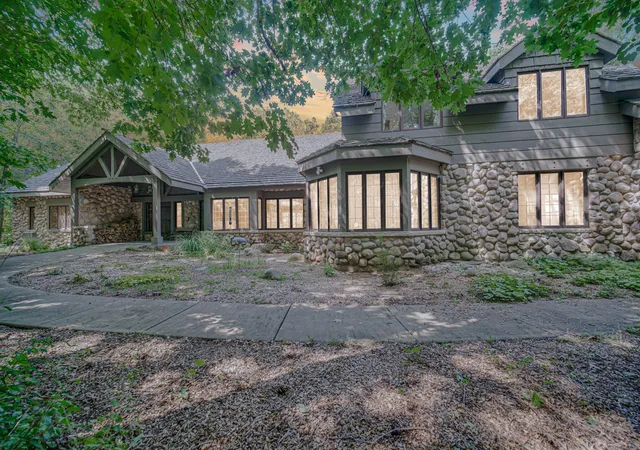
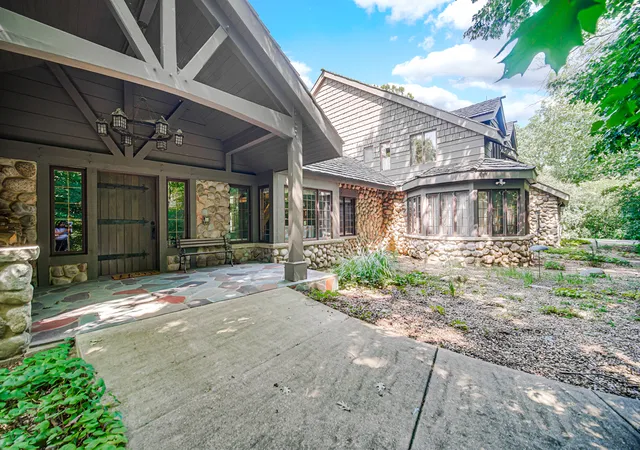
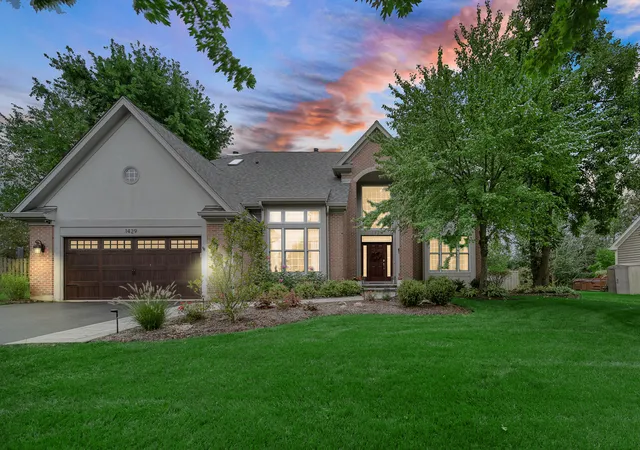
Exceptional custom estate by Orren Pickell Building Group, privately positioned at the end of a wooded drive in prestigious Mettawa. Offering 6,000+ square feet of beautifully designed living space plus a finished lower level, this remarkable residence combines timeless architecture, exceptional craftsmanship, and a serene natural setting. A winding tree-lined drive leads to the striking stone exterior and gracious entry featuring rich slate flooring, custom doors, and double coat closets. The impressive great room showcases soaring ceilings, exposed timber beams, artisan lighting, a magnificent fireplace, and walls of windows overlooking the wooded grounds. The gourmet kitchen is designed for both everyday living and entertaining, with custom cabinetry, oversized center island, dual dishwashers, warming drawer, ice maker, indoor grill, walk-in pantry, and extensive prep space. A garden window and second fireplace add warmth and character. The adjoining breakfast area opens to a screened porch overlooking the peaceful property. The main-level primary suite features cathedral ceilings and a luxurious spa bath with dual vanities, soaking tub, separate shower, and bidet. The adjoining dressing area offers built-in seating and cedar closet storage. Also on the main level is an office with custom built-ins and fireplace, plus a private guest/in-law suite with sitting area, full bath, and generous closet space. Upstairs are four additional spacious bedrooms, including one with a private full bath. The remaining bedrooms share another full bath, and balcony access adds architectural charm and views of the grounds. Extensive custom storage and thoughtfully designed closets are found throughout. The finished lower level offers a large recreation/game room with fireplace, workshop, powder room, and abundant storage, providing flexibility for a media room, fitness area, hobby space, or additional entertaining. Additional features include a generator, central vacuum system, oversized extra-deep 4-car garage, outdoor storage shed, and convenient ramp access to the lower level. Roof 2015. Enjoy Mettawa's significant property-tax advantages compared with many neighboring luxury communities, highly rated schools, and convenient access to scenic biking, horseback riding, and walking trails, as well as nearby shopping, dining, and city amenities. A rare opportunity to experience privacy, space, and exceptional craftsmanship in one of Lake County's most desirable communities. Must see!
- Houzeo last checked: 4 minutes ago
- Listing updated: October 21, 2026 at 7:42 pm
- Listing Provided by: Anna Klarck (847) 401-6010 | AK Homes (847) 401-6010
- Source: MRED MLS-IL as distributed by MLS GRID | MLS#: 12757884

Property Details
Status
Active
Type
Single Family Residence
No. of Stories
-
County
City
Neighborhood
--
Year Built
1989
HOA Fees
-
Finished Area
6,275 sqft
Lot Size
4.64 acres lot
Basement Area
- sqft
MLS Name
MRED MLS
MLS Number
12757884
MLS Status
Active
Days on Market
47

Continue Your Journey in App
Find your dream home, receive real-time updates, and many more!
Continue Your Journey in App
Find your dream home, receive real-time updates, and many more!
Location
Facts & Features
Rooms
Bedrooms & bathrooms
Bedrooms: 6
Bathrooms: 6
Interior
Appliances
Dishwasher, Refrigerator, Freezer, Washer, Dryer, Indoor Grill, Oven, Gas Cooktop, Humidifier
Interior Features
Vaulted Ceiling(s), Cathedral Ceiling(s), 1st Floor Bedroom, In Law Floorplan, 1st Floor Full Bath, Walk In Closet(s), Beamed Ceilings, Open Floorplan, Pantry, Workshop
Sewer
Septic Tank
Window Features
Screens, Drapes
Heating
Gas, Forced Air, Zoned, Radiant Floor
Flooring
Hardwood, Carpet
Exterior Features
Balcony
Cooling
Central Air, Zoned
Construction
Year Built
Year Built: 1989
Home type
Single Family Residence
Foundation Details
Concrete Perimeter
Roof
Shake
Construction Materials
Stone
Utilities & Energy
Basement
Partially Finished, Exterior Entry, Rec/family Area, Storage Space, Walk Up Access, Full, Walk Out Access
Laundry Features
Main Level, Gas Dryer Hookup, Sink
Water Source
Lake Michigan
Electric
Circuit Breakers, 200+ Amp Service
Fireplace Features
Wood Burning, Attached Fireplace Doors/screen, Gas Starter, Heatilator, Masonry
Parking Features
Asphalt, Garage Door Opener, Yes, Garage Owned, Attached, Garage
Other Features
Lot Features
Wooded, Mature Trees, Backs To Trees/woods
Community Features
Street Paved
Patio And Porch Features
Screened
Price History
| Date | Event | Price |
|---|---|---|
09/12/2026 Source: | Listed for Sale | $1,790,000 $285/sqft |

Nearby Homes
Find Homes by Property Features in Mettawa, IL
Nearby New Homes For Sale

This representation is based in whole or in part on data supplied by Midwest Real Estate Data, LLC through Oct 30, 2026, 03:45PM. Midwest Real Estate Data, LLC does not guarantee nor is it in any way responsible for its accuracy. Data maintained by Midwest Real Estate Data LLC may not reflect all real estate activity in the market. Based on information submitted to the MLS GRID as of Oct 30, 2026, 03:45PM. All data is obtained from various sources and has not been, and will not be, verified by broker or MLS GRID. Supplied Open House information is subject to change without notice. All information should be independently reviewed and verified for accuracy. Properties may or may not be listed by the office/agent presenting the information. This website may not include listings or property addresses of sellers who have directed their listing brokers to withhold their listing or their property address from display on the Internet. Some IDX listings have been excluded from this website. Information is provided exclusively for consumers’ personal non-commercial use. It may not be used for any purpose other than to identify prospective properties consumers may be interested in purchasing. The data is deemed reliable but is not guaranteed by MLS GRID, MRED or Houzeo. The use of the MLS GRID Data may be subject to an end user license agreement. Properties displayed may be listed or sold by various participants in the MLS, Listings courtesy of MRED as distributed by MLS GRID. ©2026 Midwest Real Estate Data LLC. All Rights Reserved
 Advertising Broker: Jorge Romero | Realty One Group Inc.
