- Overview
- Description
- Property Details
- Location
- Facts & Features
- Getting Around
- Nearby Homes



$325,000
Monthly Est:$1,618
 2 Beds
 2 Baths
2 full baths
 1,242sqft
2726 8th Avenue W, Bradenton, FL 34205
$325,000
$1,618/moEst:
Get Pre-Approved
Single Family Residence
Built in 1925
$-- HOA
8,063 sqft lot
$262/sq.ft
Description
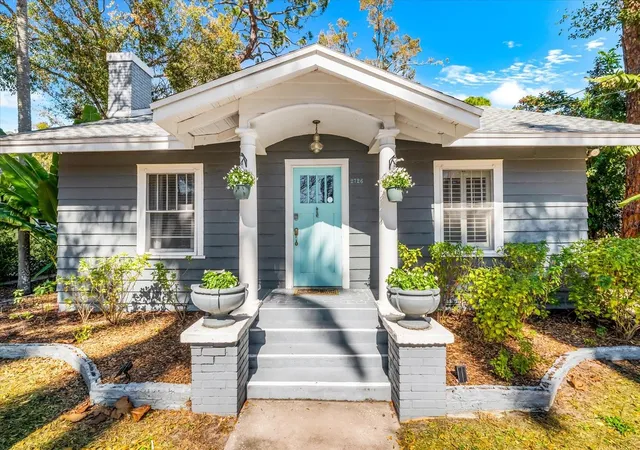
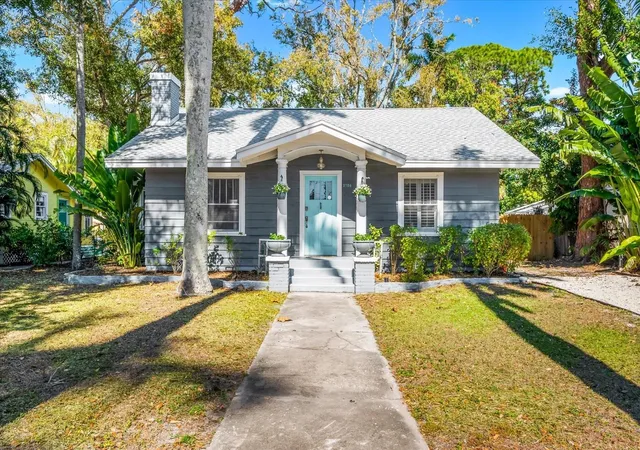
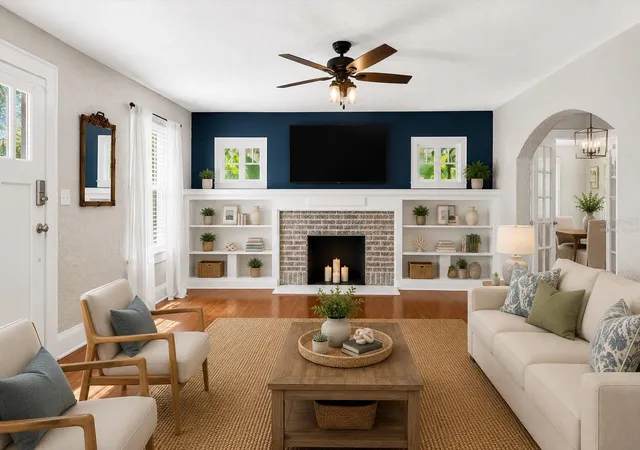
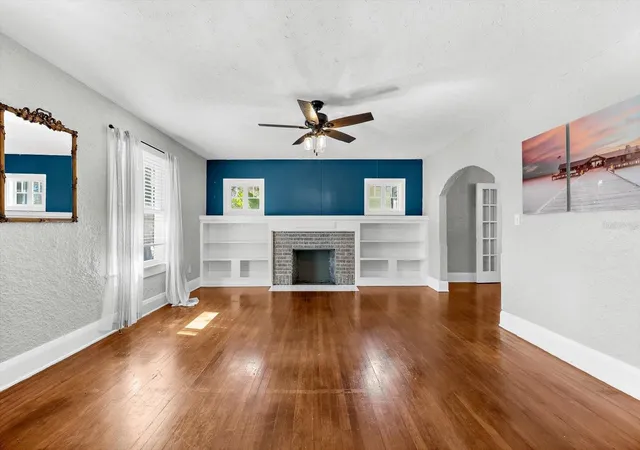
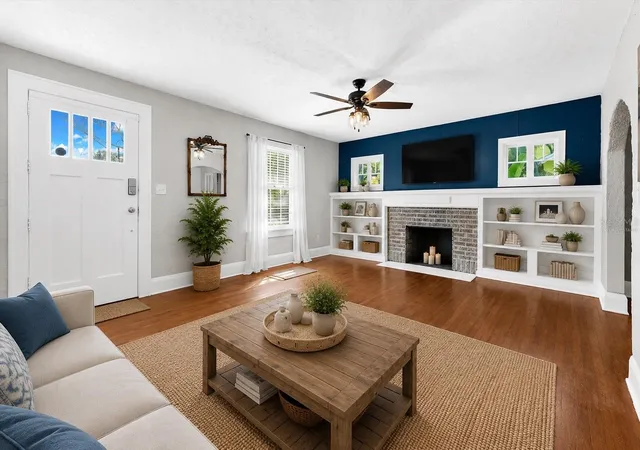
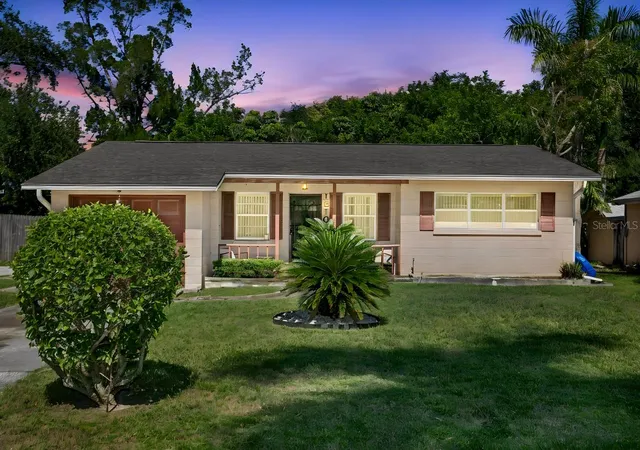
Virtually Staged. This charming 1925 Craftsman cottage blends timeless character with thoughtful modern updates—an ideal opportunity to own a piece of Florida history without sacrificing today’s comforts. Situated within city limits and just steps from the official historic district, this home offers flexibility to continue enhancing it or enjoy its classic “Old Florida Cracker” charm for generations to come.
With NO HOA, bring your toys, boat, or RV—there’s an extra-long driveway with plenty of parking. This 2 bedroom, 2 bathroom home has been lovingly maintained, and it shows. Major improvements include a roof replaced in 2025, meticulously maintained HVAC with 10 year warranty available, and updated plumbing and electrical. A professionally installed critter-defense barrier throughout the entire crawlspace adds peace of mind.
The updated kitchen is both functional and stylish, featuring solid wood cabinetry, a pantry, stone countertops, a breakfast bar and appliances replaced in 2019—perfect for casual dining and entertaining. The split floor plan offers privacy, with an en-suite front bedroom featuring a tub/shower combo and a spacious primary suite with a walk-in shower.
French doors open from the dining area into a light-filled Florida room, creating a seamless indoor-outdoor flow, while the rear bonus room is ideal for a home office, den, or flex space. Outside, the fully fenced backyard is shaded by mature trees and offers endless potential—whether for entertaining, gardening, or future expansion. A fully screened in porch and bar area add in extra indoor/outdoor entertaining space. A detached shed and workshop make this property a dream for hobbyists and gardeners alike.
Conveniently located near downtown Bradenton, shopping, dining, and just minutes from the best Gulf Coast beaches, this home is the perfect blend of history, lifestyle, and location.
A rare find with character, updates, and freedom—schedule your showing today!
- Houzeo last checked: 12 minutes ago
- Listing updated: October 30, 2026 at 5:53 pm
- Listing Provided by: Shannon O'Brien Kerney (941) 737-5153 | SATO REAL ESTATE INC. (941) 778-7200
- Source: Stellar MLS-FL as distributed by MLS GRID | MLS#: A4681182

Property Details
Status
Active
Type
Single Family Residence
No. of Stories
-
County
City
Neighborhood
--
Year Built
1925
HOA Fees
-
Finished Area
1,242 sqft
Lot Size
8,063 sqft lot
Basement Area
- sqft
MLS Name
Stellar MLS
MLS Number
A4681182
MLS Status
Active
Days on Market
271
Cumulative Days on Market
263

Continue Your Journey in App
Find your dream home, receive real-time updates, and many more!
Continue Your Journey in App
Find your dream home, receive real-time updates, and many more!
Location
Facts & Features
Rooms
Bedrooms & bathrooms
Bedrooms: 2
Bathrooms: 2
Interior
Exterior Features
Fire Pit, Private Mailbox, Storage
Sewer
Public Sewer
Appliances
Cooktop, Dishwasher, Disposal, Dryer, Microwave, Range, Refrigerator, Washer
Flooring
Tile, Wood
Interior Features
Built In Features, Ceiling Fans(s)
Cooling
Central Air
Heating
Heat Pump
Construction
Year Built
Year Built: 1925
Home type
Single Family Residence
Roof
Shingle
Construction Materials
Frame
Foundation Details
Crawlspace
Utilities & Energy
Utilities
Cable Available, Electricity Available, Electricity Connected, Natural Gas Available, Phone Available, Sewer Available, Sewer Connected, Water Available, Water Connected
Laundry Features
Inside, Laundry Room
Fireplace Features
Family Room, Living Room, Wood Burning
Water Source
Public
Other Features
Subdivision Name
Westfield
Price History
| Date | Event | Price |
|---|---|---|
10/14/2026 Source: | Price Decreased | $340,000 -2.58% $274/sqft |
09/15/2026 Source: | Price Decreased | $349,000 -1.69% $281/sqft |
08/27/2026 Source: | Price Decreased | $355,000 -3.79% $286/sqft |
07/21/2026 Source: | Price Decreased | $369,000 -2.64% $297/sqft |
06/11/2026 Source: | Price Decreased | $379,000 -1.30% $305/sqft |

Show more
Nearby Homes
Find Homes by Property Features in Bradenton, FL

Based on information from Stellar MLS® through Nov 08, 2026, 07:15AM as submitted to and distributed by MLS GRID. All data is obtained from various sources and may not have been verified by the broker or MLS GRID. Supplied Open House Information is subject to change without notice. All information should be independently reviewed and verified for accuracy. Properties may or may not be listed by the office/agent presenting the information. IDX information is provided exclusively for consumers’ personal non-commercial use. It may not be used for any purpose other than to identify prospective properties consumers may be interested in purchasing. The data is deemed reliable but is not guaranteed by MLS GRID. The use of the MLS GRID Data may be subject to an end-user license agreement prescribed by the Member Participant’s applicable MLS, if any, and as amended from time to time. © 2026 Stellar MLS. All Rights Reserved.
 Advertising Broker: Fred McGill | Simple Showing, Inc
