- Overview
- Description
- Property Details
- Location
- HOA Management
- Facts & Features
- Getting Around
- Nearby Homes

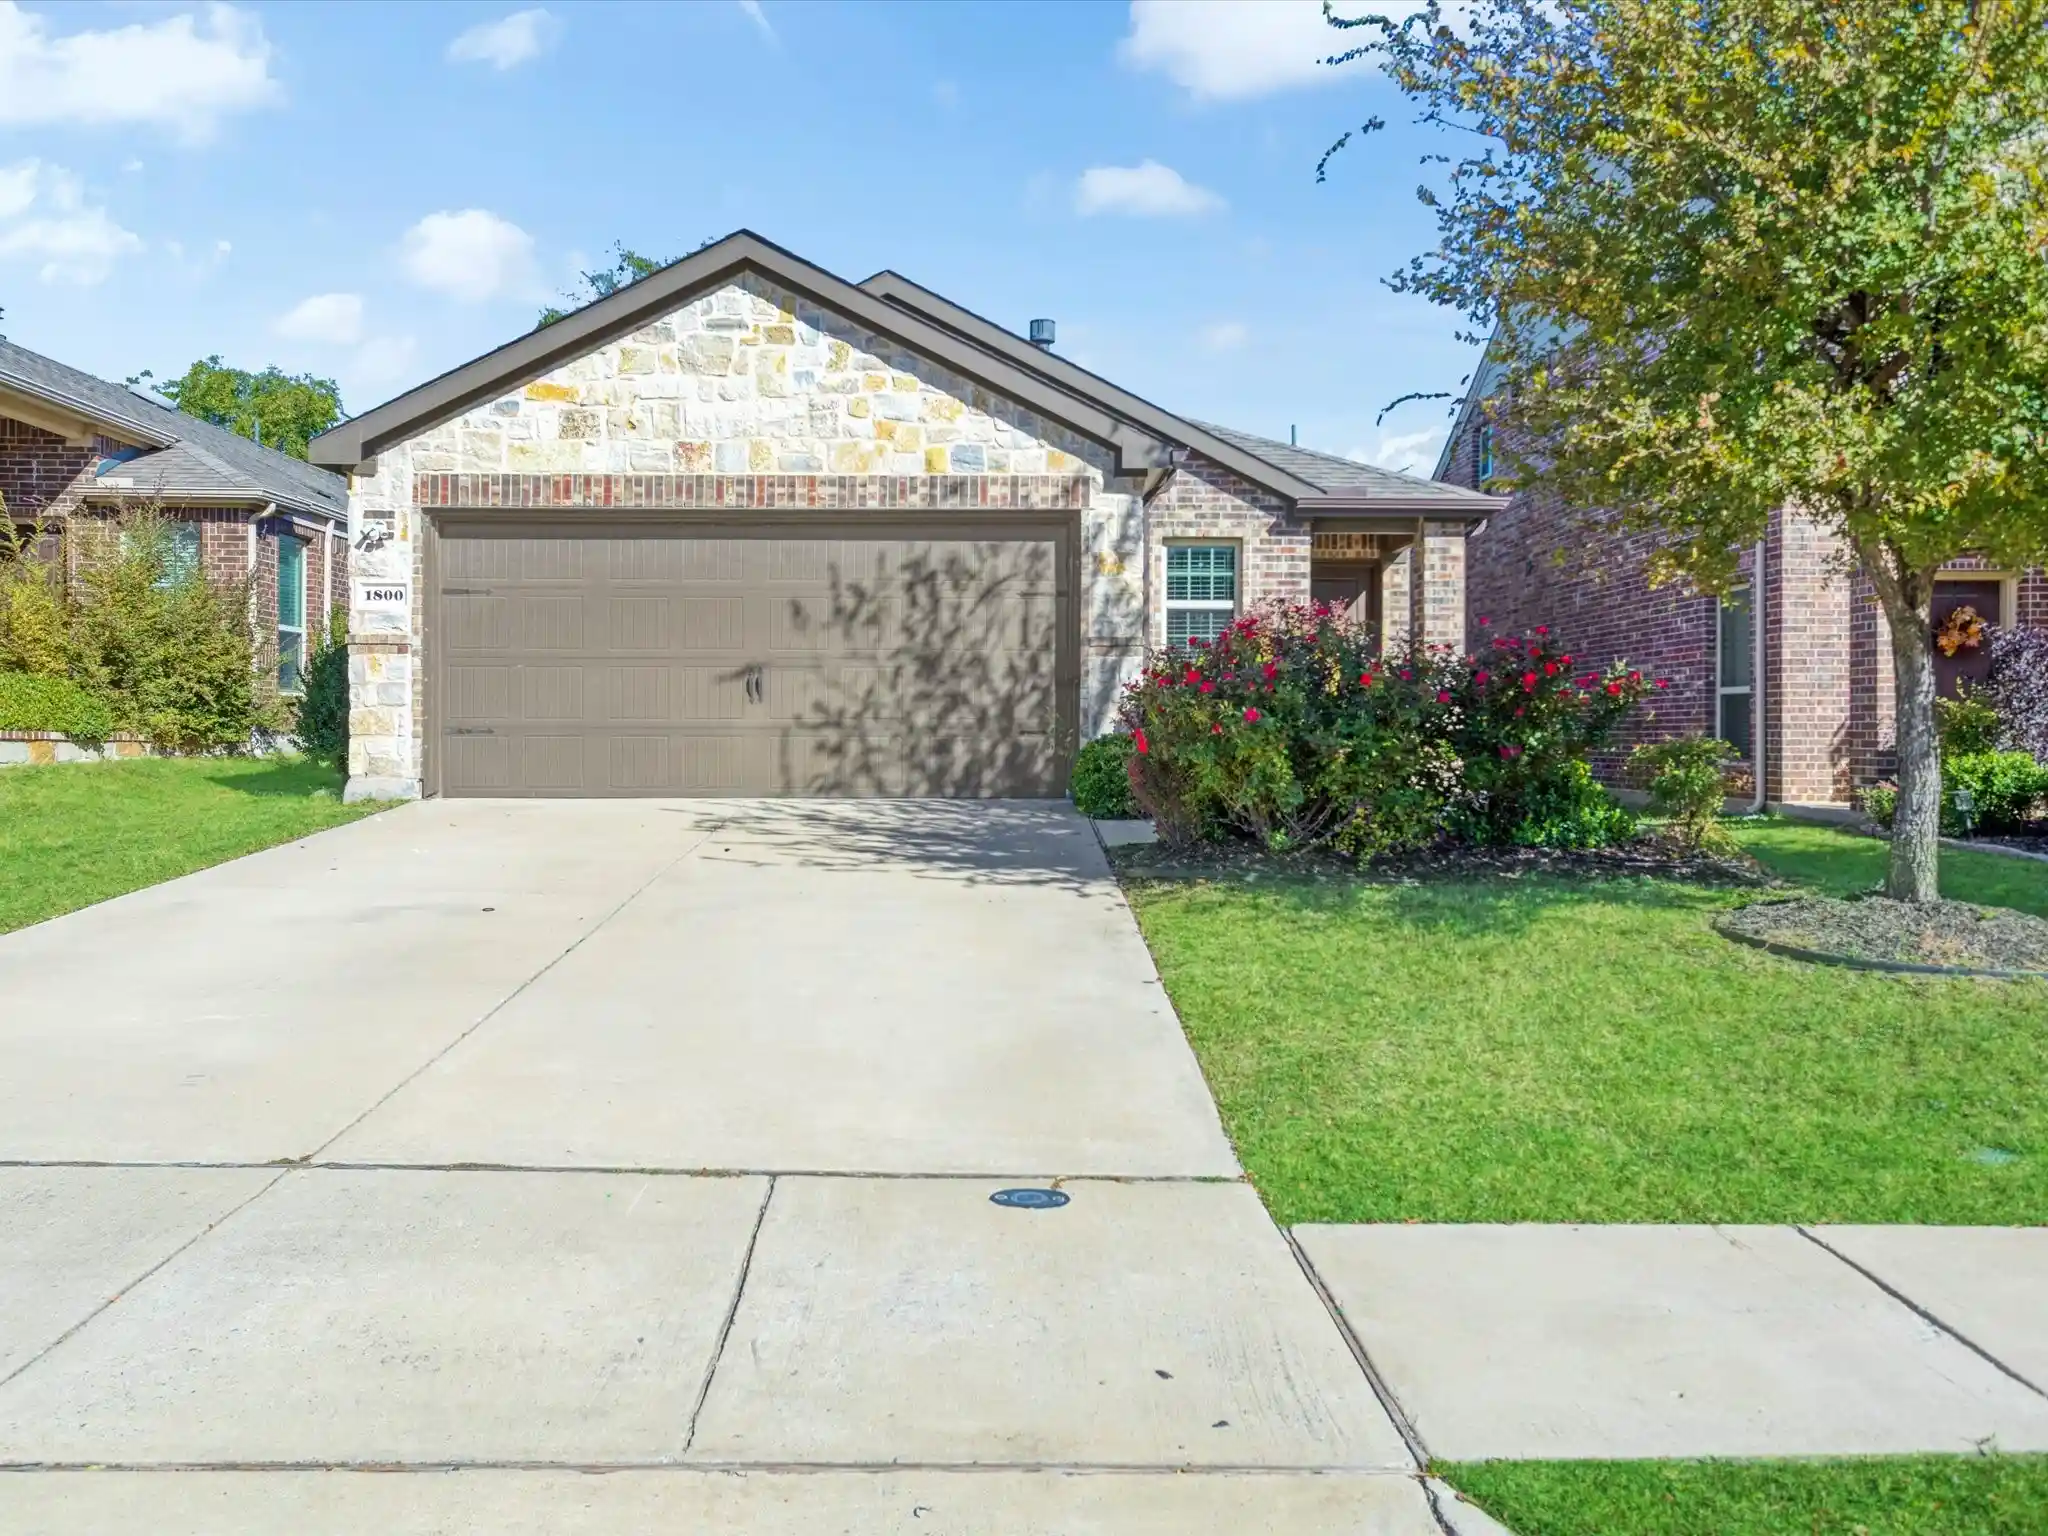
Street View
$635,000
Monthly Est:$3,161
 4 Beds
 4 Baths
3 full baths + 1 half bath
 3,337sqft
2728 Country Church Rd, Mc Kinney, TX 75071
$635,000
$3,161/moEst:
Get Pre-Approved
Single Family Residence
Built in 2018
$54.17/mo HOA
0.18 acre lot
$190/sq.ft
Description
Open Sunday Nov 1, 1-3pm. This house comes with a REDUCED RATE as low as 6.25% (APR 6.808%) as of 10-23-2026 through List & Lock™. This is a seller paid rate-buydown that reduces the buyer’s interest rate & monthly payment. Terms apply.
Welcome to Timberridge, one of McKinney’s most sought-after boutique neighborhoods, where just 100 homes sit on generous lots with open countryside nearby, NO city tax, NO MUD, and NO PID. In a market where every dollar counts, this is the rare address where your dollar stretches in every direction.
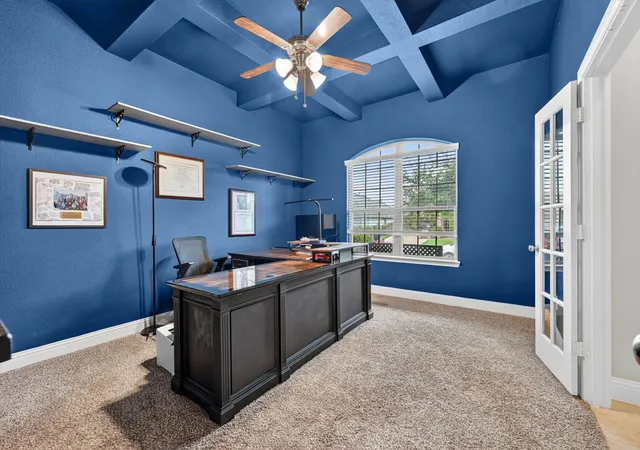
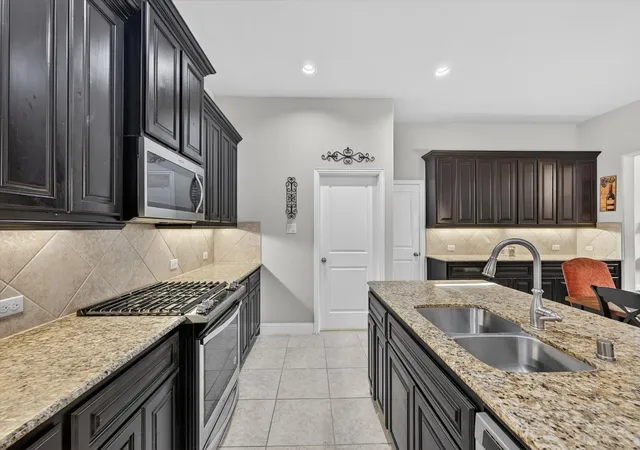
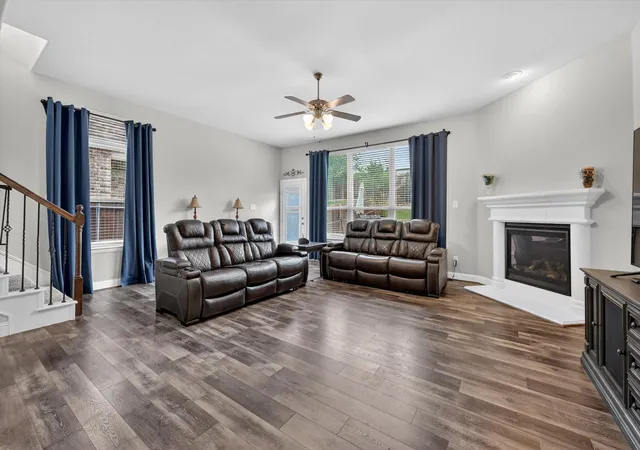
This stunning 2018-built brick home delivers 3,337 sq ft of elevated, move-in ready living in McKinney, TX 75071, zoned to Prosper ISD & priced at $635,000. The grand entry opens to a chef’s kitchen that flows seamlessly into a spacious family room anchored by a gas fireplace and rich laminate hardwood floors. The main-level primary suite is a genuine retreat: generous proportions, garden tub, and separate shower; keeping stairs optional at the end of a long day. Upstairs, a game room and three additional bedrooms give every member of the household their own space. The private study is freshly painted & your home-office is ready from day one.
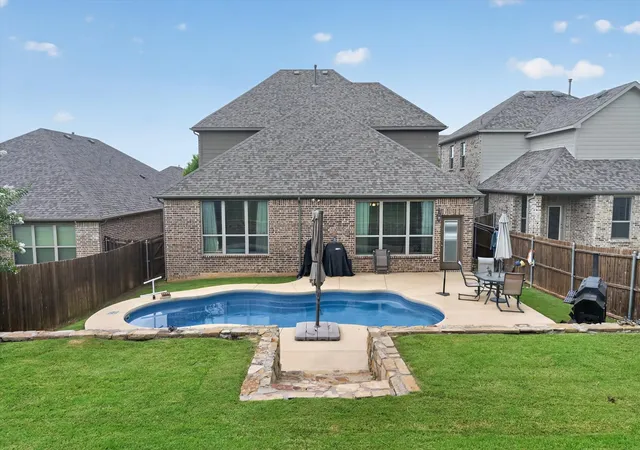
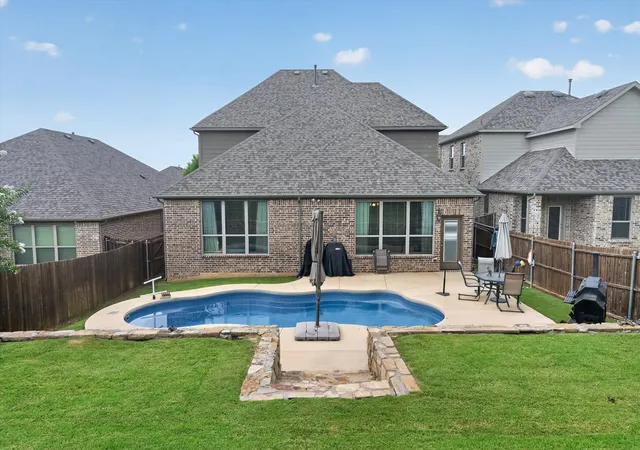
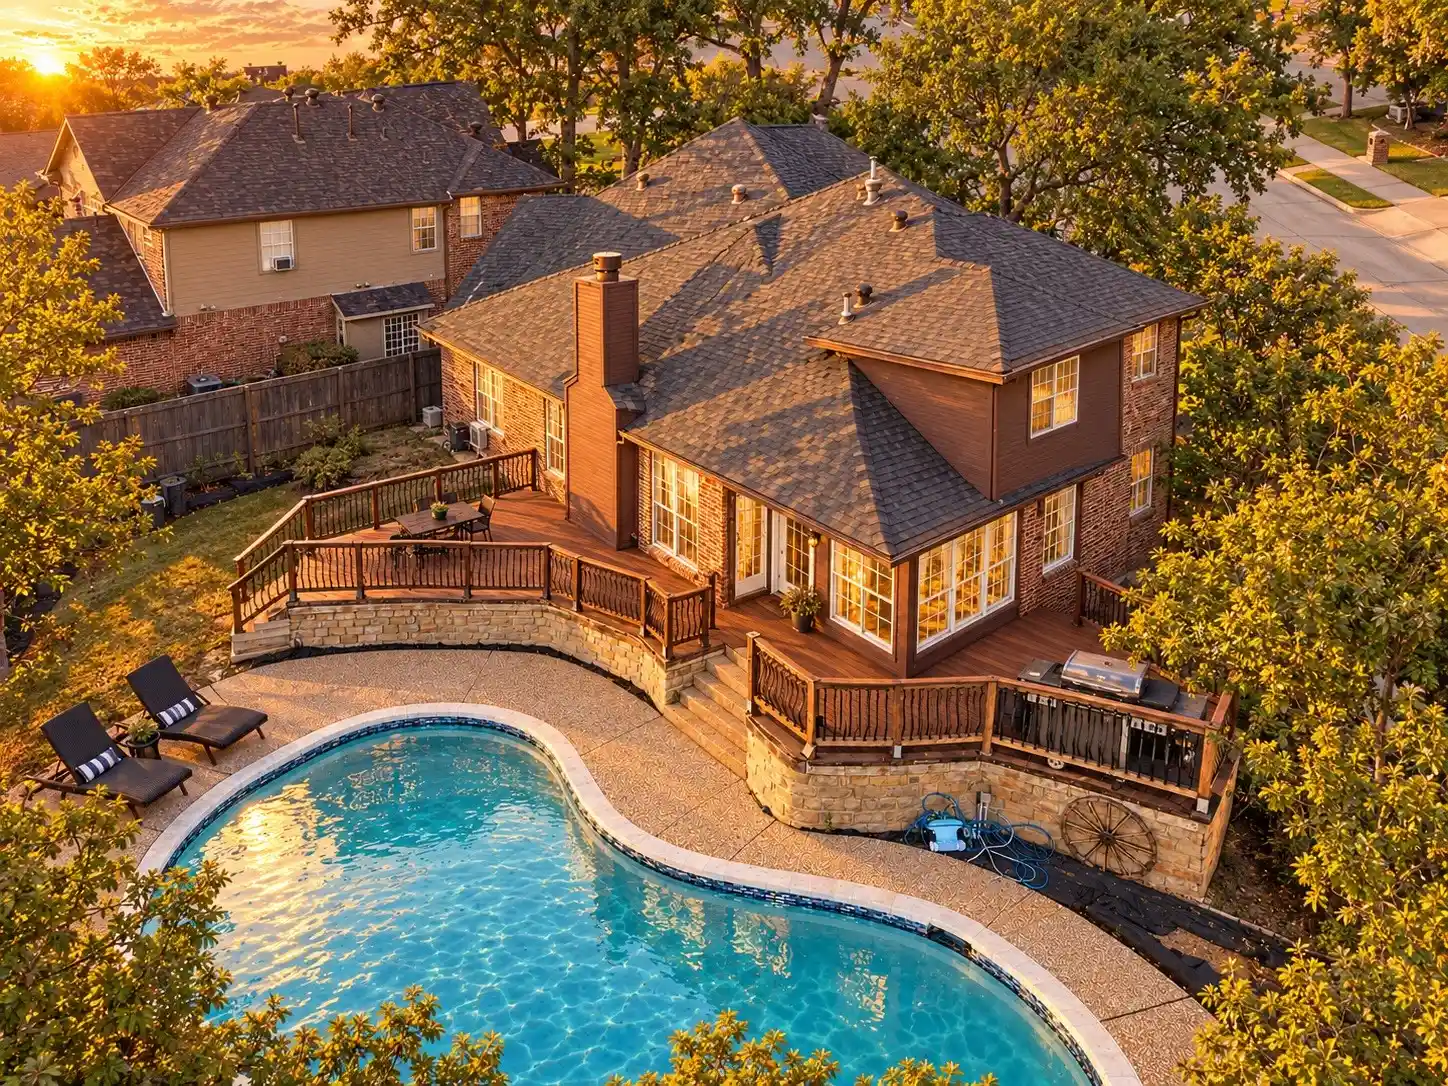
The sellers have invested meaningfully in this home & it shows. Updates include a brand-new AC system (replaced July 2026), a private freeform pool with stone edging, professional landscaping, epoxy garage floors, floored walk-in attic storage, & fresh interior paint throughout. Move-in ready is the reality here; not the pitch.
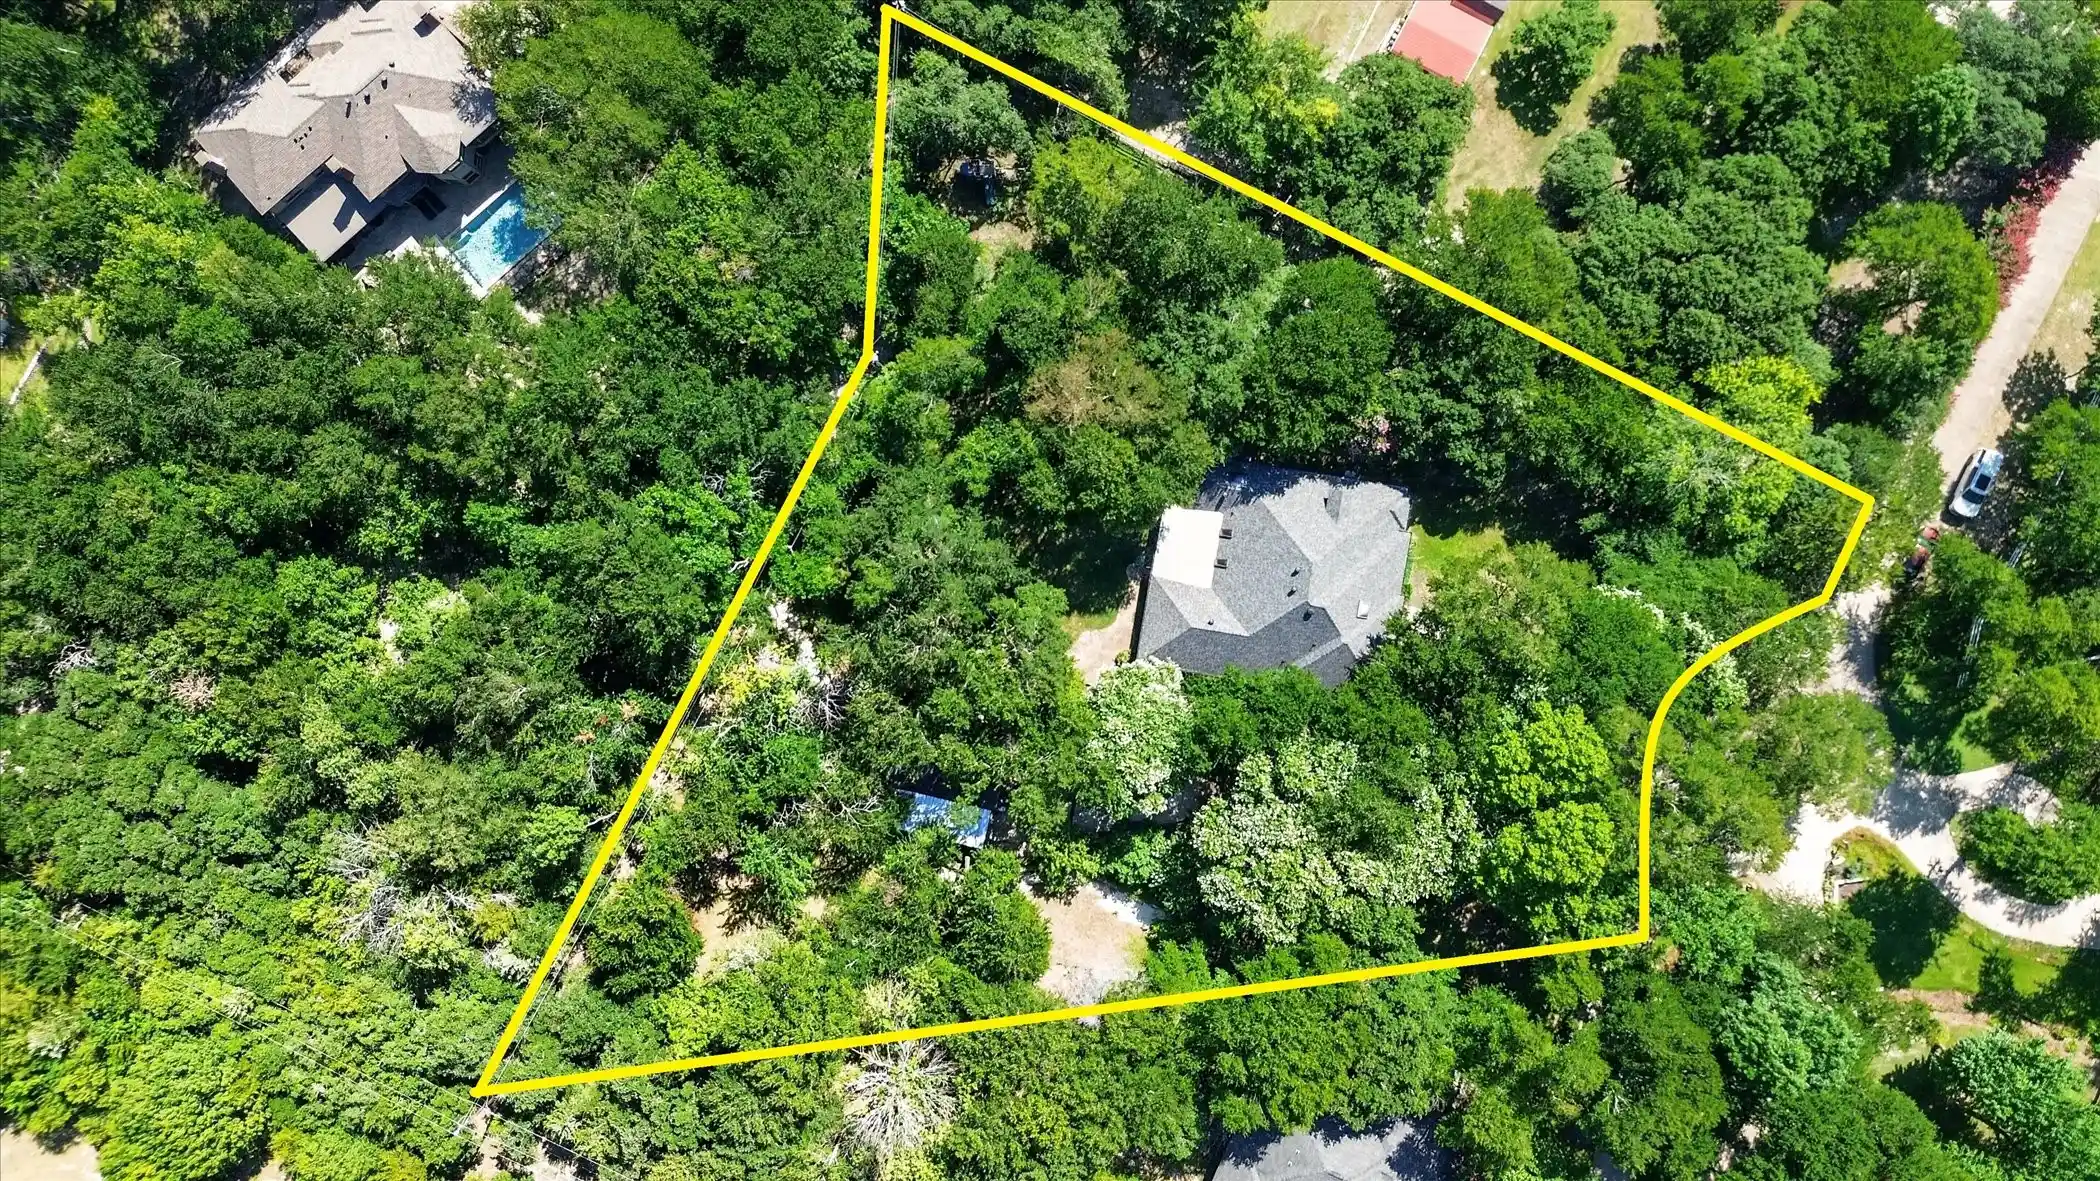
Step outside & breathe. The backyard opens to open countryside views with room and privacy that most DFW neighborhoods simply can’t offer.
Zoned to Prosper ISD including the brand-new Walnut Grove High School. The future 380 Bypass further strengthens an already-convenient location with quick access to US-380, the Dallas North Tollway, and Preston Road.
$20,000 in buyer concessions available. Ask for Virtual tour. Welcome home.
- Houzeo last checked: 3 minutes ago
- Listing updated: November 4, 2026 at 1:23 pm
- Listing Provided by: Shawna King | King Realty, LLC (214) 697-1742
- Source: NTREIS MLS-TX | MLS#: 21410175

Property Details
Status
Active
Type
Single Family Residence
No. of Stories
2
County
City
Neighborhood
--
Year Built
2018
HOA Fees
$54.17/mo
Finished Area
3,337 sqft
Lot Size
0.18 acre lot
Basement Area
- sqft
MLS Name
NTREIS MLS
MLS Number
21410175
MLS Status
Active
Cumulative Days on Market
22

Continue Your Journey in App
Find your dream home, receive real-time updates, and many more!
Continue Your Journey in App
Find your dream home, receive real-time updates, and many more!
Location
HOA Management
Greenhouse Mgmt Assoc
HOA Fees
$650/ Annually
Amenities
 Amenities and services may be covered by one or multiple associations and service providers.
 AssociationManagement
Disclaimer: Amenities are based on third-party information and may vary; buyers must independently verify all amenities, as information is deemed reliable but not guaranteed.
Facts & Features
Rooms
Bedrooms & bathrooms
Bedrooms: 4
Bathrooms: 4
GameRoom
Level: Second
Area: 374.00 Square Feet
Dimensions: 17 x 22
DiningRoom
Level: First
Area: 170.00 Square Feet
Dimensions: 10 x 17
Laundry
Level: First
Area: 56.00 Square Feet
Dimensions: 8 x 7
Bedroom
Level: Second
Area: 180.00 Square Feet
Dimensions: 15 x 12
Bedroom
Level: Second
Area: 182.00 Square Feet
Dimensions: 14 x 13
LivingRoom
Level: First
Area: 208.00 Square Feet
Dimensions: 16 x 13
LivingRoom
Level: First
Area: 378.00 Square Feet
Dimensions: 18 x 21
Kitchen
Level: First
Area: 126.00 Square Feet
Dimensions: 9 x 14
Bedroom
Level: Second
Area: 182.00 Square Feet
Dimensions: 14 x 13
PrimaryBedroom
Level: First
Area: 306.00 Square Feet
Dimensions: 18 x 17
Interior
Exterior Features
Lighting, Private Entrance, Private Yard, Rain Gutters
Appliances
Some Gas Appliances, Dishwasher, Gas Cooktop, Disposal, Gas Oven, Gas Range, Microwave, Plumbed For Gas, Tankless Water Heater, Vented Exhaust Fan
Cooling
Attic Fan, Central Air, Ceiling Fans, Electric
Heating
Central, Natural Gas, Zoned
Window Features
Window Coverings
Sewer
Public Sewer
Flooring
Ceramic Tile, Laminate, Tile
Interior Features
Built In Features, Decorative Designer Lighting Fixtures, Double Vanity, Eat In Kitchen, Granite Counters, Kitchen Island, Open Floorplan, Pantry, Cable Tv, Walk In Closets
Construction
Year Built
Year Built: 2018
Home type
Single Family Residence
Property Condition
Resale
Construction Materials
Brick, Rock, Stone
Roof
Composition
Architectural Style
Traditional, Detached
Foundation Details
Slab
Utilities & Energy
Utilities
Natural Gas Available, Sewer Available, Separate Meters, Water Available, Cable Available
Parking Features
Door Single, Driveway, Epoxy Flooring, Garage Faces Front, Garage, Garage Door Opener, Private
Fireplace Features
Decorative, Family Room, Gas Log
Security Features
Carbon Monoxide Detectors, Fire Alarm, Firewalls, Smoke Detectors, Security Lights
Water Source
Public
Laundry Features
Washer Hookup, Dryer Hookup, Electric Dryer Hookup, Laundry In Utility Room, In Hall
Pool Features
In Ground, Outdoor Pool, Pool, Private
Other Features
Community Features
Trails Paths, Curbs, Sidewalks
Patio And Porch Features
Rear Porch, Front Porch
Lot Features
Back Yard, Interior Lot, Lawn, Landscaped, Many Trees, Subdivision, Sprinkler System, Few Trees
Subdivision Name
Timberridge
Price History
| Date | Event | Price |
|---|---|---|
06/06/2026 Source: | Listed for Sale | $635,000 $190/sqft |
06/06/2026 Source: | Off Market | $635,000 +76.88% $190/sqft |
05/02/2020 Source: | Sold | $359,000 -5.28% $108/sqft |
04/11/2019 Source: | Listing Removed | $379,000 $114/sqft |

Nearby Homes
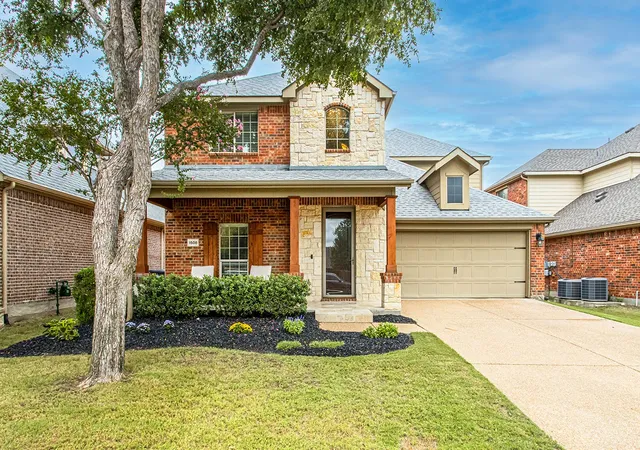
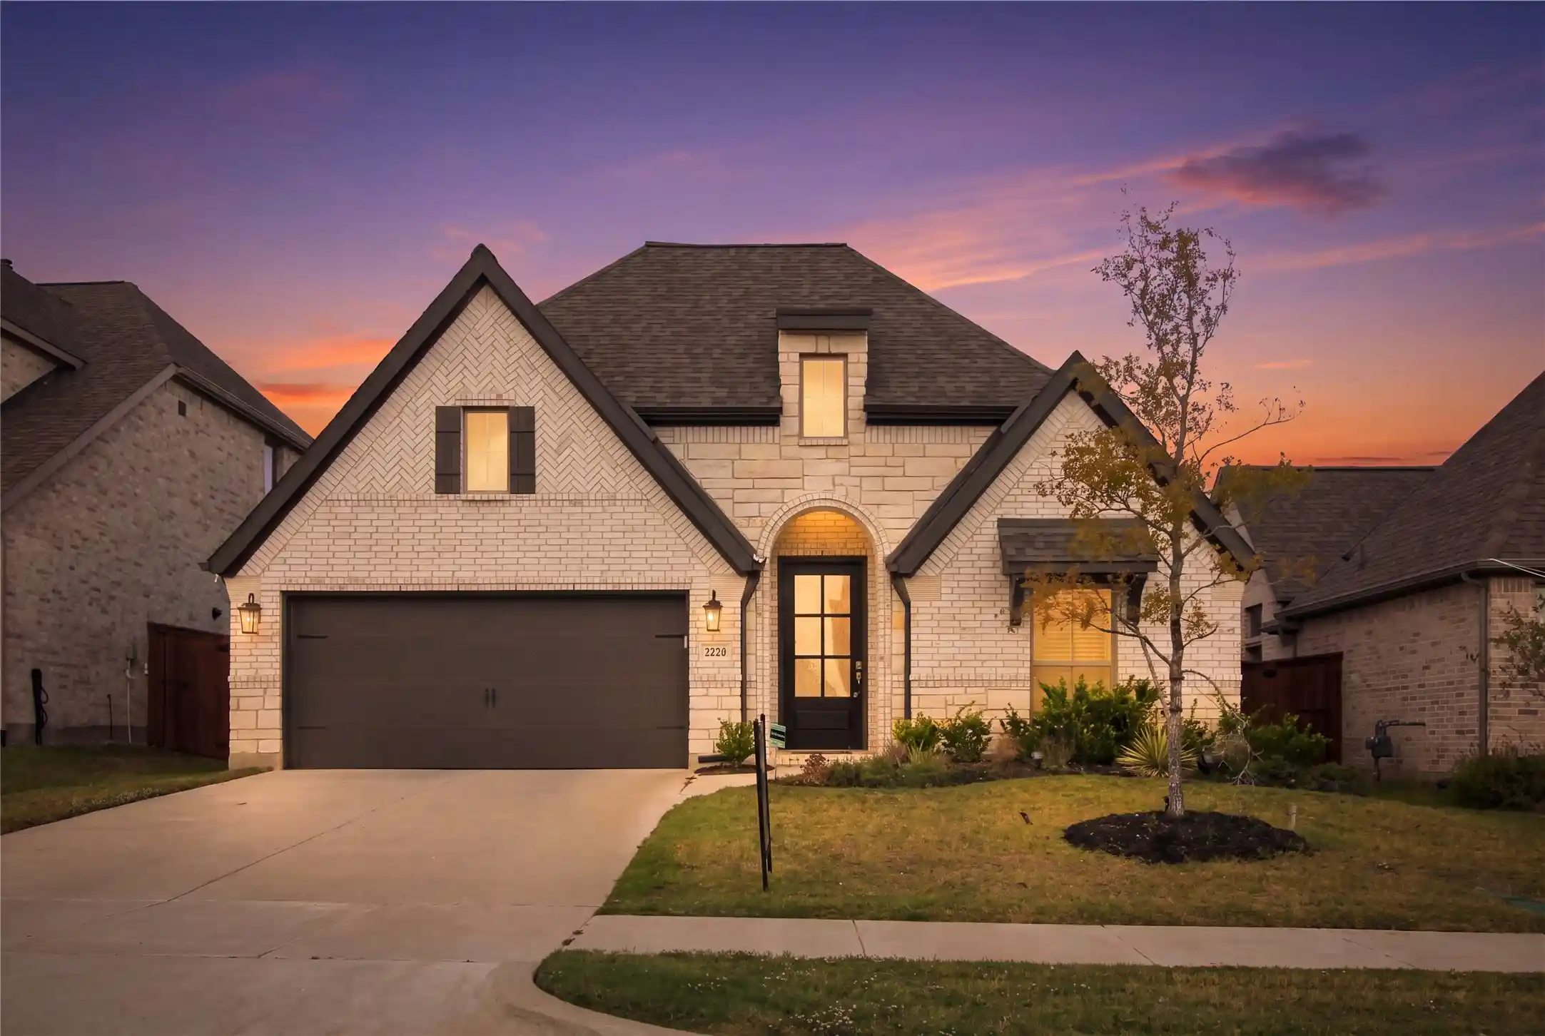

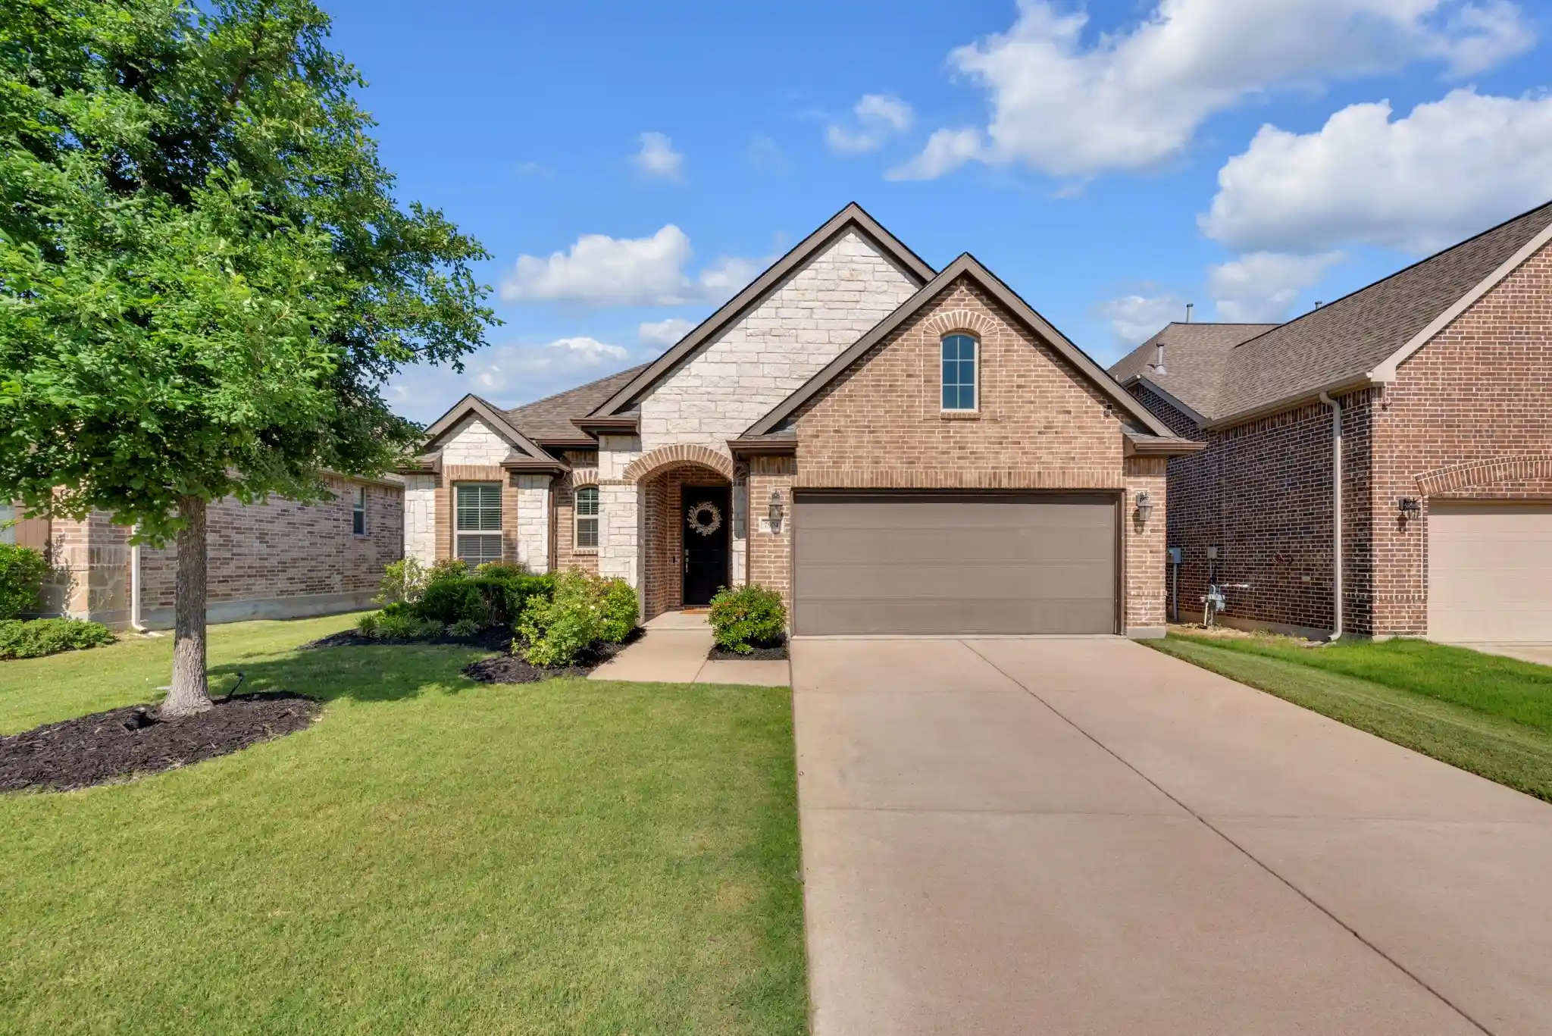
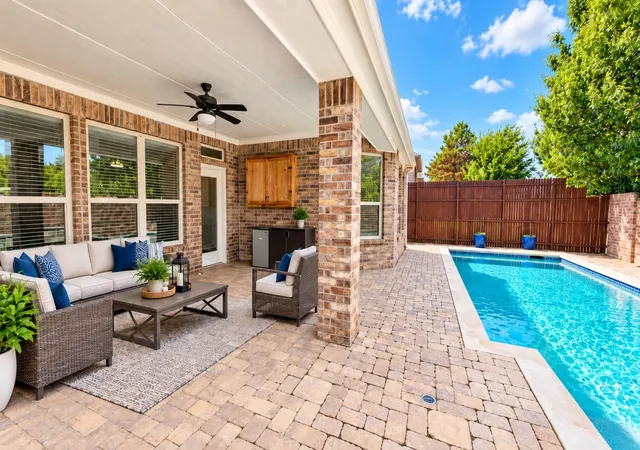
Find Homes by Property Features in Mc Kinney, TX
Nearby New Homes For Sale

Based on information from the North Texas Real Estate Information Systems, Inc., through Nov 05, 2026, 08:00PM. Information is provided exclusively for consumers’ personal, non-commercial use. It may not be used for any purpose other than to identify prospective properties consumers may be interested in purchasing. Data is deemed reliable but is not guaranteed accurate. This website may not include listings or property addresses of sellers who have directed their listing brokers to withhold their listing or their property address from display on the Internet. ©2026 North Texas Real Estate Information Systems, Inc. All Rights Reserved.
 Advertising Broker: Michelle Brecker | Pathway To Home Realty
