- Overview
- Description
- Property Details
- Location
- HOA Management
- Facts & Features
- Getting Around
- Nearby Homes




$760,000
Monthly Est:$3,783
 3 Beds
 3 Baths
2 full baths + 1 half bath
 2,542sqft
2729 Redford Ct E, Clearwater, FL 33761
$760,000
$3,783/moEst:
Get Pre-Approved
Single Family Residence
Built in 1984
$10/mo HOA
14,989 sqft lot
$299/sq.ft
Description
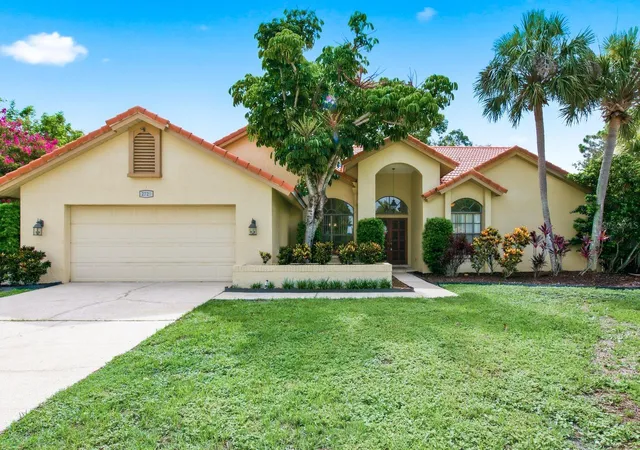
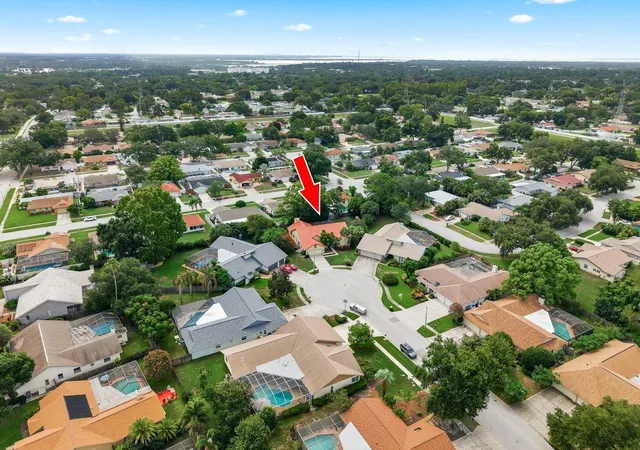
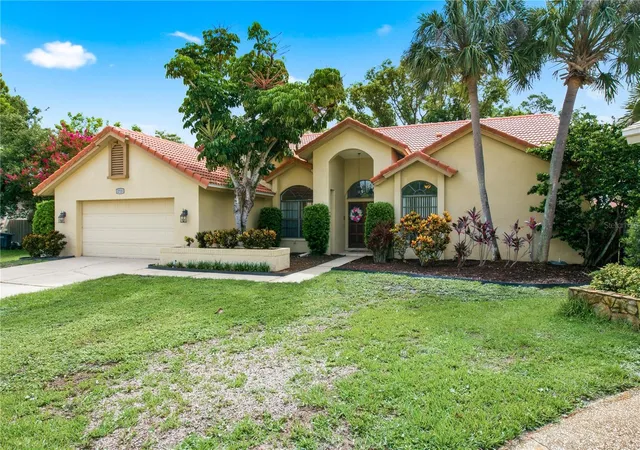
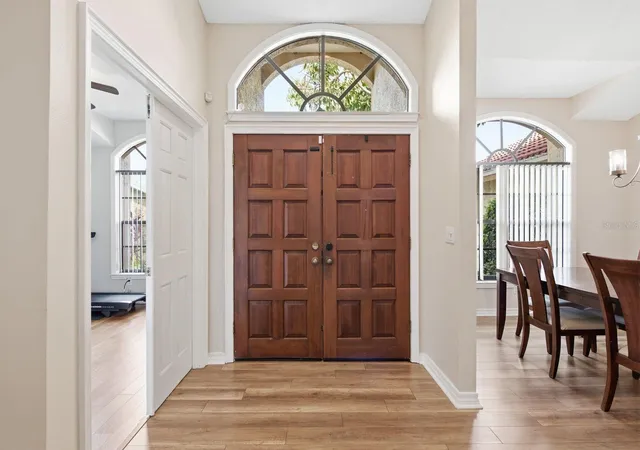
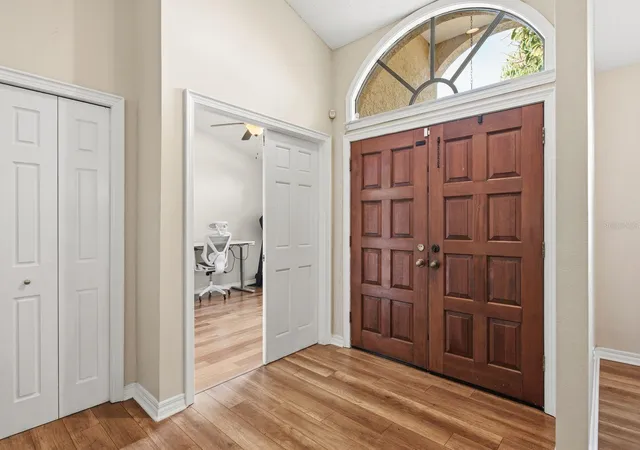
Welcome to this GORGEOUS, updated single-family residence nestled on an OVERSIZED CUL-DE-SAC LOT in the highly desirable area of COUNTRYSIDE! Boasting an impressive 3 BEDROOMS WITH AN OFFICE OR 4TH BEDROOM, 2.5 BATHS, and a spacious 2-CAR GARAGE, this light-filled home masterfully blends MODERN ELEGANCE with Florida comfort. The KITCHEN IS THE HEART OF THE HOME that features: CUSTOM MAPLE CABINETRY, BEAUTIFUL GRANITE COUNTERTOPS, a LARGE CENTER ISLAND, and STAINLESS STEEL APPLIANCES! Adjacent to the large family room that features a STUNNING STONE FIREPLACE with a built-in BAR, this is truly an ENTERTAINERS HOME! Retreat to the luxurious oversized PRIMARY SUITE showcasing DIRECT POOL ACCESS, dual vanities, and a massive WALK-IN TILED GLASS ENCLOSED SHOWER. Step outside to your PRIVATE OASIS featuring a large, SOLAR-HEATED SCREENED-IN POOL, a covered lanai, and a huge, FULLY FENCED BACKYARD. Additional features include a brand NEW HVAC SYSTEM (2026), pristine WOOD AND LAMINATE FLOORING throughout, updated contemporary light fixtures, and modern bathroom renovations. Zoned for HIGHLY RATED SCHOOLS including Countryside High and Curlew Creek Elementary, this property sits in a PRIME CLEARWATER LOCATION with ultra-low annual HOA fees, offering quick access to fine dining, shopping, and WORLD-CLASS GULF BEACHES!
- Houzeo last checked: 3 minutes ago
- Listing updated: October 4, 2026 at 7:05 pm
- Listing Provided by: Katherine Congdon (727) 810-8158 | KELLER WILLIAMS REALTY- PALM H (727) 772-0772
- Source: Stellar MLS-FL | MLS#: TB8488772

Property Details
Status
Active
Type
Single Family Residence
No. of Stories
1
County
City
Neighborhood
Year Built
1984
HOA Fees
$10/mo
Finished Area
2,542 sqft
Lot Size
14,989 sqft lot
Basement Area
- sqft
MLS Name
Stellar MLS
MLS Number
TB8488772
MLS Status
Active
Days on Market
184
Cumulative Days on Market
80

Continue Your Journey in App
Find your dream home, receive real-time updates, and many more!
Download App
Continue Your Journey in App
Find your dream home, receive real-time updates, and many more!
Location
HOA Management
Secretary/Countryside Northridge
HOA Fees
$120/ Annually
Disclaimer: Amenities are based on third-party information and may vary; buyers must independently verify all amenities, as information is deemed reliable but not guaranteed.
Facts & Features
Rooms
Bedrooms & bathrooms
Bedrooms: 3
Bathrooms: 3
Kitchen
Level: First
Area: 285.00 Square Feet
Dimensions: 15x19
Living Room
Level: First
Area: 315.00 Square Feet
Dimensions: 21x15
Primary Bedroom
Level: First
Area: 240.00 Square Feet
Dimensions: 16x15
Bathroom 2
Level: First
Area: 156.00 Square Feet
Dimensions: 12x13
Bedroom 3
Level: First
Area: 132.00 Square Feet
Dimensions: 12x11
Dining Room
Level: First
Area: 190.00 Square Feet
Dimensions: 10x19
Family Room
Level: First
Area: 374.00 Square Feet
Dimensions: 22x17
Interior
Appliances
Other
Sewer
Public Sewer
Heating
Central, Electric
Cooling
Central Air
Flooring
Laminate, Wood
Interior Features
Other
Construction
Year Built
Year Built: 1984
Home type
Single Family Residence
Roof
Tile
Construction Materials
Stucco
Foundation Details
Slab
Utilities & Energy
Pool Features
Heated, In Ground, Screen Enclosure, Solar Heat
Utilities
Bb/hs Internet Available, Cable Available, Electricity Connected
Laundry Features
Other
Fireplace Features
Other
Water Source
Public
Other Features
Subdivision Name
Countryside Tracts 92/93 Ii Iii/94 Ii Iii
Patio And Porch Features
Patio, Screened
Lot Features
Cul De Sac
Price History
| Date | Event | Price |
|---|---|---|
09/30/2026 Source: | Price Decreased | $760,000 -1.30% $299/sqft |
09/16/2026 Source: | Price Decreased | $770,000 -1.16% $303/sqft |
08/07/2026 Source: | Price Decreased | $779,000 -2.50% $306/sqft |
07/16/2026 Source: | Listed for Sale | $799,000 +89.11% $314/sqft |
09/06/2016 Source: | Price Decreased | $422,500 -2.65% $166/sqft |

Show more
Nearby Homes
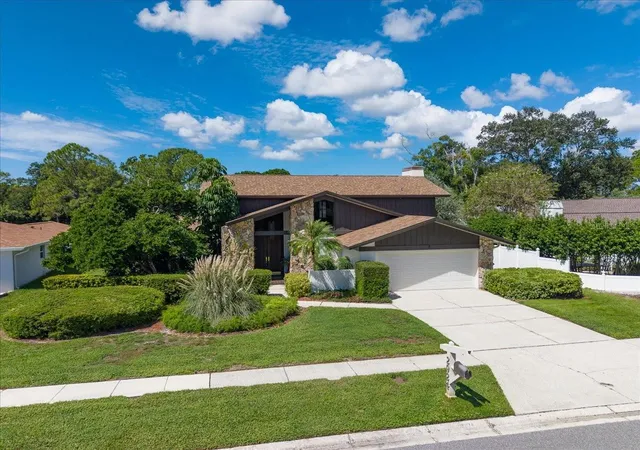
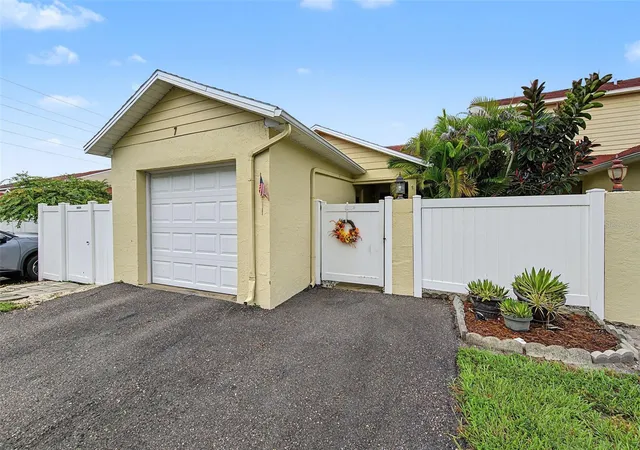
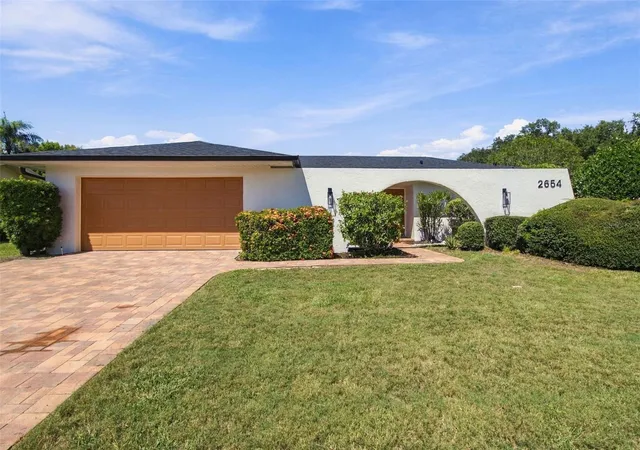
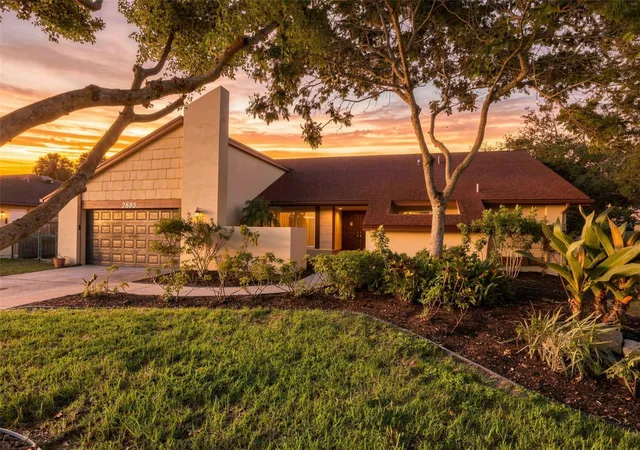
Find Homes by Property Features in Clearwater, FL
Nearby New Homes For Sale

Based on information from Stellar MLS® through Oct 18, 2026, 01:00AM as submitted to and distributed by MLS GRID. All data is obtained from various sources and may not have been verified by the broker or MLS GRID. Supplied Open House Information is subject to change without notice. All information should be independently reviewed and verified for accuracy. Properties may or may not be listed by the office/agent presenting the information. IDX information is provided exclusively for consumers’ personal non-commercial use. It may not be used for any purpose other than to identify prospective properties consumers may be interested in purchasing. The data is deemed reliable but is not guaranteed by MLS GRID. The use of the MLS GRID Data may be subject to an end-user license agreement prescribed by the Member Participant’s applicable MLS, if any, and as amended from time to time. © 2026 Stellar MLS. All Rights Reserved.
 Advertising Broker: Fred McGill | Simple Showing, Inc
