- Overview
- Description
- Property Details
- Location
- HOA Management
- Facts & Features
- Getting Around
- Nearby Homes

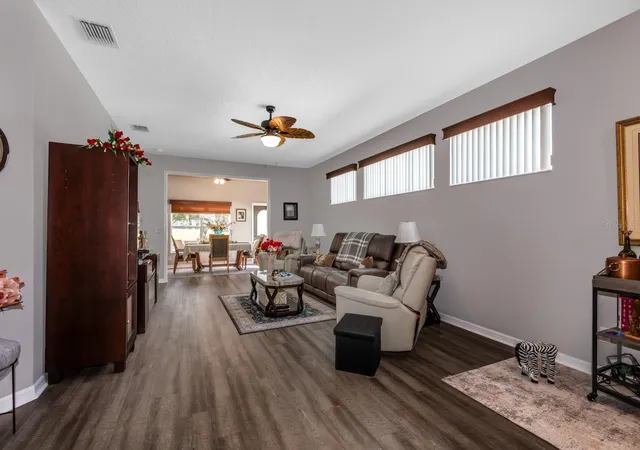


$285,000
Monthly Est:$1,419
 3 Beds
 2 Baths
2 full baths
 1,765sqft
27336 Pine Straw Rd, Leesburg, FL 34748
$285,000
$1,419/moEst:
Get Pre-Approved
Single Family Residence
Built in 2007
$293/mo HOA
5,280 sqft lot
$161/sq.ft
Description
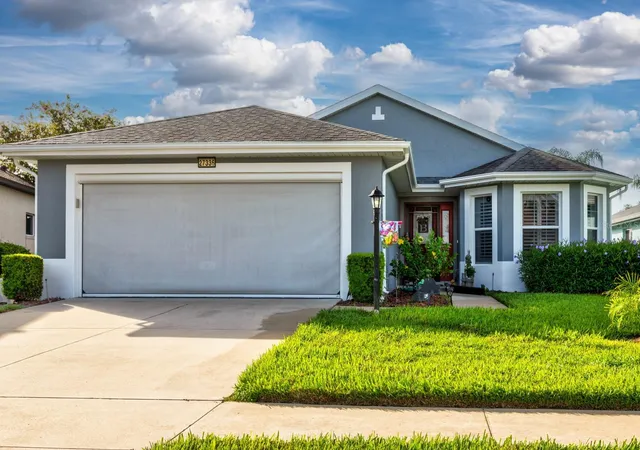
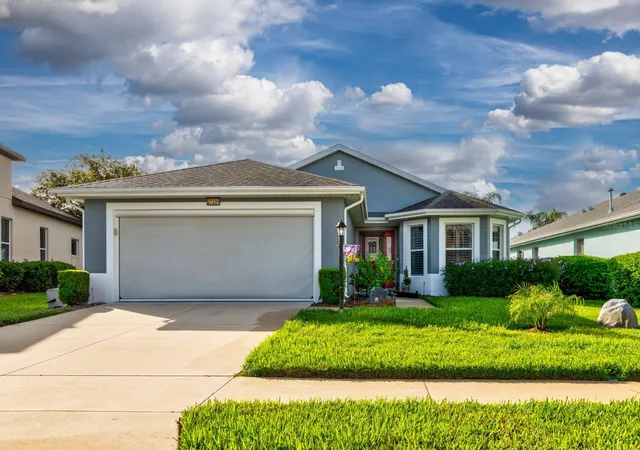
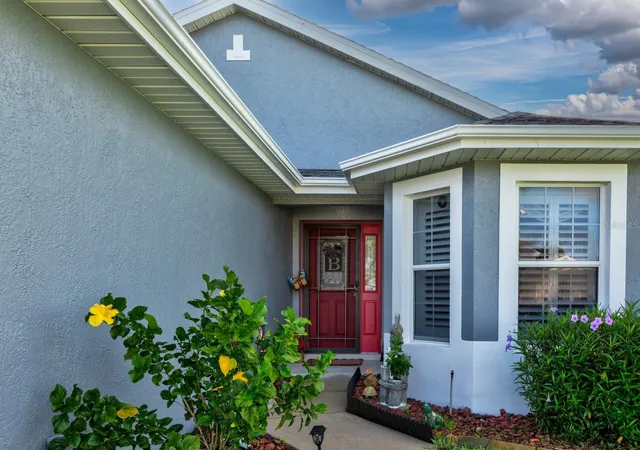
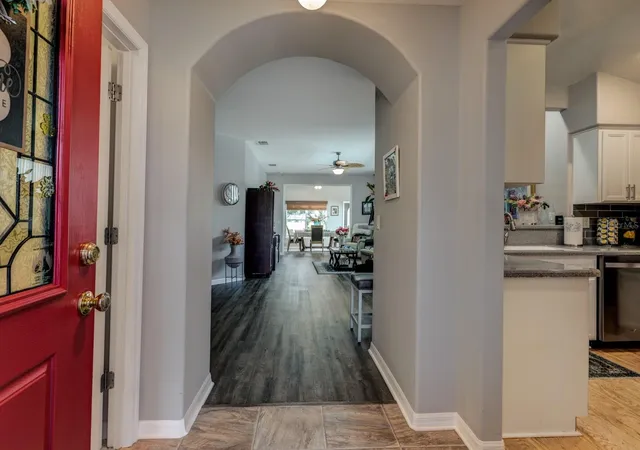
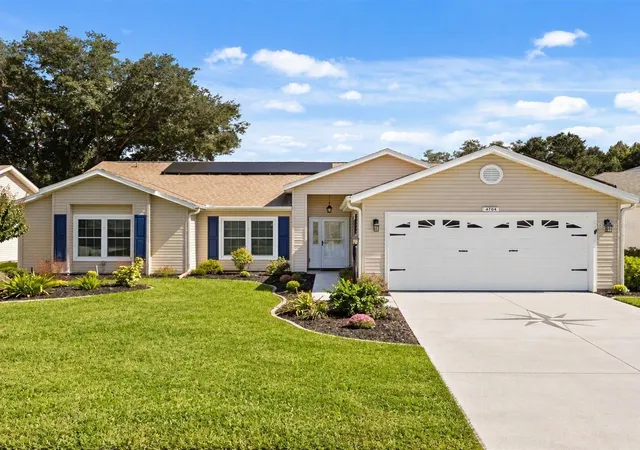
THIS POPULAR EXPANDED CARLISLE MODEL HOME HAS 1765 SQUARE FEET WITH 3 BEDROOMS 2 BATHROOMS. THE KITCHEN HAS UPGRADED CABINETS, CORIAN COUNTERS, STAINLESS STEEL APPLIANCES. JUST OFF THE KITCHEN IS THE BREAKFAST NOOK WHERE YOU CAN ENJOY THAT FIRST CUP OF COFFEE. 2 GUEST ROOMS AND A GUEST BATH THAT HAS BEEN TRANSFORMED INTO A WALK IN SHOWER. CLOSETS BY DESIGN HAS UNIQUELY CONFIGURED ALL THE CLOSETS TO MAXIMIZE SPACE AND STORAGE. PLANTATION SHUTTERS, DOUBLE PANE WINDOWS. THE EXTERIOR OF THE HOME WAS PAINTED 2026. THE HOME WAS CONVERTED TO TOTAL ELECTRIC IN 2024 WHICH INCLUDED THE WATER HEATER AND HVAC SYSTEM. ROOF WAS REPLACED IN 2019. THE AIR CONDITIONED LANAI WAS CONVERTED TO A FORMAL DINING AND OUTDOOR SPACE WAS ADDED. HOME HAS A TERMITE BOND. THIS IS A PERFECT WINTER HOME IN A PERFECT COMMUNITY, LEGACY OF LEESBURG IS A NATURE THEMED COMMUNITY OFFERING WALKING TRAILS, MILES OF CONSERVATION. MILLION DOLLAR RENOVATION IN 2025, A RESORT STYLE POOL, PICKLEBALL, TENNIS, BOCCE, SOFTBALL FIELD, ON SITE RV AND BOAT STORAGE, AND A ACTIVITIES DIRECTOR THAT WILL KEEP YOU BUSY ALL DAY. CABLE AND INTERNET ARE INCLUDED IN THE AFFORDABLE HOA AS WELL AS GRASS CUTTING AND TRIMMING. SELL ALL YOUR LAWN EQUIPMENT, AND COME AND RELAX, YOU HAVE EARNED IT. COME SEE WHY SO MANY CALL LEGACY HOME.
- Houzeo last checked: 4 hours ago
- Listing updated: September 17, 2026 at 1:31 pm
- Listing Provided by: Mo McLay (352) 552-0017 | DOUBLE MM DEVELOPMENT, LLC (352) 552-0017
- Source: Stellar MLS-FL | MLS#: G5116219

Property Details
Status
Active
Type
Single Family Residence
No. of Stories
1
County
City
Neighborhood
--
Year Built
2007
HOA Fees
$293/mo
Finished Area
1,765 sqft
Lot Size
5,280 sqft lot
Basement Area
- sqft
MLS Name
Stellar MLS
MLS Number
G5116219
MLS Status
Active
Days on Market
72
Cumulative Days on Market
37

Continue Your Journey in App
Find your dream home, receive real-time updates, and many more!
Download App
Continue Your Journey in App
Find your dream home, receive real-time updates, and many more!
Location
HOA Management
Josh Deknoblough
HOA Fees
$293/ Monthly
Amenities
 Amenities and services may be covered by one or multiple associations and service providers.
 Storage
 Gym
 Cable TV
 Maintenance
 Pool
 Security Gate
 Tennis
 Bike Trails
 Internet
 Park Playground
 Club House
 Spa
 Sports Court
Common Area Taxes
Management
Escrow Reserves Fund
Recreation Facilities
Private Road
Disclaimer: Amenities are based on third-party information and may vary; buyers must independently verify all amenities, as information is deemed reliable but not guaranteed.
Facts & Features
Rooms
Bedrooms & bathrooms
Bedrooms: 3
Bathrooms: 2
Foyer
Level: First
Area: 30.00 Square Feet
Dimensions: 6x5
Kitchen
Level: First
Area: 110.00 Square Feet
Dimensions: 10x11
Living Room
Level: First
Area: 561.00 Square Feet
Dimensions: 17x33
Dining Room
Level: First
Area: 144.00 Square Feet
Dimensions: 16x9
Dinette
Level: First
Area: 100.00 Square Feet
Dimensions: 10x10
Primary Bedroom
Level: First
Area: 208.00 Square Feet
Dimensions: 16x13
Primary Bathroom
Level: First
Area: 55.00 Square Feet
Dimensions: 5x11
Bedroom 2
Level: First
Area: 100.00 Square Feet
Dimensions: 10x10
Bedroom 3
Level: First
Area: 100.00 Square Feet
Dimensions: 10x10
Bathroom 2
Level: First
Area: 35.00 Square Feet
Dimensions: 5x7
Balcony/Porch/Lanai
Level: First
Area: 108.00 Square Feet
Dimensions: 9x12
Interior
Appliances
Dishwasher, Disposal, Dryer, Electric Water Heater, Ice Maker, Microwave, Range, Refrigerator, Washer
Cooling
Central Air
Sewer
Public Sewer
Heating
Central, Electric
Window Features
Double Pane Windows
Interior Features
Ceiling Fans(s), Open Floorplan, Vaulted Ceiling(s), Walk In Closet(s), Window Treatments
Flooring
Carpet, Ceramic Tile, Laminate, Tile
Construction
Year Built
Year Built: 2007
Home type
Single Family Residence
Roof
Shingle
Architectural Style
Contemporary
Foundation Details
Slab
Property Condition
Completed
Construction Materials
Block
Utilities & Energy
Utilities
Cable Connected, Electricity Connected, Sewer Connected, Sprinkler Meter, Sprinkler Recycled, Underground Utilities, Water Connected
Water Source
Public
Security Features
Gated Community, Smoke Detector(s)
Association Amenities
Cable Tv, Clubhouse, Fitness Center, Gated, Maintenance, Park, Pickleball Court(s), Pool, Recreation Facilities, Shuffleboard Court, Spa/hot Tub, Storage, Tennis Court(s), Trail(s)
Parking Features
Garage Door Opener
Laundry Features
Electric Dryer Hookup, Laundry Room
Other Features
Community Features
Association Recreation Owned, Buyer Approval Required, Clubhouse, Deed Restrictions, Fitness Center, Gated Community No Guard, Golf Carts Ok, Irrigation Reclaimed Water, Pool, Sidewalks, Tennis Court(s), Street Lights
Subdivision Name
Leesburg Legacy Leesburg Unit 06
Price History
| Date | Event | Price |
|---|---|---|
08/12/2026 Source: | Listed for Sale | $299,999 +5.26% $170/sqft |
08/12/2026 Source: | Price Increased | $285,000 +5.56% $161/sqft |
04/27/2023 Source: | Price Decreased | $270,000 -1.82% $153/sqft |
01/29/2023 Source: | Sold | $275,000 $156/sqft |

Nearby Homes







Find Homes by Property Features in Leesburg, FL
Nearby New Homes For Sale

Based on information from Stellar MLS® through Oct 23, 2026, 06:45AM as submitted to and distributed by MLS GRID. All data is obtained from various sources and may not have been verified by the broker or MLS GRID. Supplied Open House Information is subject to change without notice. All information should be independently reviewed and verified for accuracy. Properties may or may not be listed by the office/agent presenting the information. IDX information is provided exclusively for consumers’ personal non-commercial use. It may not be used for any purpose other than to identify prospective properties consumers may be interested in purchasing. The data is deemed reliable but is not guaranteed by MLS GRID. The use of the MLS GRID Data may be subject to an end-user license agreement prescribed by the Member Participant’s applicable MLS, if any, and as amended from time to time. © 2026 Stellar MLS. All Rights Reserved.
 Advertising Broker: Fred McGill | Simple Showing, Inc
