- 0
- 4
- Overview
- Description
- Property Details
- Location
- HOA Management
- Facts & Features
- Getting Around
- Nearby Homes


$525,000
Monthly Est:$2,613
 5 Beds
 3 Baths
3 full baths
 2,858sqft
2734 Double Iron Dr SW, Austell, GA 30106
$525,000
$2,613/moEst:
Get Pre-Approved
Single Family Residence
Built in 2018
$-- HOA
24,698.52 sqft lot
$184/sq.ft
Description
This timeless beauty is ready for you to move right in! Welcome to this stunning 5 bed / 3 bath home built in 2018, ideally located next to the Silver Comet Trail for easy access to miles of outdoor recreation! An inviting two-story foyer welcomes you inside and opens to formal sitting and dining rooms, offering plenty of space for entertaining and everyday living. Enjoy cooking in the elegant kitchen, featuring granite countertops, stainless steel appliances, a large island, pantry, and adjoining breakfast area. Just off the kitchen, the fireside family room, featuring hardwood floors, offers a comfortable place to relax and unwind. A main-level bedroom with a full bath ...
Continue Reading- Houzeo last checked: 18 minutes ago
- Listing updated: September 14, 2026 at 11:42 am
- Listing Provided by: | Keller Williams Rlty-Atl.North (770) 509-0700
- Source: Georgia MLS-GA | MLS#: 10844049

Property Details
Status
Active
Type
Single Family Residence
No. of Stories
-
County
City
Neighborhood
--
Year Built
2018
HOA Fees
-
Finished Area
2,858 sqft
Lot Size
24,698.52 sqft lot
Basement Area
- sqft
MLS Name
Georgia MLS
MLS Number
10844049
MLS Status
New
Days on Market
5
Cumulative Days on Market
3

Continue Your Journey in App
Find your dream home, receive real-time updates, and many more!
Download App
Continue Your Journey in App
Find your dream home, receive real-time updates, and many more!
Location
HOA Management
N/A
HOA Fees
$400/
Amenities
 Amenities and services may be covered by one or multiple associations and service providers.
 Other
Other
Disclaimer: Amenities are based on third-party information and may vary; buyers must independently verify all amenities, as information is deemed reliable but not guaranteed.
Facts & Features
Rooms
Bedrooms & bathrooms
Bedrooms: 5
Bathrooms: 3
Interior
Window Features
Double Pane Windows
Interior Features
Double Vanity, High Ceilings, Tray Ceiling(s), Walk In Closet(s)
Heating
Central, Forced Air, Natural Gas
Cooling
Ceiling Fan(s), Central Air
Appliances
Dishwasher, Disposal, Microwave, Refrigerator
Sewer
Public Sewer
Flooring
Carpet, Hardwood
Construction
Year Built
Year Built: 2018
Home type
Single Family Residence
Construction Materials
Brick, Concrete, Stone
Architectural Style
Traditional
Roof
Composition
Property Condition
Resale
Utilities & Energy
Fireplace Features
Factory Built, Living Room
Basement
Bath/stubbed, Daylight, Unfinished
Water Source
Public
Parking Features
Garage, Attached, Kitchen Level, Garage Door Opener
Utilities
Electricity Available, Natural Gas Available, Sewer Available, Water Available
Laundry Features
Upper Level
Other Features
Lot Features
Private
Community Features
Sidewalks, Street Lights
Subdivision Name
Flint Hil
Patio And Porch Features
Deck
Price History
| Date | Event | Price |
|---|---|---|
09/11/2026 Source: | Listed for Sale | $525,000 $184/sqft |

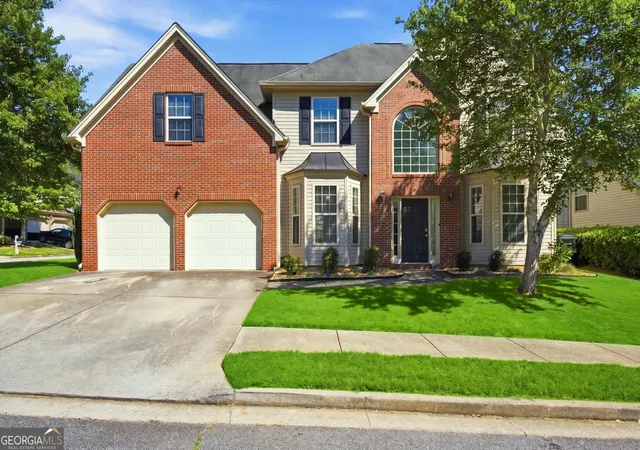
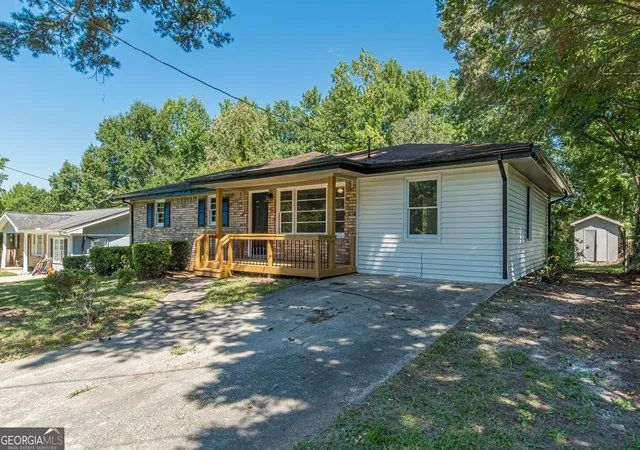
Nearby Homes


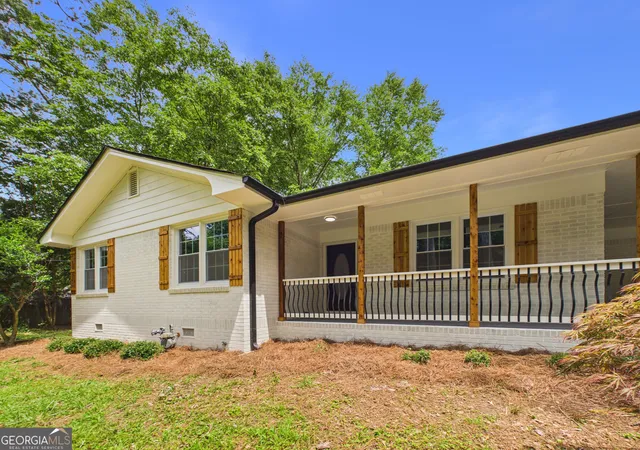
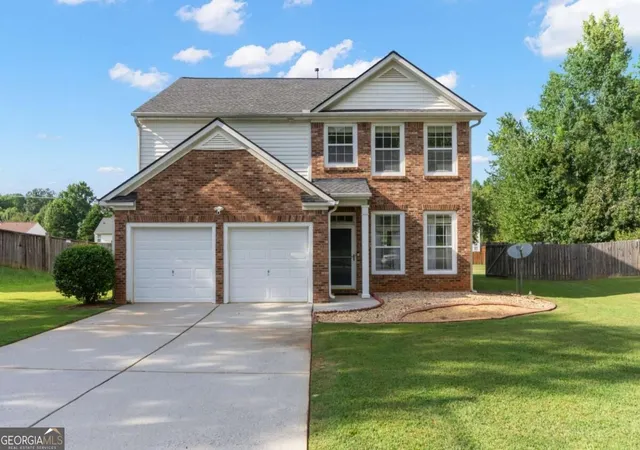
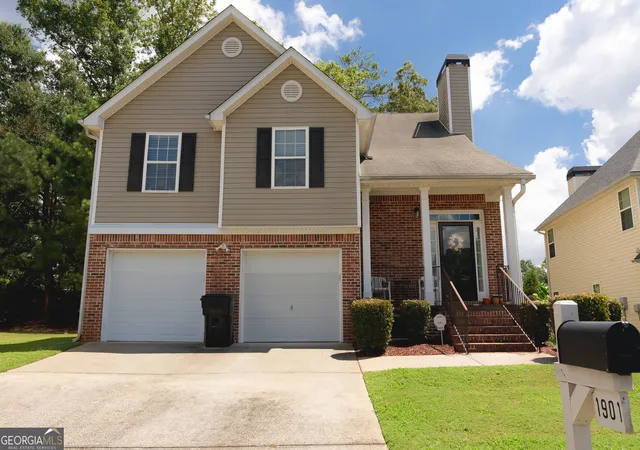
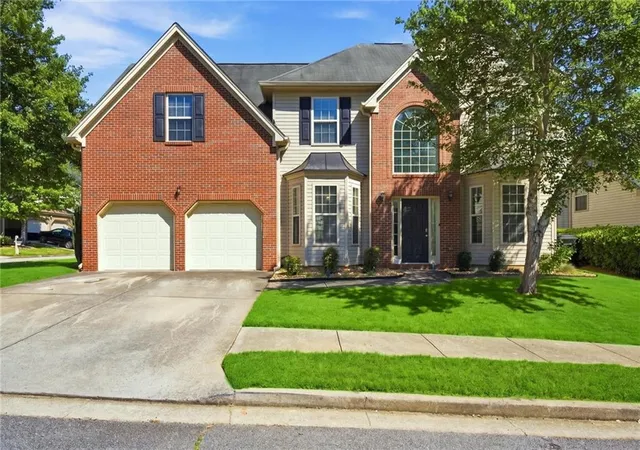
Find Homes by Property Features in Austell, GA


Information Deemed Reliable But Not Guaranteed. © 2026 Georgia Multiple Listing Service. All Rights Reserved.
 Advertising Broker: Fred McGill | Simple Showing, Inc

Love this home?
Here's 4 things you can do

Your local real estate expert. Speak directly with agent about the home & pricing.

Book your private tour
as early as Today at 10:30 AM

Rates starting from 6.8%. Secure financing early to move quickly when you're ready.

Fastest way to get your offer in. Speak directly with agent to negotiate the offer.
Houzeo Corp. holds real estate brokerage licenses in Alabama (License No. 000157023 - 0) and Texas (License No. 9013396)
TREC: Info About Brokerage Services, Consumer Protection Notice.
§ 442‑H New York Standard Operating Procedure.
New York State Fair Housing Notice.


