- Overview
- Description
- Property Details
- Location
- Facts & Features
- Getting Around
- Nearby Homes

Street View
$999,000
Monthly Est:$4,972
 4 Beds
 3 Baths
2 full baths + 1 half bath
 3,437sqft
2737 Battery Pringle Dr, Johns Island, SC 29455
$999,000
$4,972/moEst:
Get Pre-Approved
Single Family Residence
Built in 2018
$-- HOA
0.28 acre lot
$291/sq.ft
Description
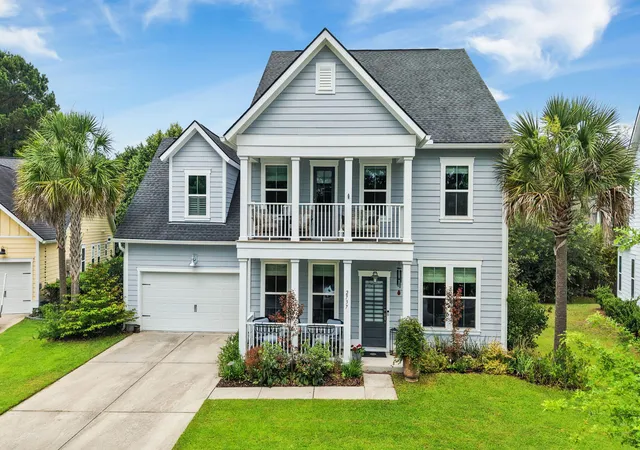
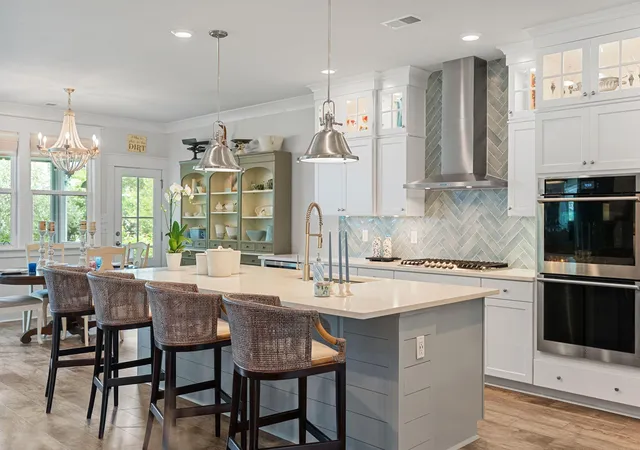
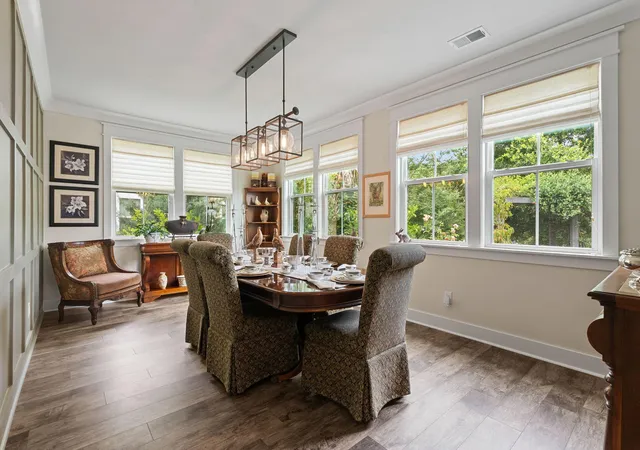
In the heart of Johns Island, within the highly sought-after waterfront community of Stonoview, 2737 Battery Pringle blends everyday comfort with a true Lowcountry lifestyle.A peaceful pond sets the tone out front, giving the home a calm, scenic welcome the moment you arrive. Inside, the layout opens with a private study at the front of the home, along with a formal living room that works beautifully as a flex space--second lounge, playroom, or quiet retreat. Just off the main living area, a formal dining room adds the perfect setting for dinners and gatherings that feel just a little more special.At the center of it all, a newly redone gourmet kitchen brings a fresh, elevated feel--clean, modern, and designed for both everyday living and entertaining with ease. ...Upstairs, the home offers 4 bedrooms, 2.5 baths, and a flexible FROG that adapts easily to your lifestyle--guest suite, office, gym, or bonus space depending on your needs.
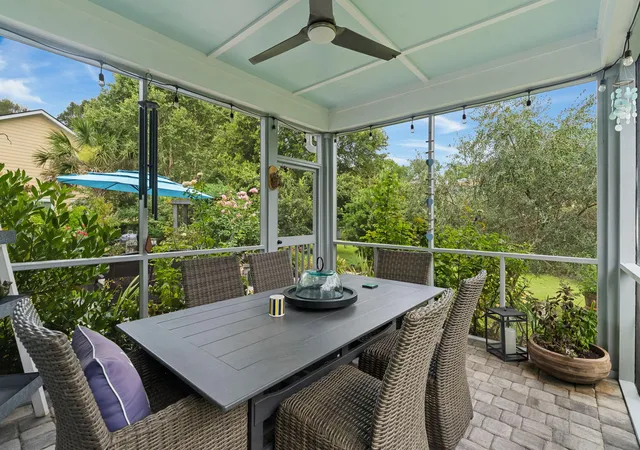
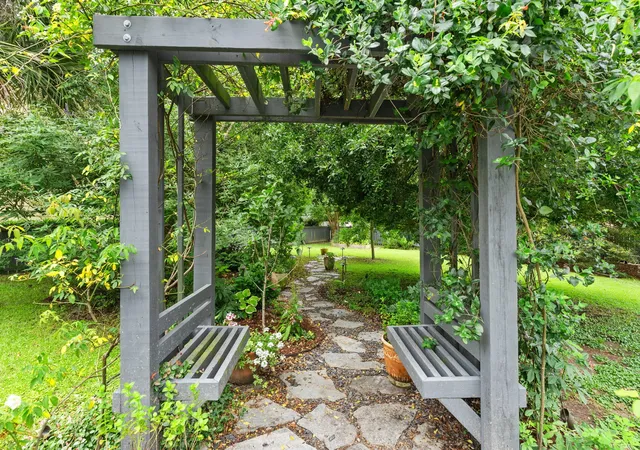
Out back is where this home really stands apart. A massive yard gives you room to truly spread out, complete with a thriving garden lifestyle already in place--olive, fig, mulberry, and lime trees, roses, and more. It's the kind of outdoor space that feels both established and full of possibility, whether you're gardening, hosting, or simply enjoying a quiet evening outside.
Residents of Stonoview enjoy resort-style amenities including a deep-water community dock on the Stono River, pool, river house, oyster pavilion, walking trails, and more -- all just minutes from downtown Charleston, Kiawah Island, and local beaches. Stonoview is also minutes away from Lowtide Brewing, Wild Olive, Lost Isle, Royal Tern, Minero, The Natural, Estuary Beans and Barley, The Woodruff, SOMM, El Molino, and the new Sea Island Mini Golf.
- Houzeo last checked: 12 hours ago
- Listing updated: October 1, 2026 at 1:30 pm
- Listing Provided by: Kendra Calore | Akers Ellis Real Estate LLC
- Source: CHS Regional MLS | MLS#: 26018215

Property Details
Status
Active
Type
Single Family Residence
No. of Stories
2
County
City
Neighborhood
--
Year Built
2018
HOA Fees
-
Finished Area
3,437 sqft
Lot Size
0.28 acre lot
Basement Area
- sqft
MLS Name
CHS Regional MLS
MLS Number
26018215
MLS Status
Active
Days on Market
132

Continue Your Journey in App
Find your dream home, receive real-time updates, and many more!
Continue Your Journey in App
Find your dream home, receive real-time updates, and many more!
Location
Facts & Features
Rooms
Bedrooms & bathrooms
Bedrooms: 4
Bathrooms: 3
Interior
Cooling
Central Air
Interior Features
High Ceilings, Kitchen Island, Ceiling Smooth, Tray Ceiling(s), Walk In Closet(s), Ceiling Fan(s), Eat In Kitchen, Family, Formal Living, Entrance Foyer, Pantry, Separate Dining, Study
Sewer
Public Sewer
Window Features
Window Treatments Some, Energy Star Qualified Windows
Exterior Features
Rain Gutters, Lawn Irrigation, Garden
Heating
Forced Air
Flooring
Ceramic Tile, Carpet, Luxury Vinyl
Construction
Year Built
Year Built: 2018
Home type
Single Family Residence
Architectural Style
Traditional
Foundation Details
Slab
Construction Materials
Cement Siding
Roof
Architectural
Utilities & Energy
Utilities
Berkeley Elect Co Op, Charleston Water Service, John Is Water Co, Dominion Energy
Laundry Features
Washer Hookup, Laundry Room
Fireplace Features
Gas Log, Gas Connection, Living Room, One
Parking Features
Attached, Off Street, 1 Car Garage, 2 Car Garage, Garage Door Opener
Water Source
Public
Other Features
Patio And Porch Features
Patio, Screened, Front Porch
Subdivision Name
Stonoview
Community Features
Rv/boat Storage, Clubhouse, Dock Facilities, Pool, Park, Rv Parking, Tennis Court(s), Trash, Walk/jog Trails
Lot Features
0 .5 Acre
Price History
| Date | Event | Price |
|---|---|---|
10/01/2026 Source: | Listed for Sale | $999,000 +112.44% $291/sqft |
02/20/2024 Source: | Sold | $470,253 $137/sqft |
04/25/2023 Source: | Listing Removed | $470,253 $137/sqft |

Nearby Homes










Find Homes by Property Features in Johns Island, SC
Nearby New Homes For Sale

This representation is based in whole or in part on information supplied by the Charleston Trident Association of REALTORS® or its Multiple Listing Service through Nov 02, 2026, 02:15PM. Information is provided exclusively for personal, non-commercial use, and may not be used for any purpose other than to identify prospective properties consumers may be interested in purchasing.This website may not include listings or property addresses of sellers who have directed their listing brokers to withhold their listing or their property address from display on the Internet. All information deemed reliable but not guaranteed. Charleston Trident Multiple Listing Service, Inc. makes no representation or warranty regarding the accuracy of the data. ©2026 Charleston Trident MLS CTMLS. All rights reserved.
 Advertising Broker: Nicholas Huscroft | Chosen Realty
