Andover RE
Powered by 
- 0
- 2
- Overview
- Description
- Property Details
- Location
- Facts & Features
- Getting Around
- Nearby Homes



$679,900
Monthly Est:$3,384
 4 Beds
 2 Baths
2 full baths
 1,787sqft
2740 Manchester Rd, Ann Arbor, MI 48104
$679,900
$3,384/moEst:
Get Pre-Approved
Single Family Residence
Built in 1962
$-- HOA
10,018.8 sqft lot
$380/sq.ft
Description
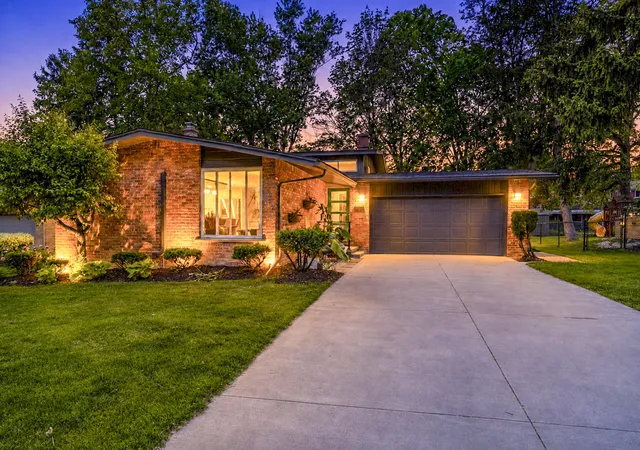
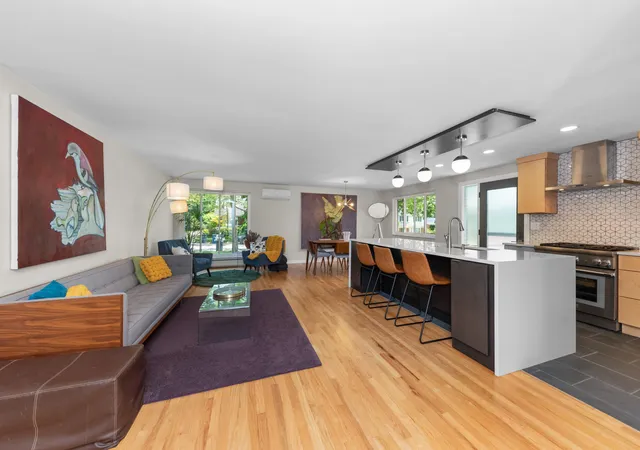
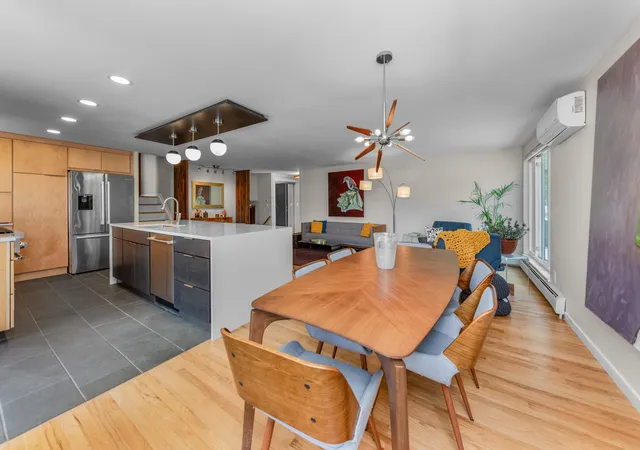
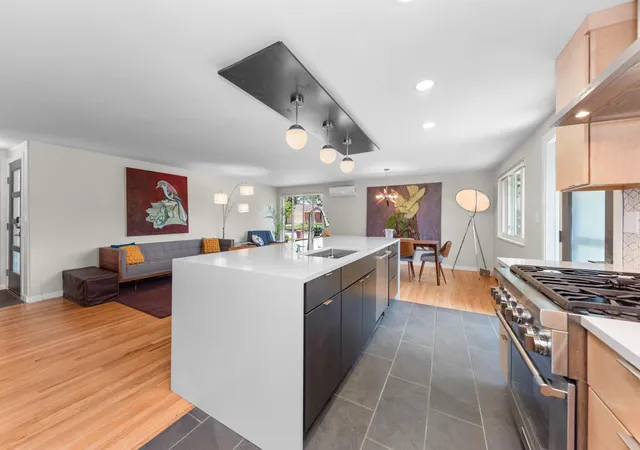
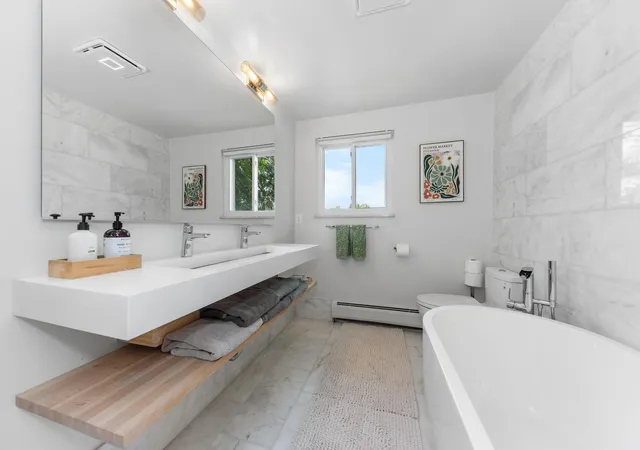
Welcome to this beautifully updated Ann Arbor Woods quad-level, where thoughtful improvements and timeless design create a truly move-in-ready home. The heart of the home features a stunning kitchen with premium Bosch and Thermador appliances, complemented by extensively renovated bathrooms and quality finishes throughout. Major infrastructure updates include upgraded electrical service, EV charging capability, smart home technology, security features, and enhanced exterior lighting. Outside, extensive landscaping, drainage improvements, a new patio, cable railing, paver walkways, and professionally regraded grounds create inviting spaces for relaxing and entertaining. Additional updates throughout the home reflect exceptional care and attention to detail. Ideally located in one of Ann Arbor's most sought-after neighborhoods, with convenient access to parks, schools, and shopping. This is a rare opportunity to own a meticulously maintained and extensively improved home.The upper-level hall bath features a freestanding soaking tub. The sellers advise that the installation was designed to allow a future owner to add a shower while retaining the tub, whether by utilizing the existing hand shower with a ceiling-mounted curtain system, replacing the tub filler with a tub/shower fixture, or adding a dedicated shower valve and shower head. The home also includes a full bath with a separate shower on the lower level.
- Houzeo last checked: 12 hours ago
- Listing updated: June 9, 2026 at 12:22 pm
- Listing Provided by: Hillary Ward (734) 891-3013 | The Charles Reinhart Company (734) 665-0300
- Source: Realcomp MLS-MI | MLS#: 81026025897

- Originating MLS: Greater Metropolitan Association of REALTORS
Property Details
Status
Active Under Contract
Type
Single Family Residence
No. of Stories
4
County
City
Neighborhood
Year Built
1962
HOA Fees
-
Finished Area
1,787 sqft
Lot Size
10,018.8 sqft lot
Basement Area
- sqft
MLS Name
Realcomp MLS
MLS Number
81026025897
MLS Status
Active Backup
Days on Market
130
Cumulative Days on Market
7

Continue Your Journey in App
Find your dream home, receive real-time updates, and many more!
Download App
Continue Your Journey in App
Find your dream home, receive real-time updates, and many more!
Location
Facts & Features
Rooms
Bedrooms & bathrooms
Bedrooms: 4
Bathrooms: 2
Interior
Interior Features
Window Treatments
Sewer
Public Sewer
Flooring
Carpet, Ceramic Tile, Tile, Wood
Heating
Hot Water, Natural Gas
Appliances
Dishwasher, Disposal, Dryer, Oven, Refrigerator, Range, Washer
Construction
Year Built
Year Built: 1962
Home type
Single Family Residence
Architectural Style
Contemporary
Roof
Shingle
Construction Materials
Brick, Wood Siding
Foundation Details
Basement
Utilities & Energy
Laundry Features
In Basement
Basement
Full
Utilities
Cable Connected, Natural Gas Connected
Fireplace Features
Family Room, Gas Log
Parking Features
Attached, Electric Vehicle Charging Stations, Concrete, Garage Faces Front, Garage Door Opener
Water Source
Public
Other Features
Subdivision Name
Ann Arbor Woods No 3
Community Features
Sidewalks
Patio And Porch Features
Deck, Patio, Porch
Price History
| Date | Event | Price |
|---|---|---|
06/09/2026 Source: | Contingent (Active Under Contract) | $679,900 $380/sqft |
06/02/2026 Source: | Listed for Sale | $679,900 $380/sqft |
05/30/2026 Source: | Coming Soon | $679,900 +32.47% $380/sqft |
08/21/2021 Source: | Price Increased | $513,230 +48.76% $287/sqft |
03/10/2020 Source: | Price Increased | $345,000 +753.96% $193/sqft |

Show more
Nearby Homes





Find Homes by Property Features in Ann Arbor, MI
Nearby New Homes For Sale


Based on information from the Board/Association of REALTORS® (alternatively, from the Realcomp II Ltd. MLS) through Oct 07, 2026, 06:00AM. All information provided is deemed reliable, but is not guaranteed to be accurate and should be independently verified. IDX provided courtesy of Realcomp II Ltd. via Andover Real Estate & Houzeo, Copyright 2026 Realcomp II Ltd. Shareholders Any use of search facilities of data on the site, other than by a consumer looking to purchase real estate, is prohibited. IDX information is provided exclusively for consumers' personal, noncommercial use and may not be used for any purpose other than to identify prospective properties consumers may be interested in purchasing. The accuracy of all information, regardless of source, is not guaranteed or warranted. All information should be independently verified. Listing Information presented by local MLS brokerage: Andover Real Estate, local REALTOR®- Scott Rubin - (248)206-3666 . Any use of search facilities of data on the site, other than by a consumer looking to purchase real estate, is prohibited. © 2024 Realcomp II Ltd. MLS. All Rights Reserved.
 Advertising Broker: Andover Real Estate | Andover Real Estate