Andover RE
Powered by 
- 0
- 9
- Overview
- Description
- Property Details
- Location
- Facts & Features
- Getting Around
- Nearby Homes
 Price Drop: $100 (10/09)

Street View
$414,900
Monthly Est:$2,065
 3 Beds
 1 Bath
1 full bath
 1,458sqft
27401 S River Rd, Harrison Township, MI 48045
$414,900
$2,065/moEst:
Get Pre-Approved
Single Family Residence
Built in 1954
$-- HOA
11,325.6 sqft lot
$285/sq.ft
Description
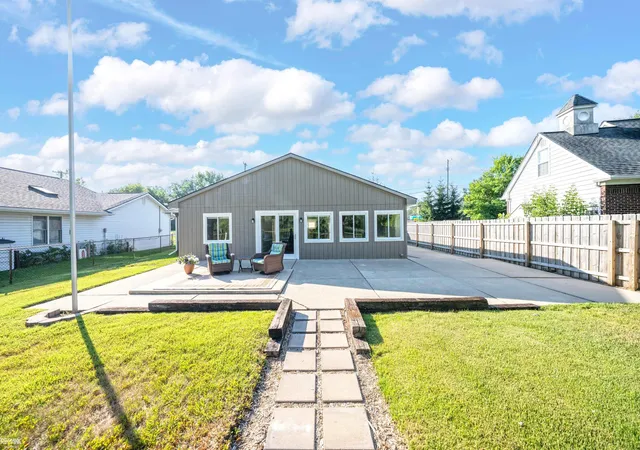
Completely remodeled Clinton River waterfront ranch in Harrison Township with direct boating access to Lake St. Clair! This move-in-ready 3-bedroom home offers 1,458 sq ft of bright, open-concept living and 68 feet of waterfront with three private boat wells and electrical at the dock. Renovated from top to bottom, the interior features a spacious kitchen with wood cabinetry, granite countertops and a large center island that opens to the main living area-perfect for entertaining. Large windows bring in natural light and showcase peaceful river views. Outside, enjoy a spacious concrete patio, large fenced yard, beautiful sunsets and abundant wildlife. The driveway gate can be reattached for a fully enclosed front and backyard. Located in L'Anse Creuse Schools and convenient to expressways, shopping, dining and entertainment. An exceptional opportunity for buyers seeking a remodeled waterfront home, Lake St. Clair boating access and the Harrison Township waterfront lifestyle-all from your own backyard.
- Houzeo last checked: 14 minutes ago
- Listing updated: October 9, 2026 at 7:03 pm
- Listing Provided by: Francesca Krause | RE/MAX Advisors (586) 725-1900
- Source: Realcomp MLS-MI | MLS#: 58050217808

- Originating MLS: MiRealSource
Property Details
Status
Pending
Type
Single Family Residence
No. of Stories
-
County
City
Neighborhood
--
Year Built
1954
HOA Fees
-
Finished Area
1,458 sqft
Lot Size
11,325.6 sqft lot
Basement Area
- sqft
MLS Name
Realcomp MLS
MLS Number
58050217808
MLS Status
Pending
Days on Market
75
Cumulative Days on Market
31

Continue Your Journey in App
Find your dream home, receive real-time updates, and many more!
Download App
Continue Your Journey in App
Find your dream home, receive real-time updates, and many more!
Location
Facts & Features
Rooms
Bedrooms & bathrooms
Bedrooms: 3
Bathroom: 1
Interior
Heating
Forced Air, Humidity Control, Natural Gas
Sewer
Public Sewer, Sewer At Street
Interior Features
Cathedral Ceilings, Eat In Kitchen, Entrance Foyer, High Speed Internet
Window Features
Skylights, Window Treatments
Flooring
Ceramic Tile
Cooling
Central Air
Construction
Year Built
Year Built: 1954
Home type
Single Family Residence
Architectural Style
Ranch
Construction Materials
Wood Siding
Foundation Details
Slab
Utilities & Energy
Parking Features
One Car Garage, Covered, Detached, Electricityin Garage, Garage, Lighted, Garage Door Opener
Pool Features
None
Water Source
Public
Other Features
Disclosures
Flood Unk, No Encroachment, Taxes Not Homestead Exempt
Lot Features
Water View
Subdivision Name
S/p # 15 Harrison
Patio And Porch Features
Deck, Patio, Porch
Price History
| Date | Event | Price |
|---|---|---|
10/09/2026 Source: | Pending | $414,900 $285/sqft |
09/07/2026 Source: | Price Decreased | $414,900 -0.02% $285/sqft |
08/07/2026 Source: | Listed for Sale | $415,000 $285/sqft |


Nearby Homes

Find Homes by Property Features in Harrison Township, MI
Nearby New Homes For Sale


Based on information from the Board/Association of REALTORS® (alternatively, from the Realcomp II Ltd. MLS) through Oct 22, 2026, 12:45AM. All information provided is deemed reliable, but is not guaranteed to be accurate and should be independently verified. IDX provided courtesy of Realcomp II Ltd. via Andover Real Estate & Houzeo, Copyright 2026 Realcomp II Ltd. Shareholders Any use of search facilities of data on the site, other than by a consumer looking to purchase real estate, is prohibited. IDX information is provided exclusively for consumers' personal, noncommercial use and may not be used for any purpose other than to identify prospective properties consumers may be interested in purchasing. The accuracy of all information, regardless of source, is not guaranteed or warranted. All information should be independently verified. Listing Information presented by local MLS brokerage: Andover Real Estate, local REALTOR®- Scott Rubin - (248)206-3666 . Any use of search facilities of data on the site, other than by a consumer looking to purchase real estate, is prohibited. © 2024 Realcomp II Ltd. MLS. All Rights Reserved.
 Advertising Broker: Andover Real Estate | Andover Real Estate
