Realty Solution
Powered by 
- 13
- Overview
- Description
- Property Details
- Location
- HOA Management
- Facts & Features
- Getting Around
- Nearby Homes
 New Construction
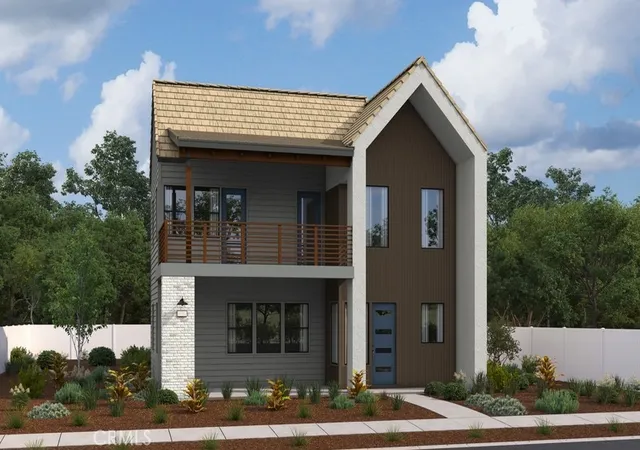

Street View
Listed by: John Bayless DRE #00959880 | RICHMOND AMERICAN HOMES (909) 806-9352
$1,252,941
Monthly Est:$6,236
 4 Beds
 5 Baths
4 full baths + 1 half bath
 2,960sqft
27404 Creekwood Ln, Stevenson Ranch, CA 91381
$1,252,941
$6,236/moEst:
Get Pre-Approved
Condominium
Built in 2025
$290/mo HOA
-- sqft lot
$423/sq.ft
Description
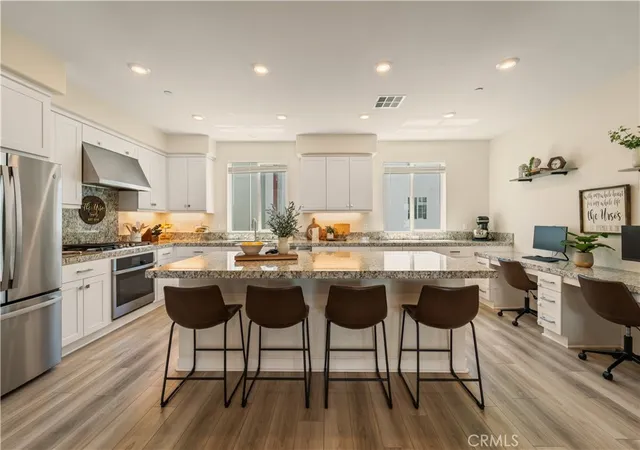
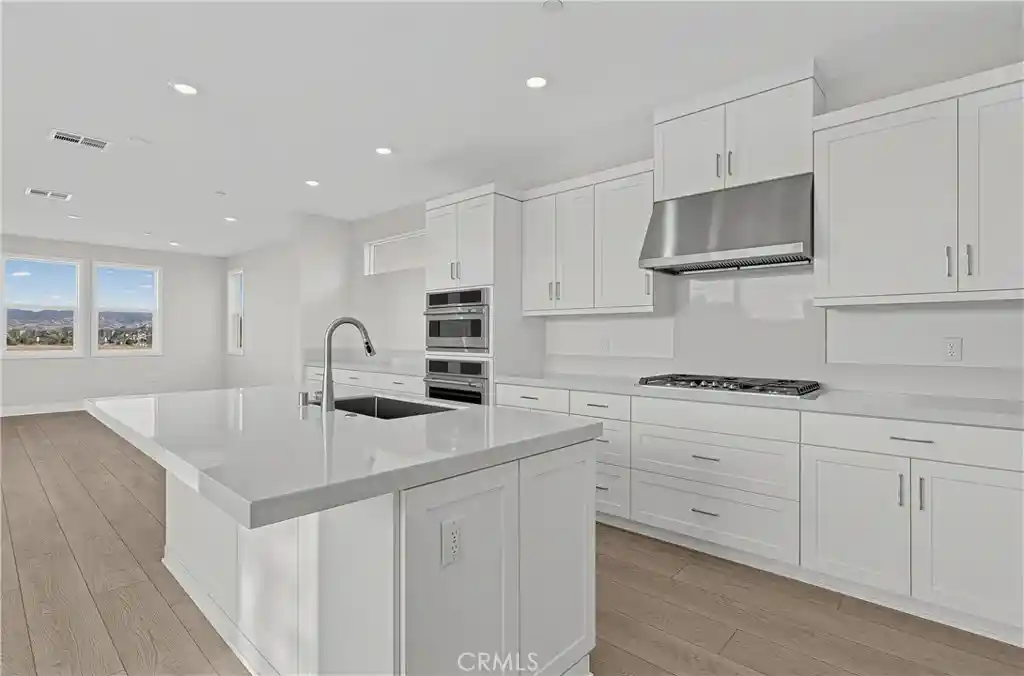
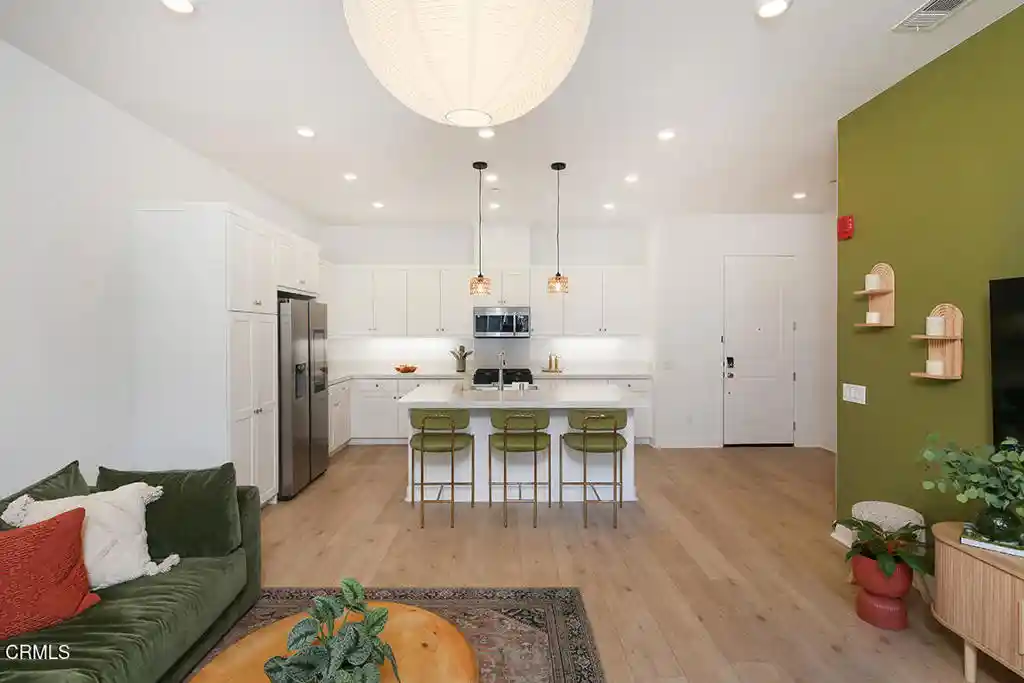
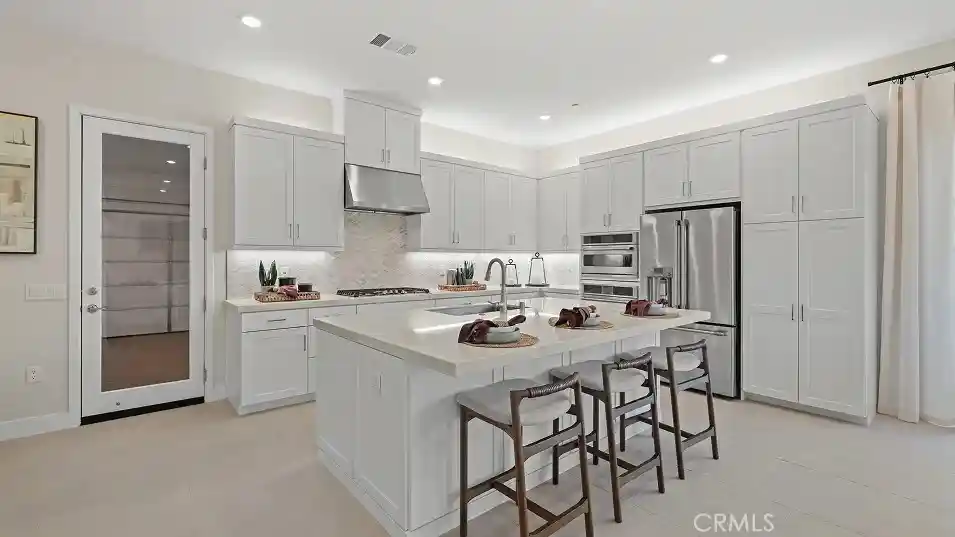
Welcome to your new home at Esprit in Valencia! Upon entry into the Netley plan, you are greeted with high ceilings in the foyer and an open floor plan with views of the yard, perfect for entertaining! On the first floor you have the great room, including a separate dining room, spacious living room and a gourmet kitchen. A bedroom with a full bathroom, powder room, pantry and a coat closet can also be found on the first floor and enjoy the outdoors in your lovely side yard complete with a California room! On the 2nd floor you will find the 3 additional bedrooms, including the primary suite which offers separate vanities, a separate tub with a large walk-in shower with seating. There is also a loft, a spacious deck , laundry room with pre-plumbing for a sink and walk in closets in all secondary bedrooms! Additional features include hardwood flooring throughout, Tesla powerwall 3, built in refrigerator, luxury appliances, upgraded countertops and more!
- Houzeo last checked: 5 hours ago
- Listing updated: April 22, 2026 at 9:59 pm
- Source: California Regional MLS-CA | MLS#: IG25059053

This condo is in:
 Clubhouse
 Walking & Jogging Trails
 Barbecue Area
 Meeting Room
 Picnic Area
 Playground
 Swimming Pool
Property Details
Status
Active
Type
Condominium
No. of Stories
2
County
City
Neighborhood
--
Year Built
2025
HOA Fees
$290/mo
Finished Area
2,960 sqft
Lot Size
-- sqft lot
Basement Area
- sqft
MLS Name
California Regional MLS
MLS Number
IG25059053
MLS Status
Active
Days on Market
596
Cumulative Days on Market
400

Continue Your Journey in App
Find your dream home, receive real-time updates, and many more!
Continue Your Journey in App
Find your dream home, receive real-time updates, and many more!
Location
HOA Management
Valencia Master Community
HOA Fees
$290/ Monthly
Amenities
 Amenities and services may be covered by one or multiple associations and service providers.
 Maintenance
 Lawn Care
 Club House
 Pool
 Bike Trails
 Park Playground
 Walk path
Meeting Room
PetsAllowed
Barbecue
PicnicArea
Disclaimer: Amenities are based on third-party information and may vary; buyers must independently verify all amenities, as information is deemed reliable but not guaranteed.
Facts & Features
Rooms
Bedrooms & bathrooms
Bedrooms: 4
Bathrooms: 5
Interior
Appliances
Six Burner Stove, Dishwasher, Energy Star Qualified Appliances, Electric Oven, Gas Cooktop, Disposal, Ice Maker, Microwave, Refrigerator, Tankless Water Heater, Vented Exhaust Fan
Sewer
Public Sewer
Cooling
Central Air, High Efficiency
Heating
Central
Window Features
Double Pane Windows
Flooring
Carpet, Laminate
Interior Features
Built In Features, Balcony, Separate Formal Dining Room, Eat In Kitchen, High Ceilings, Open Floorplan, Pantry, Recessed Lighting, Storage, Bedroom On Main Level, Entrance Foyer, Utility Room, Walk In Pantry, Walk In Closets
Construction
Year Built
Year Built: 2025
Home type
Condominium
Property Condition
Under Construction
Roof
Tile
Foundation Details
Slab
Utilities & Energy
Fireplace Features
None
Security Features
Carbon Monoxide Detectors, Fire Detection System, Fire Sprinkler System, Smoke Detectors
Association Amenities
Clubhouse, Maintenance Grounds, Jogging Path, Meeting Room, Maintenance Front Yard, Barbecue, Picnic Area, Playground, Pool, Pets Allowed, Trails
Pool Features
Community, Association
Water Source
Public
Parking Features
Garage
Laundry Features
Washer Hookup, Electric Dryer Hookup, Gas Dryer Hookup, Laundry Room
Other Features
Patio And Porch Features
None
Community Features
Biking, Curbs, Hiking, Park, Sidewalks, Pool
Disclosures
Covenants Restrictions Disclosure, Hoa Disclosure, Home Warranty
Subdivision Name
Calla (calla5p)
Price History
| Date | Event | Price |
|---|---|---|
06/13/2025 Source: | Off Market | $1,258,865 +7.61% $425/sqft |
06/07/2025 Source: | Price Decreased | $1,169,865 -10.21% $395/sqft |
03/31/2025 Source: | Price Increased | $1,302,941 +3.99% $440/sqft |
03/18/2025 Source: | Off Market | $1,252,941 $423/sqft |
03/18/2025 Source: | Listed for Sale | $1,252,941 $423/sqft |

Nearby Homes

Find Homes by Property Features in Stevenson Ranch, CA
Nearby New Homes For Sale


Based on information from California Regional Multiple Listing Service, Inc. as of Nov 04, 2026, 12:45PM and /or other sources. All data, including all measurements and calculations of area, is obtained from various sources and has not been, and will not be, verified by broker or MLS. All information should be independently reviewed and verified for accuracy. Properties may or may not be listed by the office/agent presenting the information. Information being provided is for consumers’ personal, non-commercial use and may not be used for any purpose other than to identify prospective properties consumers may be interested in purchasing. This website may not include listings or property addresses of sellers who have directed their listing brokers to withhold their listing or their property address from display on the Internet. © 2026 California Regional Multiple Listing Service. All Rights Reserved.
 Advertising Broker: William Johnson DRE #01463271 | William Johnson Brokerage
