Andover RE
Powered by 
- 0
- 6
- Overview
- Description
- Property Details
- Location
- HOA Management
- Facts & Features
- Getting Around
- Nearby Homes
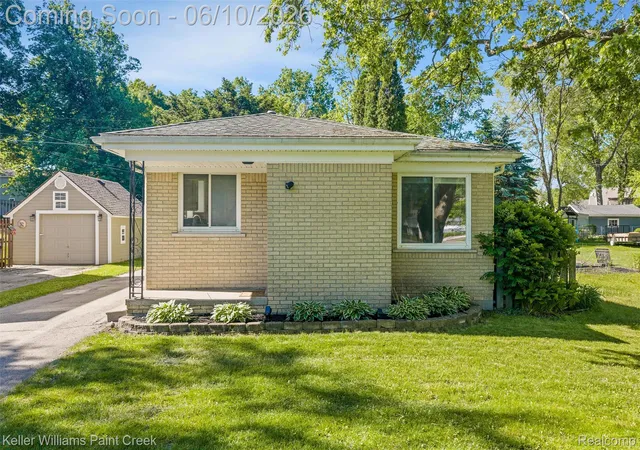

Street View
$245,000
Monthly Est:$1,219
 3 Beds
 1 Bath
1 full bath
 1,175sqft
2742 Campers Dr, Highland, MI 48356
$245,000
$1,219/moEst:
Get Pre-Approved
Single Family Residence
Built in 1965
$27.08/mo HOA
0.15 acre lot
$209/sq.ft
Description
Lovingly maintained ranch with a bright, clean feel throughout. The living room features a plank accent wall and recessed lighting, while modern LVP flooring and ceiling fans extend throughout the home. The updated eat-in kitchen is complete with shaker-style cabinets, dark hardware, timeless subway tile, and luxurious countertops. Stainless steel appliances include a French door refrigerator and gas oven. A charming bay window behind the single-basin sink provides the perfect spot for cultivating herbs or displaying houseplants. The updated bathroom offers double sinks and a stone countertop. Three comfortable bedrooms provide excellent closet space.
Step outside to a covered patio overlooking the fenced backyard with low-maintenance landscaping, creating an ideal setting for relaxing or entertaining. A storage shed provides additional space for tools, lawn equipment, and seasonal items. Enjoy a short stroll to the private lake accesses on Duck Lake and White Lake. Conveniently located near Highland Recreation Area and Indian Springs Metropark, offering endless opportunities for hiking, biking, paddling, and enjoying the outdoors.
An absolute turn key property that is your happily ever after!
- Houzeo last checked: 13 minutes ago
- Listing updated: July 23, 2026 at 5:24 pm
- Listing Provided by: Sherry L Pyszczynski (248) 217-1680 | Keller Williams Paint Creek (248) 609-8000
- Source: Realcomp MLS-MI | MLS#: 20261041055

- Originating MLS: Realcomp II Ltd
Property Details
Status
Pending
Type
Single Family Residence
No. of Stories
-
County
City
Neighborhood
--
Year Built
1965
HOA Fees
$27.08/mo
Finished Area
1,175 sqft
Lot Size
0.15 acre lot
Basement Area
- sqft
MLS Name
Realcomp MLS
MLS Number
20261041055
MLS Status
Pending
Days on Market
140
Cumulative Days on Market
44

Continue Your Journey in App
Find your dream home, receive real-time updates, and many more!
Download App
Continue Your Journey in App
Find your dream home, receive real-time updates, and many more!
Location
HOA Management
N/A
HOA Fees
$325/ Annually
Disclaimer: Amenities are based on third-party information and may vary; buyers must independently verify all amenities, as information is deemed reliable but not guaranteed.
Facts & Features
Rooms
Bedrooms & bathrooms
Bedrooms: 3
Bathroom: 1
Interior
Cooling
Ceiling Fans
Exterior Features
Lighting
Heating
Baseboard, Natural Gas
Sewer
Septic Tank
Interior Features
Entrance Foyer, Programmable Thermostat
Appliances
Dishwasher, Free Standing Gas Oven, Free Standing Refrigerator, Microwave, Stainless Steel Appliances, Washer Dryer Stacked
Construction
Year Built
Year Built: 1965
Home type
Single Family Residence
Foundation Details
Crawl Space
Construction Materials
Brick
Architectural Style
Ranch
Roof
Asphalt
Utilities & Energy
Water Source
Well
Laundry Features
Laundry Room, Washer Hookup
Pool Features
None
Parking Features
Driveway, No Garage
Other Features
Patio And Porch Features
Covered, Patio, Porch
Subdivision Name
Suprvrs 1 Highland Township
Disclosures
Exclusions Exist, No Restrictions, Taxes Homestead Exempt
Price History
| Date | Event | Price |
|---|---|---|
08/15/2026 Source: | Sold | $250,000 +2.04% $213/sqft |
07/23/2026 Source: | Pending | $245,000 -2.00% $209/sqft |
06/10/2026 Source: | Listed for Sale | $250,000 $213/sqft |
06/09/2026 Source: | Coming Soon | $250,000 +16.28% $213/sqft |
04/23/2022 Source: | Price Increased | $215,000 +30.30% $183/sqft |


Show more

Nearby Homes
Find Homes by Property Features in Highland, MI


Based on information from the Board/Association of REALTORS® (alternatively, from the Realcomp II Ltd. MLS) through Oct 22, 2026, 03:30AM. All information provided is deemed reliable, but is not guaranteed to be accurate and should be independently verified. IDX provided courtesy of Realcomp II Ltd. via Andover Real Estate & Houzeo, Copyright 2026 Realcomp II Ltd. Shareholders Any use of search facilities of data on the site, other than by a consumer looking to purchase real estate, is prohibited. IDX information is provided exclusively for consumers' personal, noncommercial use and may not be used for any purpose other than to identify prospective properties consumers may be interested in purchasing. The accuracy of all information, regardless of source, is not guaranteed or warranted. All information should be independently verified. Listing Information presented by local MLS brokerage: Andover Real Estate, local REALTOR®- Scott Rubin - (248)206-3666 . Any use of search facilities of data on the site, other than by a consumer looking to purchase real estate, is prohibited. © 2024 Realcomp II Ltd. MLS. All Rights Reserved.
 Advertising Broker: Andover Real Estate | Andover Real Estate
