- Overview
- Description
- Property Details
- Location
- HOA Management
- Facts & Features
- Getting Around
- Nearby Homes
 New Construction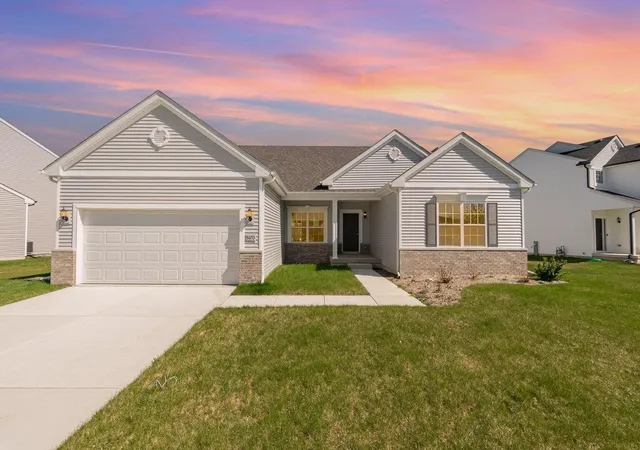

Street View
$515,023
Monthly Est:$2,563
 3 Beds
 2 Baths
2 full baths
 2,270sqft
2749 103rd Place, Crown Point, IN 46307
$515,023
$2,563/moEst:
Get Pre-Approved
Single Family Residence
Built in 2026
$37.5/mo HOA
11,087 sqft lot
$227/sq.ft
Description
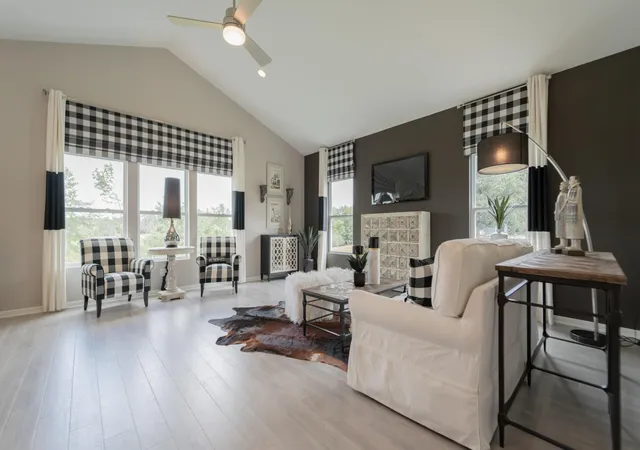
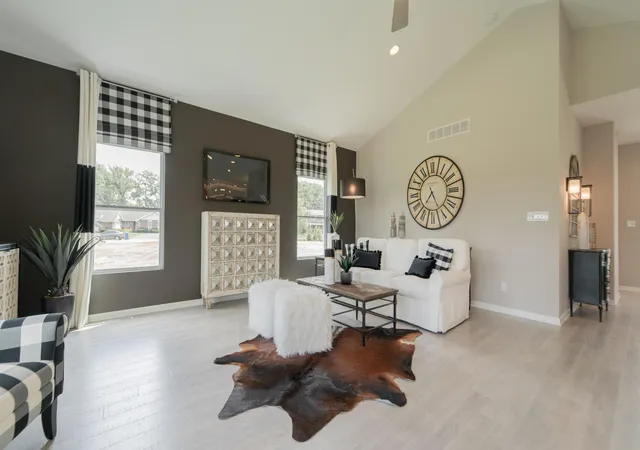
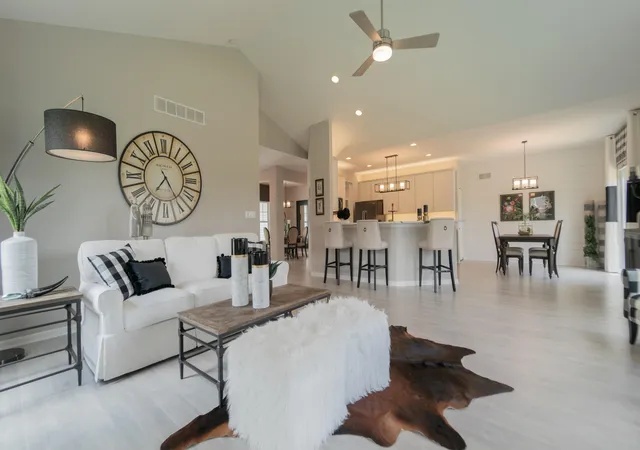
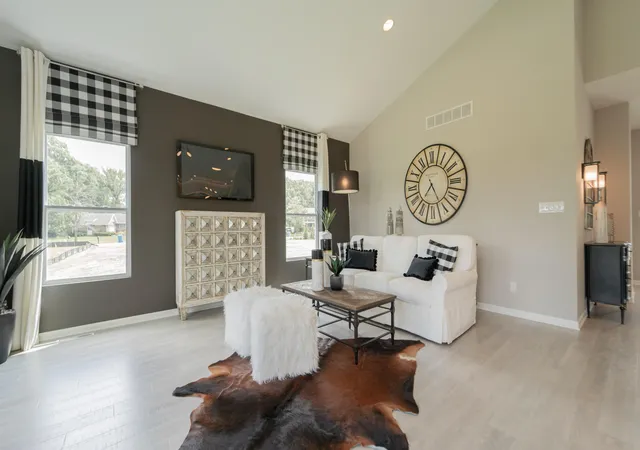
New construction in the highly desirable Summer Tree Estates community of Crown Point, Indiana--one of Northwest Indiana's most sought-after cities, known for its vibrant downtown square, parks, dining, shopping, and convenient access to major highways for an easy commute to Chicago. This beautifully designed 3-bedroom, 2-bath ranch offers a thoughtfully crafted open-concept floor plan with premium finishes throughout. The spacious Great Room features a dramatic vaulted ceiling, creating a bright and inviting gathering space that flows effortlessly into the dining area, designer kitchen, and sunroom--perfect for everyday living and entertaining. The heart of the home is the stunning kitchen, complete with a 4-foot quartz island featuring a 10-inch overhang, extended countertops with built-in outlets, 42-inch upper cabinets, soft-close cabinetry in the island, and abundant workspace. A bump-out extension in both the kitchen and the primary bedroom adds valuable square footage and enhances the home's spacious layout. Retreat to the private primary suite featuring a generous walk-in closet and a beautifully appointed ensuite bath. The bright sunroom overlooks the backyard and leads to a 12' x 12' deck, providing the perfect place to relax or entertain while overlooking the partially walkout basement. Additional features include 9-foot ceilings throughout the main level, a convenient laundry room with a laundry tub including rough plumbing and fixtures, a 2-car attached garage, and a partial walkout basement complete with a 3-piece rough-in for a future bathroom--offering endless possibilities for additional finished living space. Ask about available builder incentives and financing options. Photos are of a similar model. Finishes, features, and selections may vary.
- Houzeo last checked: 12 hours ago
- Listing updated: July 28, 2026 at 11:03 pm
- Listing Provided by: Myra Mitchell (219) 808-4104 | Better Homes and Gardens Real (219) 999-8990
- Source: Northwest Indiana REALTORS® Association MLS-IN | MLS#: 843005

Property Details
Status
Pending
Type
Single Family Residence
No. of Stories
-
County
City
Neighborhood
--
Year Built
2026
HOA Fees
$37.5/mo
Finished Area
2,270 sqft
Lot Size
11,087 sqft lot
Basement Area
- sqft
MLS Name
Northwest Indiana REALTORS® Association MLS
MLS Number
843005
MLS Status
Pending
Days on Market
71

Continue Your Journey in App
Find your dream home, receive real-time updates, and many more!
Download App
Continue Your Journey in App
Find your dream home, receive real-time updates, and many more!
Location
HOA Management
Associa Chicagoland
HOA Fees
$450/ Annually
Disclaimer: Amenities are based on third-party information and may vary; buyers must independently verify all amenities, as information is deemed reliable but not guaranteed.
Facts & Features
Rooms
Bedrooms & bathrooms
Bedrooms: 3
Bathrooms: 2
Interior
Appliances
Disposal, Range Hood
Interior Features
Entrance Foyer, Walk In Closet(s), Stone Counters, Pantry, Open Floorplan, Kitchen Island, High Ceilings
Heating
Forced Air, Natural Gas
Sewer
Public Sewer
Construction
Year Built
Year Built: 2026
Home type
Single Family Residence
Property Condition
Under Construction
Utilities & Energy
Association Amenities
None
Water Source
Public
Parking Features
Attached, Garage Faces Front, Driveway, Garage Door Opener
Basement
Crawl Space, Walk Out Access, Unfinished, Sump Pump
Other Features
Subdivision Name
Sumemr Tree Estates
Lot Features
Back Yard, Landscaped, Front Yard
Price History
| Date | Event | Price |
|---|---|---|
07/28/2026 Source: | Pending | $515,023 $227/sqft |

Getting Around 2749 103rd Place
Bike Score®

Somewhat Bikeable
22/100
Walk Score®

Car-Dependent
0/100
Data provided by Redfin
Nearby Homes

Find Homes by Property Features in Crown Point, IN
Nearby New Homes For Sale

Based on information provided by the Northwest Indiana REALTORS® Association, Inc. Multiple Listing Service through Oct 07, 2026, 06:01AM as submitted to and distributed by MLS GRID. Information Deemed Reliable But Not Guaranteed. All data is obtained from various sources and may not have been verified by broker or MLS GRID. Supplied Open House Information is subject to change without notice. All information is provided exclusively for personal, non-commercial use, and may not be used for any purpose other than to identify prospective properties consumers may be interested in purchasing. All information should be independently reviewed and verified for accuracy. Properties may or may not be listed by the office/agent presenting the information. © 2026 Northwest Indiana REALTORS® Association, Inc. Multiple Listing Service. All rights reserved.
 Advertising Broker: Donna Mink | Mink Realty