Andover RE
Powered by 
- 17
- Overview
- Description
- Property Details
- Location
- Facts & Features
- Getting Around
- Nearby Homes



$724,900
Monthly Est:$3,608
 4 Beds
 2 Baths
2 full baths
 2,016sqft
275 S 35 Road, Cadillac, MI 49601
$724,900
$3,608/moEst:
Get Pre-Approved
Single Family Residence
Built in 2002
$-- HOA
78.52 acres lot
$360/sq.ft
Description
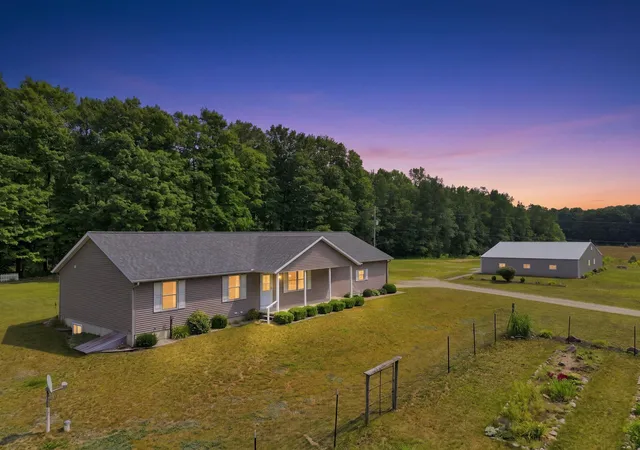
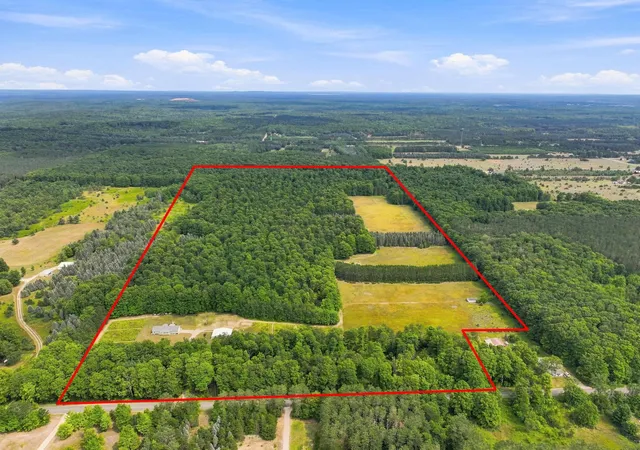
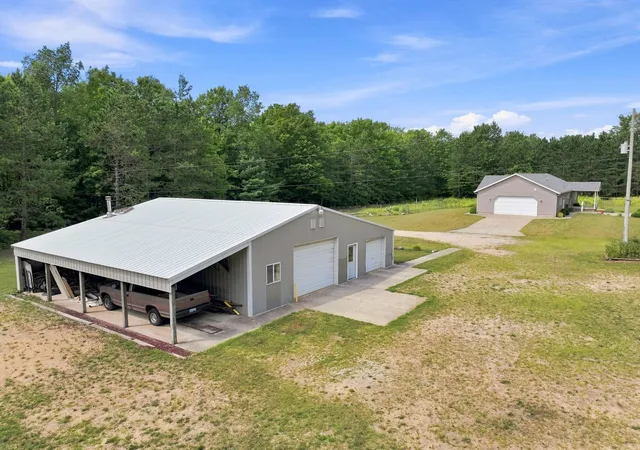
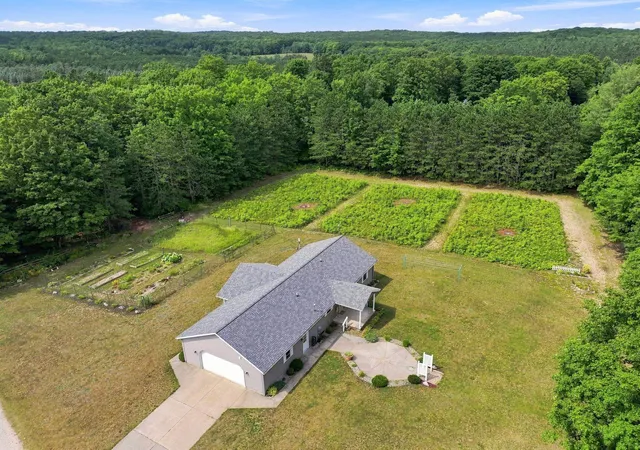
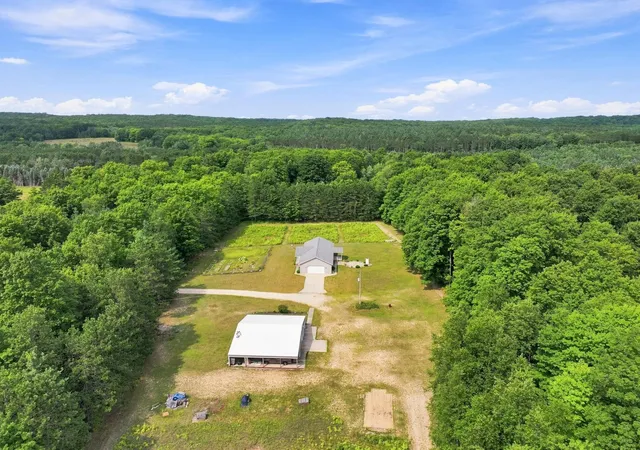
Imagine owning your own private Northern Michigan sanctuary. Set on over 78 sprawling acres of beautifully wooded land with winding private trails & serene open spaces, this property offers unparalleled seclusion. But the adventure doesn't stop at your property line-you are perfectly positioned with thousands of acres of pristine federal land directly across the road & just a 1/4 mile down the road. Whether you are an avid hunter, love hitting the snowmobile trails, or spend your weekends riding ATVs, this location is an absolute outdoor paradise offering boundless exploration right from your front door. Inside the home perfectly balances comfort with modern updates, offering peace of mind with a brand-new roof installed in '23. You are welcomed into a bright, open-concept living area that feels exceptionally airy and expansive thanks to the cathedral ceilings, beautifully accented by elegant 6-panel solid oak doors. The kitchen, dining rm, & office boast durable new vinyl plank flooring ('22) & a newer microwave. The home features an oversized att. garage & main-floor laundry room. Downstairs, the partially finished full basement dramatically expands your living space. Here, you will find a spacious family room, a 4th bed, craft room, an exercise space, & hookups ready for an additional bath. Hobbyists & outdoor enthusiasts will be drawn to the massive 40x42 insulated & heated pole barn. Complete with a 12-foot lean-to, it provides the ultimate space to store your toys, tractors, & seasonal gear. Step outside to enjoy beautiful flower gardens that add a splash of color to your private oasis. Despite feeling a world away, this incredible retreat is just minutes from the shopping & restaurants of Cadillacs north end, & offers a quick, scenic commute to Traverse City, Lake Michigan, & Caberfae Peaks Ski Resort. Whether you are seeking a year-round haven or the ultimate up-north getaway, this is a rare opportunity to own a property where your next adventure awaits!
- Houzeo last checked: 12 hours ago
- Listing updated: September 30, 2026 at 11:36 pm
- Listing Provided by: Dawn Jacobs | Coldwell Banker Schmidt-Cadillac (231) 775-1737
- Source: Realcomp MLS-MI | MLS#: 78080072412

- Originating MLS: Aspire North REALTORS
Property Details
Status
Active Under Contract
Type
Single Family Residence
No. of Stories
-
County
City
Neighborhood
--
Year Built
2002
HOA Fees
-
Finished Area
2,016 sqft
Lot Size
78.52 acres lot
Basement Area
- sqft
MLS Name
Realcomp MLS
MLS Number
78080072412
MLS Status
Accepting Backup Offers
Days on Market
80
Cumulative Days on Market
4

Continue Your Journey in App
Find your dream home, receive real-time updates, and many more!
Continue Your Journey in App
Find your dream home, receive real-time updates, and many more!
Location
Facts & Features
Rooms
Bedrooms & bathrooms
Bedrooms: 4
Bathrooms: 2
Interior
Appliances
Dishwasher, Dryer, Microwave, Oven, Refrigerator, Range, Washer
Interior Features
Cathedral Ceilings, Pantry
Heating
Forced Air, Propane
Window Features
Egress Windows, Window Treatments
Sewer
Septic Tank
Cooling
Ceiling Fans
Construction
Year Built
Year Built: 2002
Home type
Single Family Residence
Construction Materials
Vinyl Siding
Architectural Style
Ranch
Foundation Details
Basement
Utilities & Energy
Basement
Daylight, Exterior Entry, Full, Partially Finished
Parking Features
Two Car Garage, Attached, Garage, Garage Door Opener
Water Source
Well
Other Features
Subdivision Name
None
Patio And Porch Features
Patio, Porch
Lot Features
Cleared, Wooded
Disclosures
Taxes Homestead Exempt
Price History
| Date | Event | Price |
|---|---|---|
09/30/2026 Source: | Contingent (Active Under Contract) | $724,900 $360/sqft |
08/15/2026 Source: | Listed for Sale | $724,900 $360/sqft |


Nearby Homes

Find Homes by Property Features in Cadillac, MI
Nearby New Homes For Sale


Based on information from the Board/Association of REALTORS® (alternatively, from the Realcomp II Ltd. MLS) through Nov 02, 2026, 02:15PM. All information provided is deemed reliable, but is not guaranteed to be accurate and should be independently verified. IDX provided courtesy of Realcomp II Ltd. via Andover Real Estate & Houzeo, Copyright 2026 Realcomp II Ltd. Shareholders Any use of search facilities of data on the site, other than by a consumer looking to purchase real estate, is prohibited. IDX information is provided exclusively for consumers' personal, noncommercial use and may not be used for any purpose other than to identify prospective properties consumers may be interested in purchasing. The accuracy of all information, regardless of source, is not guaranteed or warranted. All information should be independently verified. Listing Information presented by local MLS brokerage: Andover Real Estate, local REALTOR®- Scott Rubin - (248)206-3666 . Any use of search facilities of data on the site, other than by a consumer looking to purchase real estate, is prohibited. © 2024 Realcomp II Ltd. MLS. All Rights Reserved.
 Advertising Broker: Andover Real Estate | Andover Real Estate
