- Overview
- Description
- Property Details
- Location
- Facts & Features
- Getting Around
- Nearby Homes

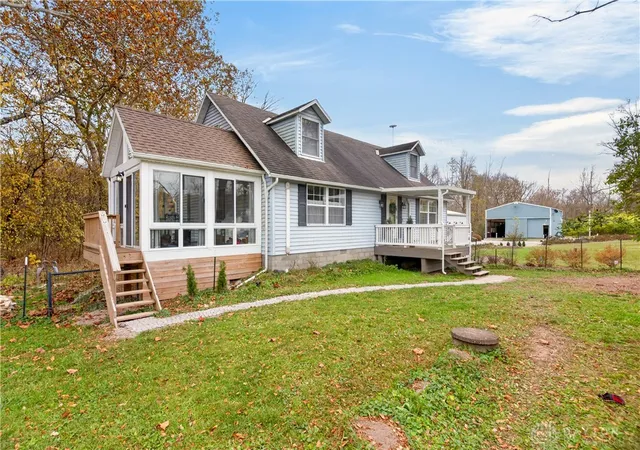

Street View
$586,000
Monthly Est:$2,917
 3 Beds
 3 Baths
2 full baths + 1 half bath
 2,430sqft
2750 Sidney Freyburg Rd, Sidney, OH 45365
$586,000
$2,917/moEst:
Get Pre-Approved
Single Family Residence
Built in 1988
$-- HOA
14 acres lot
$241/sq.ft
Description
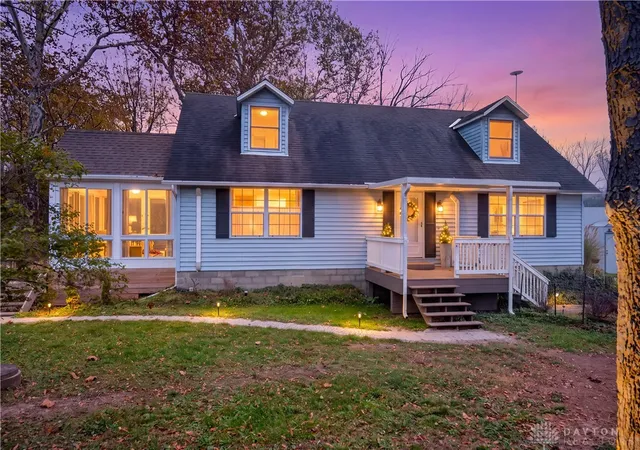
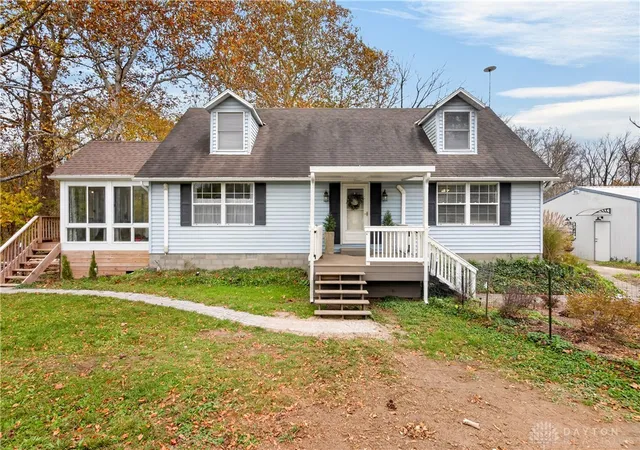
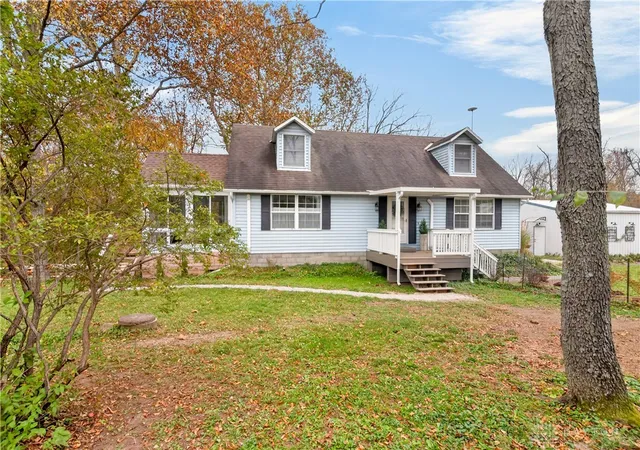
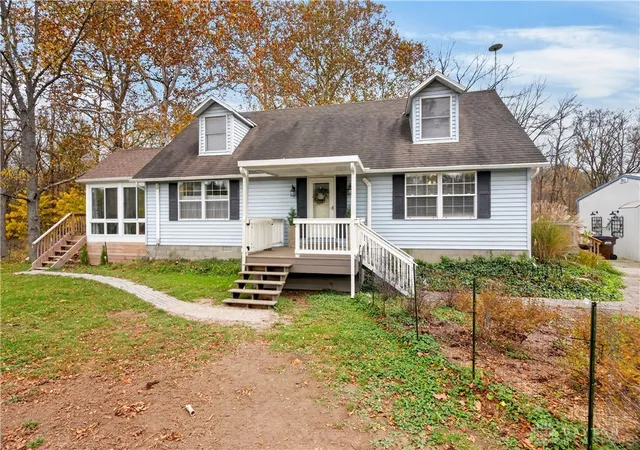
Welcome to 2750 Sidney Freyburg Road, where country living meets modern comfort! Situated on approximately 14 acres, including 12 wooded acres, this beautifully updated 3-bedroom, 2.5-bath home offers privacy, space, and incredible indoor and outdoor living! Since 2021, the sellers have made extensive improvements throughout the property.
Step inside to discover an inviting open-concept layout, updated flooring throughout the first and second floors, fresh paint, updated lighting, and a refreshed kitchen featuring hickory cabinetry, newer appliances, and a center island. All three bathrooms have been completely remodeled, with additional updates including windows, doors, and newly installed Carrier split units for heating and cooling. The main-floor primary bedroom offers direct access to a beautiful Champion sunroom, creating a private retreat overlooking the peaceful surroundings.
Step outside to your own backyard oasis featuring a swim spa, separate hot tub, expansive decking, ornamental pond with beautiful stonework, cobblestone walkways, and gorgeous landscaping. With approximately 12 wooded acres, Plum Creek winding through the property, walking trails, and an outdoor firepit, this property is a dream for nature lovers, outdoor enthusiasts, and hunters looking for their own private retreat!
Need space for hobbies, entertaining, or storage? The impressive 30x40 pole barn features a heated and insulated upper-level recreation room with windows, lighting, ceiling fans, and internet connectivity. A detached 24x24 garage provides additional storage and workspace. Other improvements include a gated driveway entrance, fencing, and updated gutters with leaf guards.
Whether you're looking for hunting acreage, outdoor recreation, or a peaceful country getaway, this one-of-a-kind property offers something for everyone! Schedule your private showing today!
- Houzeo last checked: 50 minutes ago
- Listing updated: November 4, 2026 at 9:19 pm
- Listing Provided by: Paula Hill (937) 638-5867 | eXp Realty (937) 638-5867
- Source: Dayton Realtors MLS-OH | MLS#: 972483

Property Details
Status
Active
Type
Single Family Residence
No. of Stories
-
County
City
Neighborhood
--
Year Built
1988
HOA Fees
-
Finished Area
2,430 sqft
Lot Size
14 acres lot
Basement Area
- sqft
MLS Name
Dayton Realtors MLS
MLS Number
972483
MLS Status
Active
Days on Market
1

Continue Your Journey in App
Find your dream home, receive real-time updates, and many more!
Continue Your Journey in App
Find your dream home, receive real-time updates, and many more!
Location
Facts & Features
Rooms
Bedrooms & bathrooms
Bedrooms: 3
Bathrooms: 3
Other
Level: Main
Area: 144.00 Square Feet
Dimensions: 12 x 12
Bedroom
Level: Second
Area: 156.00 Square Feet
Dimensions: 12 x 13
Bedroom
Level: Second
Area: 156.00 Square Feet
Dimensions: 12 x 13
Bedroom
Level: Main
Area: 169.00 Square Feet
Dimensions: 13 x 13
Kitchen
Level: Main
Area: 78.00 Square Feet
Dimensions: 6 x 13
UtilityRoom
Level: Main
Area: 54.00 Square Feet
Dimensions: 9 x 6
LivingRoom
Level: Main
Area: 204.00 Square Feet
Dimensions: 17 x 12
Interior
Cooling
Other
Heating
Baseboard, Electric
Appliances
Microwave, Range, Refrigerator, Water Softener
Construction
Year Built
Year Built: 1988
Home type
Single Family Residence
Construction Materials
Vinyl Siding
Utilities & Energy
Basement
Crawl Space
Parking Features
Detached, Garage, Two Car Garage
Price History
| Date | Event | Price |
|---|---|---|
11/03/2026 Source: | Listed for Sale | $586,000 $241/sqft |

Nearby Homes
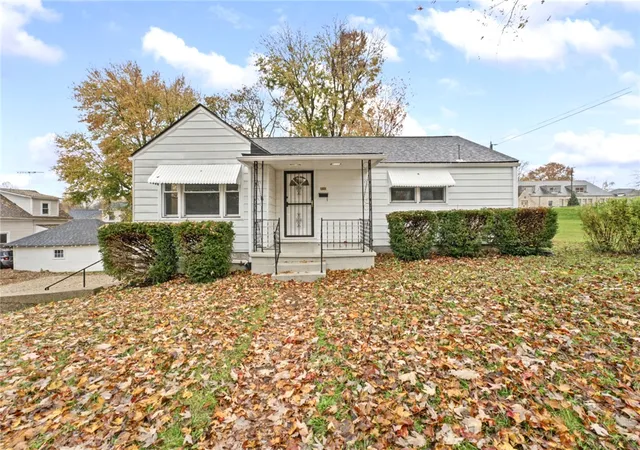
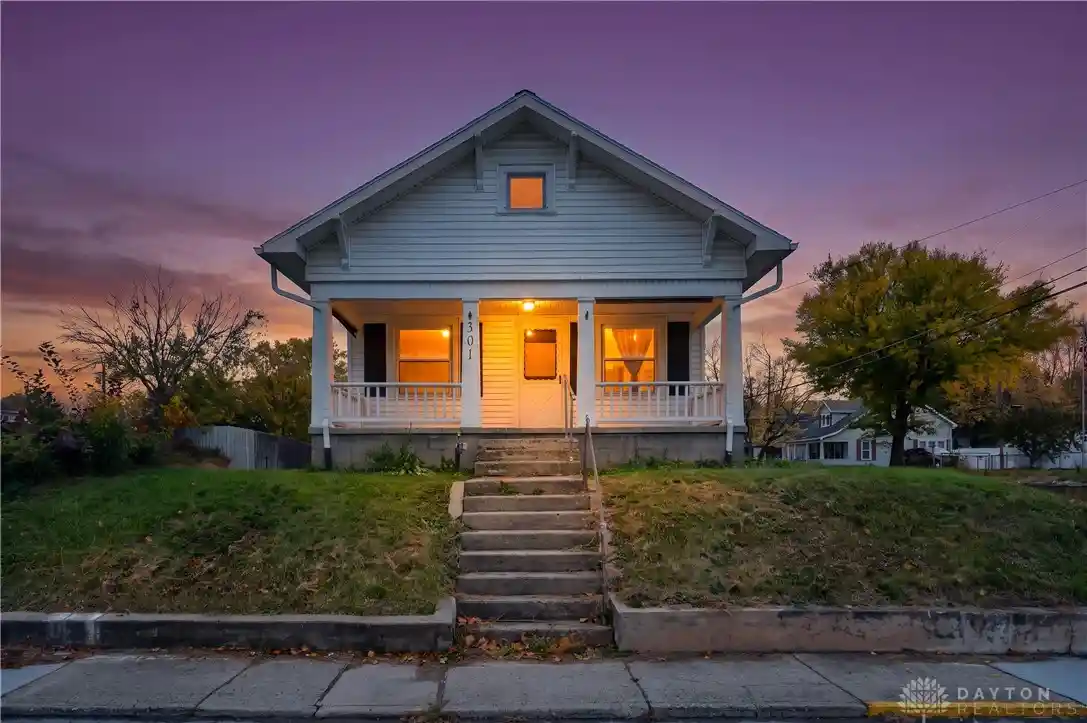
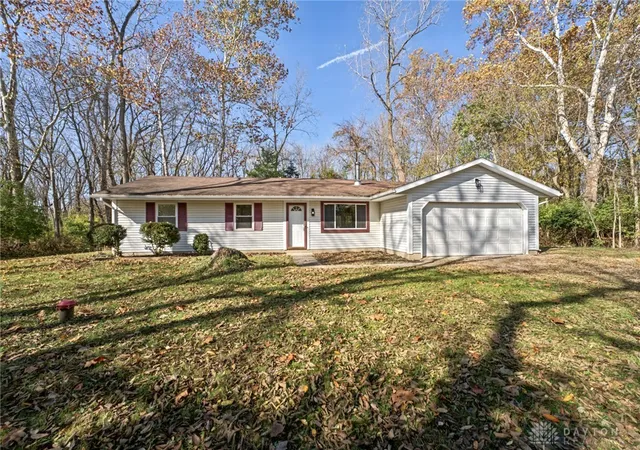

Find Homes by Property Features in Sidney, OH

Based on information from Dayton Realtors® MLS through Nov 05, 2026, 12:45PM. Information is provided exclusively for consumers’ personal, non-commercial use, that it may not be used for any purpose other than to identify prospective properties consumers may be interested in purchasing. The data is deemed reliable but is not guaranteed accurate by the MLS. The MLS may, at its discretion, require use of other disclaimers as necessary to protect participants and/or the MLS from liability. This website may not include listings or property addresses of sellers who have directed their listing brokers to withhold their listing or their property address from display on the Internet. © 2026 Dayton Area Board of Realtors®, Inc. All rights reserved.
 Advertising Broker: Nicholas Huscroft | Chosen Realty
