- Overview
- Description
- Property Details
- Location
- Facts & Features
- Getting Around
- Nearby Homes

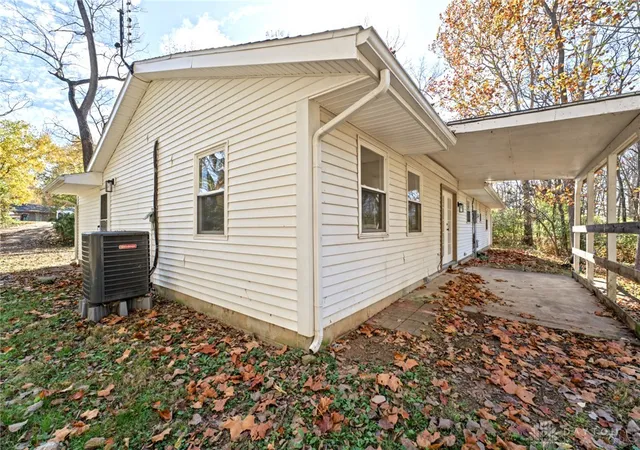

Street View
$229,900
Monthly Est:$1,144
 3 Beds
 2 Baths
2 full baths
 1,249sqft
477 Woodward Way, Sidney, OH 45365
$229,900
$1,144/moEst:
Get Pre-Approved
Single Family Residence
Built in 1976
$-- HOA
1.19 acres lot
$184/sq.ft
Description
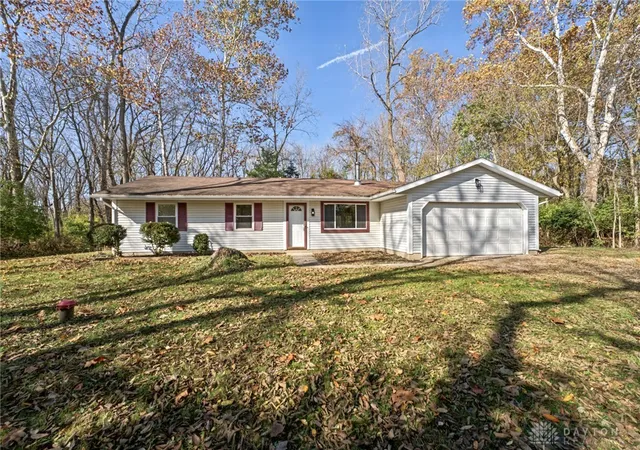
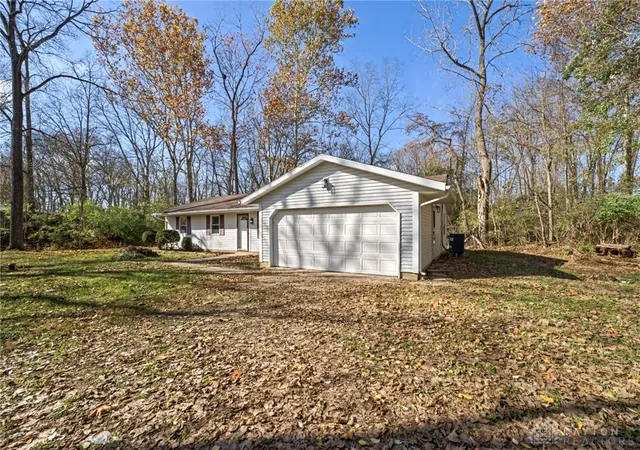
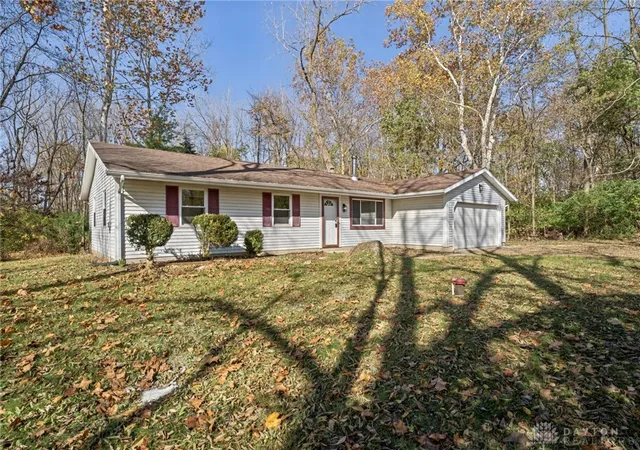
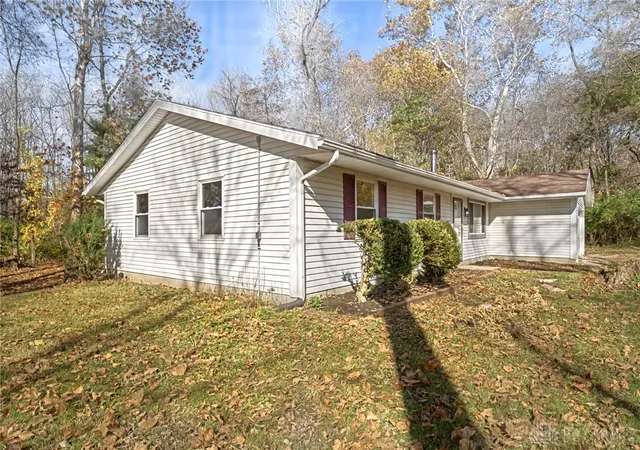
Crisp vinyl siding and classic shutters define the exterior of this classic ranch home located at 477 Woodward Way. Situated on a generous 1.19-acre lot, this one-story property features a serene setting with mature trees providing natural privacy. A concrete walkway leads to the front entrance, while a driveway connects to an attached garage.
Inside, the 1249 square feet of living space includes an open layout where the airy living area flows into the kitchen. An inviting wood stove (not warranted) anchors the main living space, complemented by laminated flooring, ceiling fan(s), and multiple windows that bring in natural light. The kitchen workspace features warm wood cabinetry, stone counters, a cooktop, dishwasher, microwave, and range.
The home offers three bedrooms and two bathrooms. The bedrooms feature clean white walls, with some rooms showcasing smooth wood-look flooring and integrated sliding closets, and another containing hardwood floors and dual windows. The bathrooms are finished with modern elements, including a stone-topped vanity, a glass walk-in shower, built-in shelving, dramatic marbled shower tiling, and elegant gold fixtures. A separate utility space provides convenient utility hookups.
French doors transition from the interior to a sheltered concrete patio. This covered patio area overlooks a quiet woodside backyard filled with mature trees and a gently sloping lawn. The wooded lot offers a peaceful outdoor canopy set within a quiet cul-de-sac setting.
Schedule a viewing today to experience the serene surroundings and functional layout of this Sidney property.
- Houzeo last checked: 50 minutes ago
- Listing updated: November 4, 2026 at 4:35 pm
- Listing Provided by: Karen Mcrill (937) 726-1523 | Streetlight Realty LLC (937) 884-1283
- Source: Dayton Realtors MLS-OH | MLS#: 972378

Property Details
Status
Active
Type
Single Family Residence
No. of Stories
1
County
City
Neighborhood
--
Year Built
1976
HOA Fees
-
Finished Area
1,249 sqft
Lot Size
1.19 acres lot
Basement Area
- sqft
MLS Name
Dayton Realtors MLS
MLS Number
972378
MLS Status
Active
Days on Market
1

Continue Your Journey in App
Find your dream home, receive real-time updates, and many more!
Continue Your Journey in App
Find your dream home, receive real-time updates, and many more!
Location
Facts & Features
Rooms
Bedrooms & bathrooms
Bedrooms: 3
Bathrooms: 2
Bedroom
Level: Main
Area: 100.00 Square Feet
Dimensions: 10 x 10
Bedroom
Level: Main
Area: 120.00 Square Feet
Dimensions: 12 x 10
Bedroom
Level: Main
Area: 143.00 Square Feet
Dimensions: 13 x 11
Laundry
Level: Main
Area: 20.00 Square Feet
Dimensions: 5 x 4
Kitchen
Level: Main
Area: 88.00 Square Feet
Dimensions: 8 x 11
DiningRoom
Level: Main
Area: 210.00 Square Feet
Dimensions: 15 x 14
LivingRoom
Level: Main
Area: 264.00 Square Feet
Dimensions: 24 x 11
Interior
Cooling
Central Air
Heating
Natural Gas
Construction
Year Built
Year Built: 1976
Home type
Single Family Residence
Construction Materials
Vinyl Siding
Foundation Details
Slab
Utilities & Energy
Parking Features
Attached, Garage, Two Car Garage
Other Features
Subdivision Name
Rush Creek
Price History
| Date | Event | Price |
|---|---|---|
11/04/2026 Source: | Listed for Sale | $229,900 $184/sqft |

Nearby Homes

Find Homes by Property Features in Sidney, OH

Based on information from Dayton Realtors® MLS through Nov 05, 2026, 12:45PM. Information is provided exclusively for consumers’ personal, non-commercial use, that it may not be used for any purpose other than to identify prospective properties consumers may be interested in purchasing. The data is deemed reliable but is not guaranteed accurate by the MLS. The MLS may, at its discretion, require use of other disclaimers as necessary to protect participants and/or the MLS from liability. This website may not include listings or property addresses of sellers who have directed their listing brokers to withhold their listing or their property address from display on the Internet. © 2026 Dayton Area Board of Realtors®, Inc. All rights reserved.
 Advertising Broker: Nicholas Huscroft | Chosen Realty
