- Overview
- Description
- Property Details
- Location
- Facts & Features
- Getting Around
- Nearby Homes


$2,475,000
Monthly Est:$12,319
 4 Beds
 6 Baths
4 full baths + 2 half baths
 3,882sqft
2753 Oak Manor Dr, Mount Pleasant, SC 29466
$2,475,000
$12,319/moEst:
Get Pre-Approved
Single Family Residence
Built in 2008
$-- HOA
0.51 acre lot
$638/sq.ft
Description
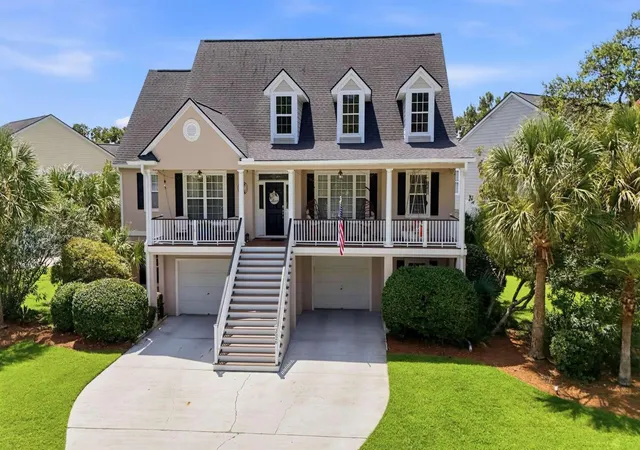
Experience ultimate Lowcountry luxury at 2753 Oak Manor Drive, perfectly positioned in the prestigious gated community of Dunes West to showcase breathtaking, unobstructed marshfront views with the rare privacy of having only one neighboring home. Arrive via a handsome paver driveway up to a classic standing-seam metal roof home that seamlessly blends refined architectural style with modern, resort-level upgrades.Stepping inside, rich oak hardwood flooring stretches across both the main and upper levels. Crisp interior paint, updated designer lighting, and woven material blinds frame every window. The open main level features a dedicated home office, a private guest bedroom suite, and a spacious living area centered around a warm gas fireplace wrapped in accent shiplap.Sliding glass doors lead out to an expansive covered deck outfitted with low-maintenance Trex decking, taking full advantage of the panoramic marsh vistas. The gourmet kitchen boasts sleek quartz countertops, matching quartz backsplash, updated fixtures, and seamless flow for entertaining.
The upper level continues to impress with oak floors throughout, highlighted by a sprawling flex space ideal for a secondary media room, play space, or home gym. The lavish primary sanctuary features a private covered balcony overlooking the marsh, two custom walk-in closets, and a spa-inspired ensuite bath complete with an oversized floor-to-ceiling tiled shower, a standalone clawfoot tub, and double sink vanities. Every guest bedroom in the home serves as its own private ensuite, complete with custom floor-to-ceiling tiled showers.
Outdoor living is extraordinary. Beneath the upper deck sits a covered patio opening from the freshly painted, oversized garage--complete with abundant storage space. The serene, ultra-private backyard centers around a built-in fire pit overlooking the marsh.
Located behind the gates of Dunes West, enjoy miles of interconnected sidewalks and scenic trails. Optional club memberships grant access to the 18-hole Arthur Hills championship golf course, tennis and pickleball courts, fitness center, resort-style pools with slides, boat dock and storage. Located in 29466 close to top-rated schools, shopping, dining, and beaches!
- Houzeo last checked: 4 hours ago
- Listing updated: October 8, 2026 at 2:06 pm
- Listing Provided by: Karla Leahy | Engel & Volkers Charleston
- Source: CHS Regional MLS | MLS#: 26027819

Property Details
Status
Active
Type
Single Family Residence
No. of Stories
3
County
City
Neighborhood
Year Built
2008
HOA Fees
-
Finished Area
3,882 sqft
Lot Size
0.51 acre lot
Basement Area
- sqft
MLS Name
CHS Regional MLS
MLS Number
26027819
MLS Status
Active
Days on Market
1

Continue Your Journey in App
Find your dream home, receive real-time updates, and many more!
Download App
Continue Your Journey in App
Find your dream home, receive real-time updates, and many more!
Location
Facts & Features
Rooms
Bedrooms & bathrooms
Bedrooms: 4
Bathrooms: 6
Interior
Window Features
Window Treatments
Flooring
Wood
Sewer
Public Sewer
Heating
Natural Gas
Interior Features
High Ceilings, Kitchen Island, Ceiling Smooth, Walk In Closet(s), Ceiling Fan(s), Eat In Kitchen, Family, Entrance Foyer, Game, Office, Pantry, Separate Dining, Study
Exterior Features
Rain Gutters
Construction
Year Built
Year Built: 2008
Home type
Single Family Residence
Construction Materials
Cement Siding
Architectural Style
Traditional
Foundation Details
Raised
Roof
Metal
Utilities & Energy
Water Source
Public
Fireplace Features
Family Room, Gas Log, Gas Connection, Great Room, One
Laundry Features
Washer Hookup, Laundry Room
Parking Features
Attached, 2 Car Garage, Garage Door Opener
Utilities
Mt. P. W/s Comm, Dominion Energy
Other Features
Subdivision Name
Dunes West
Lot Features
Marshview, Wetlands, .5 1 Acre
Community Features
Boat Ramp, Rv/boat Storage, Clubhouse, Club Membership Available, Dock Facilities, Fitness Center, Storage, Gated, Golf Course, Golf Membership Available, Pool, Rv Parking, Security, Tennis Court(s), Trash, Walk/jog Trails
Patio And Porch Features
Covered, Deck, Porch Full Front, Front Porch
Price History
| Date | Event | Price |
|---|---|---|
10/08/2026 Source: | Listed for Sale | $2,475,000 +1138.12% $638/sqft |
05/12/2020 Source: | Listing Removed | $199,900 -76.07% $51/sqft |
05/12/2020 Source: | Sold | $835,479 $215/sqft |

Nearby Homes


Find Homes by Property Features in Mount Pleasant, SC
Nearby New Homes For Sale

This representation is based in whole or in part on information supplied by the Charleston Trident Association of REALTORS® or its Multiple Listing Service through Oct 09, 2026, 02:30PM. Information is provided exclusively for personal, non-commercial use, and may not be used for any purpose other than to identify prospective properties consumers may be interested in purchasing.This website may not include listings or property addresses of sellers who have directed their listing brokers to withhold their listing or their property address from display on the Internet. All information deemed reliable but not guaranteed. Charleston Trident Multiple Listing Service, Inc. makes no representation or warranty regarding the accuracy of the data. ©2026 Charleston Trident MLS CTMLS. All rights reserved.
 Advertising Broker: Nicholas Huscroft | Chosen Realty