Realty Solution
Powered by 
- 0
- 11
- Overview
- Description
- Property Details
- Location
- Facts & Features
- Getting Around
- Nearby Homes


Street View
Listed by: Peter Hernandez (310) 990-5905 DRE #00411943, Jonathan Butler DRE #01883938 | Side, Inc. (415) 525-4913
$14,500,000
Monthly Est:$72,172
 6 Beds
 10 Baths
8 full baths + 2 half baths
 9,032sqft
27549 Pacific Coast Hwy, Malibu, CA 90265
$14,500,000
$72,172/moEst:
Get Pre-Approved
Single Family Residence
Built in 1996
$-- HOA
2.03 acres lot
$1,605/sq.ft
Description
The Ross Estate: For those who dare to dream. An architectural tour de force set on more than two usable acres, this is a Malibu estate without equal. Originally designed by Ellis David Gelman and later expanded and refined by Carolbeth Cozen, AIA, the estate honors its architectural lineage, bringing light, landscape and views together to create an unforgettable experience. The approx. 9,000 sq ft home shows a remarkable command of scale and space. A thoughtful confluence of clean lines, floor-to-ceiling windows, exotic woods and wave-inspired elements brings warmth and character while preserving an abundance of natural light, making this stunning estate feel both substantial and intimate. This versatile home is anchored by a dramatic 100-foot hallway with a soaring translucent Kalwall ceiling that leads to a phenomenal great room where retractable 11-foot glass walls dissolve the boundary between interior and endless horizon. Beyond, a five-star resort-style pool and grounds give way to a rare lighted tennis court. This is entertaining on a grand scale, designed for gatherings that linger from golden hour well into the night. At the other end of the hall sits a top-of-the-line Poggenpohl kitchen with Wolf, Sub-Zero and Miele appliances. An expansive family room and separate game room extend off the kitchen, which is bookended by formal and informal dining. When night falls, the property opens to the endless skies through the gaze of a professional-grade observatory complete with a 14-inch Meade LX200 GPS telescope. Explore the stars, then step down into a true executive office, ready for the work of building your next ambition. The primary suite is a private retreat of more than 1,400 sq ft, thoughtfully positioned to capture views of both the Pacific and the grounds. It features a generous patio, a private office, two expansive walk-in closets and a serene, spa-inspired bath with two toilets, a copper soaking tub and a setting that evokes the calm of a Japanese zen garden. The home also offers a gym and six bedrooms in total, including separate guest quarters equally suited to a private wellness or massage suite. Southern exposure bathes every room in light, from tranquil sunrises to majestic Pacific sunsets. Every inch of The Ross Estate has been curated to create an unparalleled experience for resident and guest alike. There will never be another home like it.
- Houzeo last checked: 11 hours ago
- Listing updated: October 22, 2026 at 7:14 am
- Source: California Regional MLS-CA | MLS#: 26101679

Property Details
Status
Active
Type
Single Family Residence
No. of Stories
-
County
City
Neighborhood
Year Built
1996
HOA Fees
-
Finished Area
9,032 sqft
Lot Size
2.03 acres lot
Basement Area
- sqft
MLS Name
California Regional MLS
MLS Number
26101679
MLS Status
Active
Days on Market
8

Continue Your Journey in App
Find your dream home, receive real-time updates, and many more!
Download App
Continue Your Journey in App
Find your dream home, receive real-time updates, and many more!
Location
Facts & Features
Rooms
Bedrooms & bathrooms
Bedrooms: 6
Bathrooms: 10
Interior
Sewer
Septic Type Unknown
Appliances
Barbecue, Dishwasher, Microwave, Refrigerator, Dryer, Washer
Interior Features
Dressing Area, Walk In Pantry, Walk In Closets
Exterior Features
Fire Pit
Cooling
Central Air
Heating
Central
Window Features
Skylights
Flooring
Carpet, Tile, Wood
Construction
Year Built
Year Built: 1996
Home type
Single Family Residence
Architectural Style
Contemporary
Utilities & Energy
Fireplace Features
Family Room, Great Room, Living Room
Pool Features
Heated, In Ground, Private, Waterfall
Laundry Features
Laundry Room
Parking Features
Door Multi, Garage, Guest
Security Features
Fire Sprinkler System, Security Gate
Other Features
Disclosures
Coastal Commission Restrictions, Coastal Zone, Easements
Patio And Porch Features
Front Porch, Open, Patio, Porch
Price History
| Date | Event | Price |
|---|---|---|
10/14/2026 Source: | Listed for Sale | $14,500,000 $1,605/sqft |

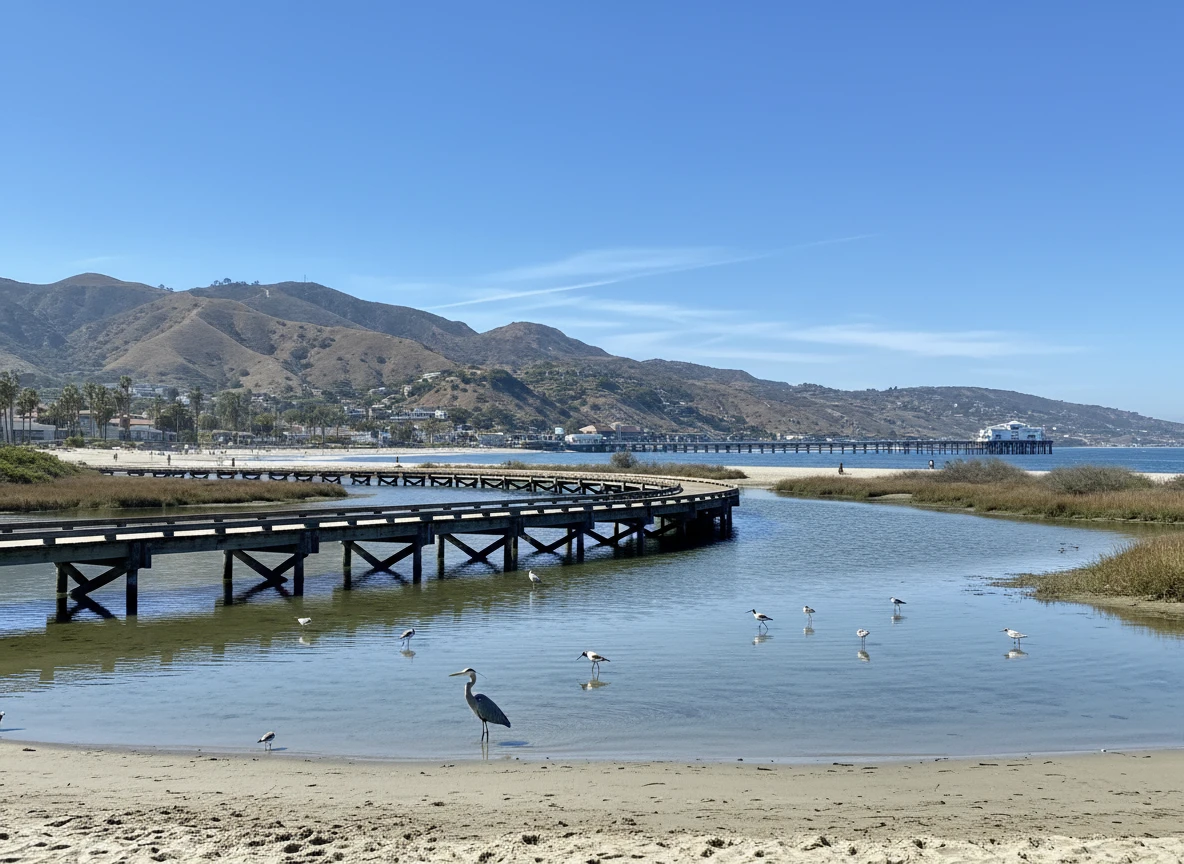
Central Malibu Ranks #6 in Malibu, CA

Homes

Rental Prices

Median Home Price

Nearby Homes


Find Homes by Property Features in Malibu, CA
Nearby New Homes For Sale


Based on information from California Regional Multiple Listing Service, Inc. as of Oct 22, 2026, 03:46PM and /or other sources. All data, including all measurements and calculations of area, is obtained from various sources and has not been, and will not be, verified by broker or MLS. All information should be independently reviewed and verified for accuracy. Properties may or may not be listed by the office/agent presenting the information. Information being provided is for consumers’ personal, non-commercial use and may not be used for any purpose other than to identify prospective properties consumers may be interested in purchasing. This website may not include listings or property addresses of sellers who have directed their listing brokers to withhold their listing or their property address from display on the Internet. © 2026 California Regional Multiple Listing Service. All Rights Reserved.
 Advertising Broker: William Johnson DRE #01463271 | William Johnson Brokerage
