- 0
- 4
- Overview
- Description
- Property Details
- Location
- Facts & Features
- Getting Around
- Nearby Homes


Street View
$450,000
Monthly Est:$2,240
 5 Beds
 3 Baths
3 full baths
 1,826sqft
2756 Moore Rd, Ransomville, NY 14131
$450,000
$2,240/moEst:
Get Pre-Approved
Single Family Residence
Built in 1998
$-- HOA
1 acre lot
$246/sq.ft
Description
A piece if paradise awaits for you! This home sits pretty on an acre of pure bliss. Park like setting with a serene yard, filled with opportunities to entertain and enjoy. Enormous covered patio with recessed lighting throughout, overlooking the secluded, private yard. Firepit area, space for hammocks, more than enough room for pools or any other addition you choose. Gorgeous gardens, man cave set ups, plenty of room for toys, outdoor activities, just to name a few. There is electric set up for a hot tub, propane hook up for a grill. Three season room with kitchenette area for more space, storage and ability to entertain. A 20x14 garage detached garage with electric, set ...
Continue Reading- Houzeo last checked: 11 minutes ago
- Listing updated: September 15, 2026 at 5:45 pm
- Listing Provided by: Alisa M Talarico (716) 990-5656 DRE #30TA0936353 | Century 21 North East (716) 754-9963
- Source: New York State Alliance of MLSs, Buffalo-NY | MLS#: B1710818

Property Details
Status
Pending
Type
Single Family Residence
No. of Stories
2
County
City
Neighborhood
--
Year Built
1998
HOA Fees
-
Finished Area
1,826 sqft
Lot Size
1 acre lot
Basement Area
- sqft
MLS Name
New York State Alliance of MLSs, Buffalo
MLS Number
B1710818
MLS Status
Pending
Days on Market
17
Cumulative Days on Market
6

Continue Your Journey in App
Find your dream home, receive real-time updates, and many more!
Download App
Continue Your Journey in App
Find your dream home, receive real-time updates, and many more!
Facts & Features
Rooms
Bedrooms & bathrooms
Bedrooms: 5
Bathrooms: 3
Bedroom4
Level: Second
Area: 110.00 Square Feet
Dimensions: 11.00 x 10.00
Bedroom3
Level: Second
Area: 264.00 Square Feet
Dimensions: 22.00 x 12.00
Kitchen
Level: First
Area: 264.00 Square Feet
Dimensions: 24.00 x 11.00
LivingRoom
Level: First
Area: 280.00 Square Feet
Dimensions: 20.00 x 14.00
Basement
Level: Basement
Area: 90.00 Square Feet
Dimensions: 10.00 x 9.00
Basement
Level: Basement
Area: 462.00 Square Feet
Dimensions: 21.00 x 22.00
Laundry
Level: First
Area: 100.00 Square Feet
Dimensions: 10.00 x 10.00
Bedroom2
Level: First
Area: 81.00 Square Feet
Dimensions: 9.00 x 9.00
Bedroom1
Level: First
Area: 120.00 Square Feet
Dimensions: 12.00 x 10.00
Interior
Cooling
Zoned, Central Air
Sewer
Septic Tank
Interior Features
Breakfast Bar, Ceiling Fans, Central Vacuum, Den, Entrance Foyer, Eat In Kitchen, Separate Formal Living Room, Home Office, Jetted Tub, Kitchen Island, Living Dining Room, Quartz Counters, Sliding Glass Doors, Storage, Bar, Bedroom On Main Level, Bath In Primary Bedroom
Exterior Features
Blacktop Driveway
Flooring
Carpet, Ceramic Tile, Hardwood, Luxury Vinyl, Tile, Varies
Appliances
Appliances Negotiable, Oil Water Heater, Propane Water Heater
Heating
Propane, Oil, Zoned, Baseboard, Forced Air, Multiple Heating Units
Construction
Year Built
Year Built: 1998
Home type
Single Family Residence
Architectural Style
Traditional
Property Condition
Resale
Construction Materials
Other, Stone, Vinyl Siding, Copper Plumbing
Roof
Asphalt, Architectural, Shingle
Foundation Details
Other, See Remarks
Utilities & Energy
Utilities
High Speed Internet Available, Water Connected
Basement
Full, Finished, Walk Out Access, Sump Pump
Laundry Features
Main Level
Parking Features
Attached, Electricity, Garage, Heated Garage, Storage, Workshop In Garage, Circular Driveway, Driveway, Other
Electric
Circuit Breakers
Water Source
Connected, Public
Other Features
Lot Features
Agricultural, Rectangular, Rectangular Lot, Rural Lot, Secluded
Price History
| Date | Event | Price |
|---|---|---|
09/15/2026 Source: | Pending | $450,000 $246/sqft |
09/01/2026 Source: | Listed for Sale | $450,000 $246/sqft |

Nearby Homes

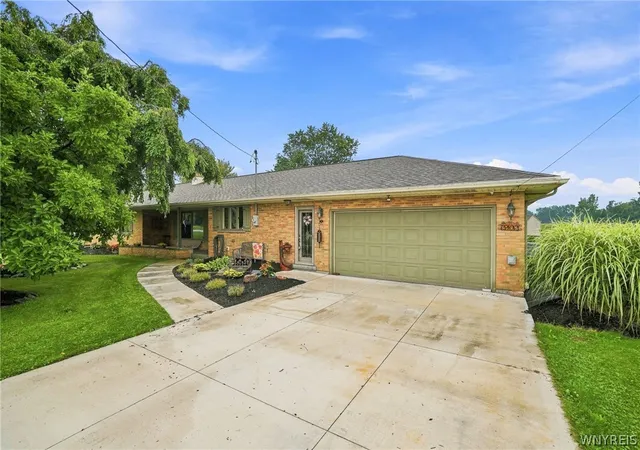
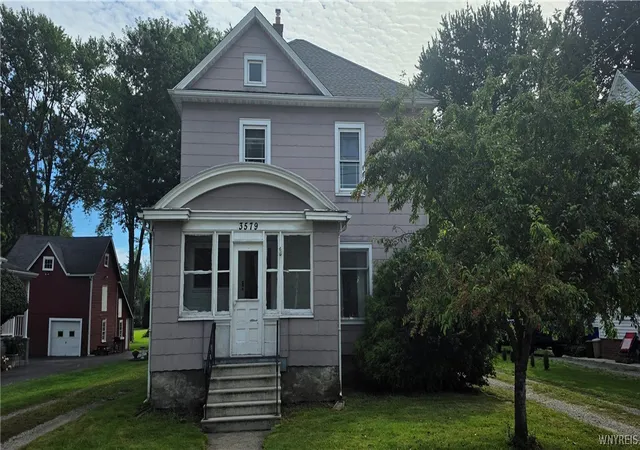
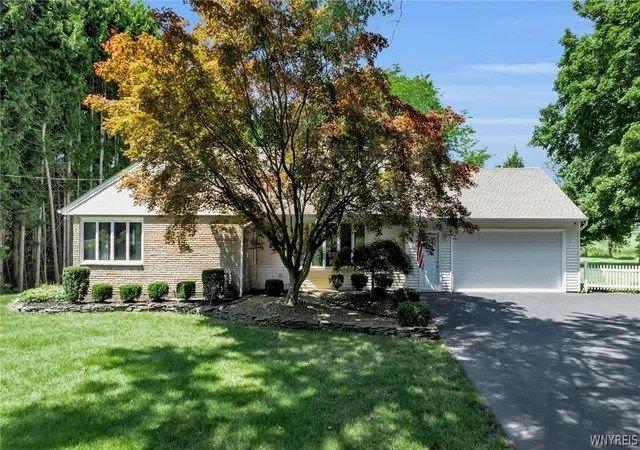
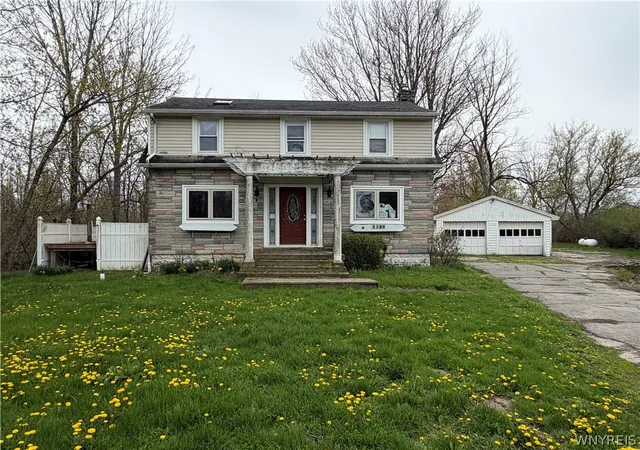
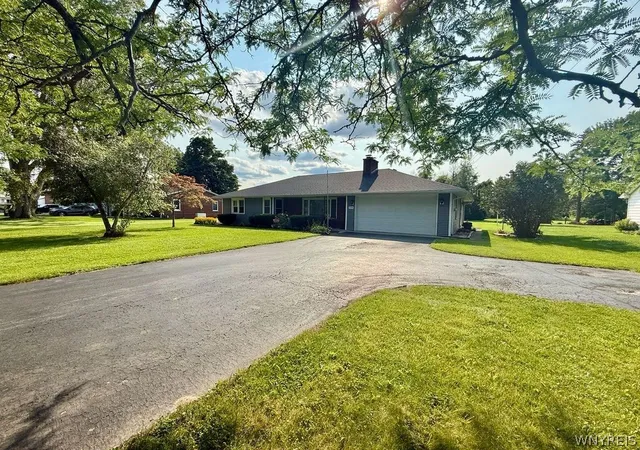
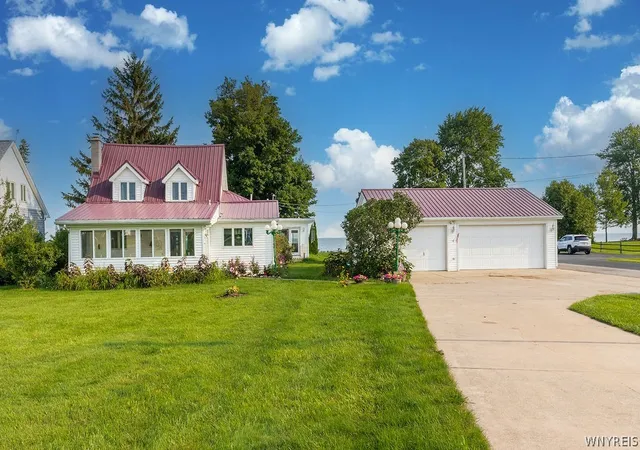
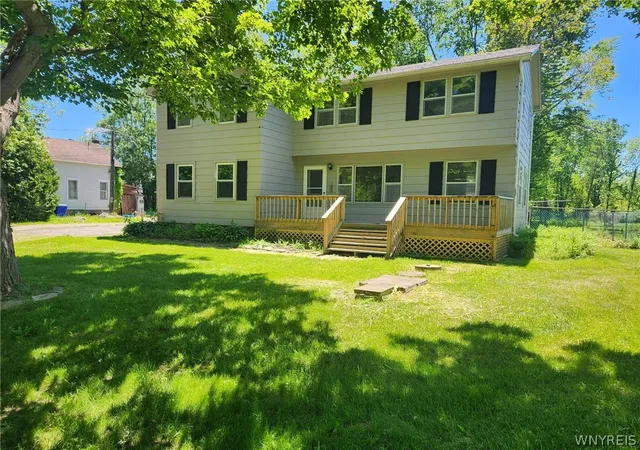
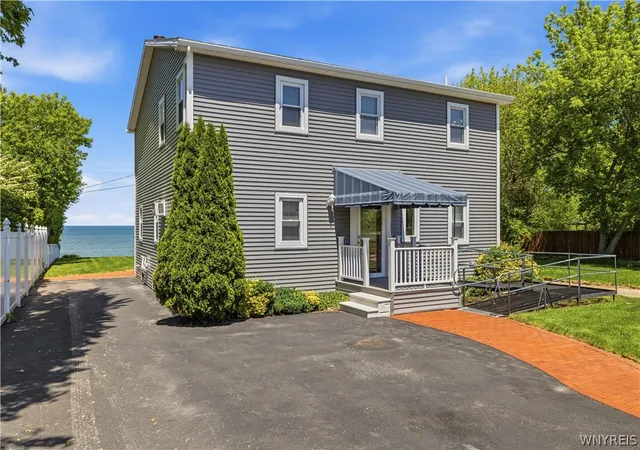
Find Homes by Property Features in Ransomville, NY

Based on data from the New York State Alliance of MLSs (CNYIS, Inc., UNYREIS and WNYREIS) through Sep 19, 2026, 09:30AM.. All information is provided exclusively for consumers’ personal, non-commercial use. It may not be used for any purpose other than to identify prospective properties consumers may be interested in purchasing. The data is deemed reliable by is not guaranteed accurate by the MLS. This website may not include listings or property addresses of sellers who have directed their listing brokers to withhold their listing or their property address from display on the Internet. All information provided is deemed reliable but is not guaranteed and should be independently verified. © 2026 the New York State Alliance of MLSs. All Rights Reserved.
 Advertising Broker: Mark Karten | Karten Real Estate Services

Love this home?
Here's 4 things you can do

Your local real estate expert. Speak directly with agent about the home & pricing.

Book your private tour
as early as Today at 09:00 AM

Rates starting from 6.3%. Secure financing early to move quickly when you're ready.

Fastest way to get your offer in. Speak directly with agent to negotiate the offer.
Houzeo Corp. holds real estate brokerage licenses in Alabama (License No. 000157023 - 0) and Texas (License No. 9013396)
TREC: Info About Brokerage Services, Consumer Protection Notice.
§ 442‑H New York Standard Operating Procedure.
New York State Fair Housing Notice.


