- Overview
- Description
- Property Details
- Location
- HOA Management
- Facts & Features
- Getting Around
- Nearby Homes



$459,000
Monthly Est:$2,285
 2 Beds
 2 Baths
2 full baths
 1,405sqft
2759 Purple Meadow Ct, Minneola, FL 34715
$459,000
$2,285/moEst:
Get Pre-Approved
Single Family Residence
Built in 2024
$429/mo HOA
5,000 sqft lot
$327/sq.ft
Description
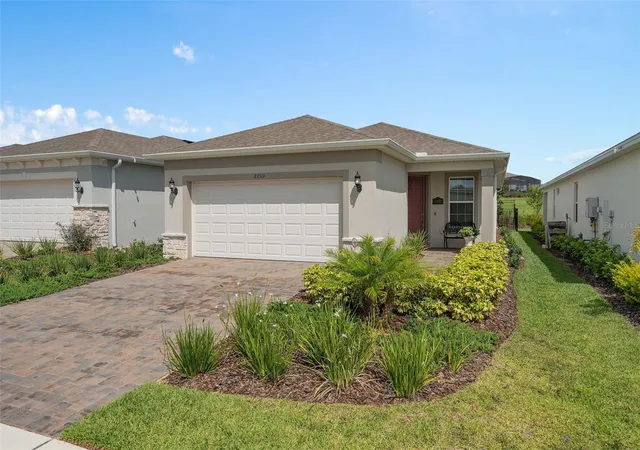
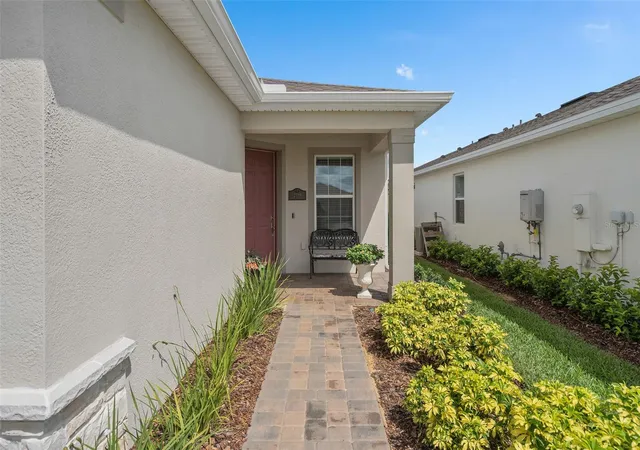
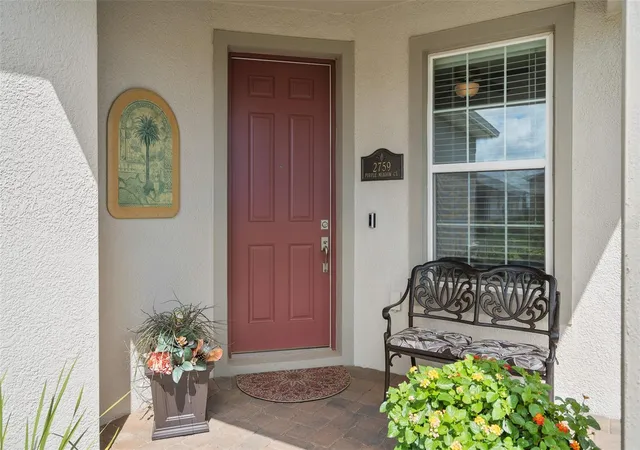
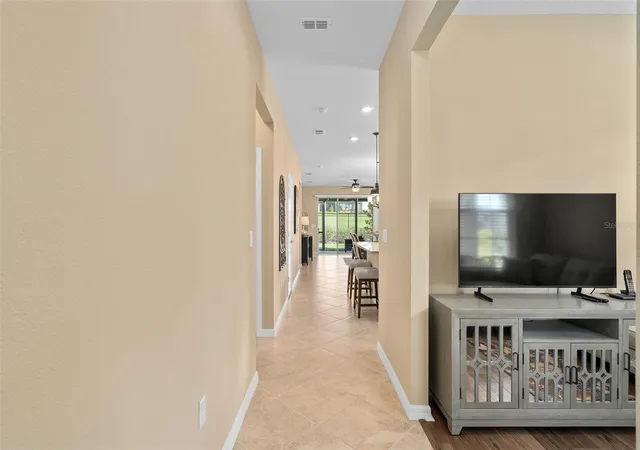
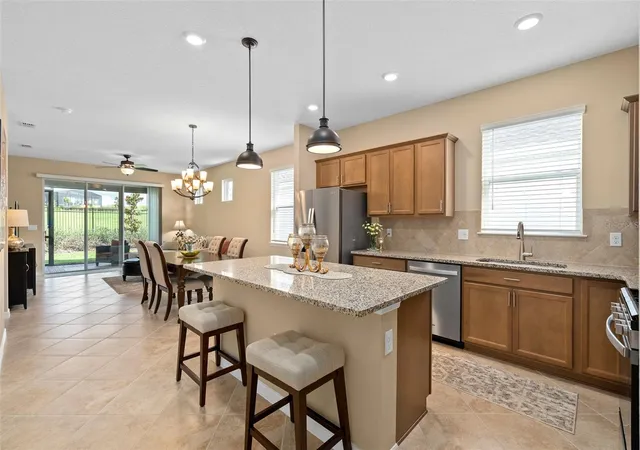
DON'T WAIT TO BUILD! See ALL the EXTRA'S ALREADY INCLUDED from the Builder and the SELLER in this Beautiful Home. Welcome to this Stunning CONTOUR Model with STONE ACCENTS located in Del Webb Minneola, a 55+ Guard Gated Community. Del Webb Minneola is located at one of the highest elevations in Florida and the views are Gorgeous. This home is well appointed with beautiful finishes. You can relax on the Extended Under Roof Screened Lanai and as an extra bonus, the Lanai is plumbed for an Outdoor Kitchen. The rear neighbors are a distance away leaving you an OPEN GREEN SPACE VIEW to enjoy. The REAR YARD is FENCED with Gates on each side of the home for Convenience. Upon entry, your eyes will be drawn to the Ceramic Tile that is laid Diagonally and the coordinating Luxury Vinyl that was selected for the Bedrooms and Office/Den/Study. The Kitchen offers Granite Countertops with a Undermount Single Stainless Sink for washing those large pots, Ceramic Tile Backsplash, SOLID WOOD CABINETRY, PANTRY with a CUSTOM SHELVING SYSTEM, Island with a Breakfast Bar and Pendant Lighting. A GE Stainless Steel Appliance Package and NEW Dishwasher complete the Kitchen. Adjacent to the Kitchen is the Cafe (Eating Area) with a Custom Light Fixture, and then onward to the Family Room / Gathering Area that is adorned with natural light, Ceiling Fan, Floor Electrical Outlet and a clear view to the EXTENDED COVERED Lanai with Pavers and two Ceiling Fans. Entering the Primary Bedroom Suite, you will be graced with a Generous size room, Ceiling Fan, Luxury Vinyl Plank Flooring and Natural light. The Primary Bedroom En-Suite offers a COMFORT HEIGHT Dual Sink Vanity with Quartz Counters, plenty of storage, a Large Walk-In Closet, Large Shower with a Built-In Seat, Separate Hand Held Sprayer, UPGRADED FLOOR and WALL TILE, Grab Bar is installed for your convenience and a Water Closet for your privacy. The Laundry Room is centrally located near the Primary Suite and has Upper Cabinetry for additional storage. BEDROOM 2 offers a nice sized CLOSET with CUSTOM SHELVING/HANGING and is adjacent to BATHROOM 2 that has been UPGRADED WITH A WALK-IN SHOWER, UPGRADED WALL and FLOOR TILE with a Grab Bar and a COMFORT HEIGHT Single Vanity with a Quartz Countertop. The GARAGE also has UPGRADES consisting of an Exterior Key Pad, EPOXY PAINTED FLOOR, Lighting Package, PULL DOWN ATTIC STAIRS with 2"x6" TRUSSES and 3/4" PLYWOOD FLOOR for your STORAGE NEEDS. A Security System & CAT6 Data Ports too. The ENERGY PACKAGE was also selected and includes FOAM FILLED BLOCK, FRESH AIR INTAKE, Additional Caulking and the MICROWAVE is VENTED OUTSIDE. 2" Faux Wood Blinds and Vertical Blinds are on the operable windows and Sliding Glass Door respectively. The Seller's Additional UPGRADES AFTER PURCHASE Include the following: 6 Remote Ceiling Fans with Lights, Screened Lanai with a Custom Hose Bib Attachment, Fenced Rear Yard with 2 Gates, Pantry, Bedroom 2 Walk-in Closet and the Front Entry Closet have a Custom Shelving/Organizing System, Interior Light Fixtures and Gutters. Close to HOSPITALS, VA, Medical Offices, National Training Center, SHOPPING & DINING, Miles of Biking/Walking Trails and a 20 minute drive to either Downtown Clermont or Winter Garden for more enjoyment. For your Traveling convenience, Del Webb Minneola is a few minutes to the Florida Turnpike. HOA includes 1 gig Internet, 75 TV Channels, Amenities (OPENING SOON), Lawn/Shrub Care, Fertilizing. Take a look at this GREAT HOME.
- Houzeo last checked: 2 minutes ago
- Listing updated: June 8, 2026 at 6:38 pm
- Listing Provided by: Mike Mondello (407) 760-5174 | RE/MAX SELECT GROUP (407) 352-5800
- Source: Stellar MLS-FL as distributed by MLS GRID | MLS#: O6319407

Property Details
Status
Active
Type
Single Family Residence
No. of Stories
-
County
City
Neighborhood
--
Year Built
2024
HOA Fees
$429/mo
Finished Area
1,405 sqft
Lot Size
5,000 sqft lot
Basement Area
- sqft
MLS Name
Stellar MLS
MLS Number
O6319407
MLS Status
Active
Days on Market
503
Cumulative Days on Market
348

Continue Your Journey in App
Find your dream home, receive real-time updates, and many more!
Continue Your Journey in App
Find your dream home, receive real-time updates, and many more!
Location
HOA Management
Triad Management / Penny Myers
HOA Fees
$429/ Monthly
Amenities
 Amenities and services may be covered by one or multiple associations and service providers.
 Cable TV
 Security Gate
 Gym
 Maintenance
 Tennis
 Club House
 Security Guard
 Pool
 Spa
 Sports Court
Recreation Facilities
Management
Common Area Taxes
Private Road
Escrow Reserves Fund
Recreational Facilities
Disclaimer: Amenities are based on third-party information and may vary; buyers must independently verify all amenities, as information is deemed reliable but not guaranteed.
Facts & Features
Rooms
Bedrooms & bathrooms
Bedrooms: 2
Bathrooms: 2
Great Room
Level: First
Area: 182.00 Square Feet
Dimensions: 14x13
Kitchen
Level: First
Area: 195.00 Square Feet
Dimensions: 15x13
Dinette
Level: First
Area: 117.00 Square Feet
Dimensions: 13x9
Office
Level: First
Area: 81.00 Square Feet
Dimensions: 9x9
Primary Bedroom
Level: First
Area: 182.00 Square Feet
Dimensions: 14x13
Primary Bathroom
Level: First
Area: 70.00 Square Feet
Dimensions: 10x7
Bedroom 2
Level: First
Area: 110.00 Square Feet
Dimensions: 11x10
Bathroom 2
Level: First
Area: 48.00 Square Feet
Dimensions: 8x6
Foyer
Level: First
Area: 50.00 Square Feet
Dimensions: 5x10
Laundry
Level: First
Area: 42.00 Square Feet
Dimensions: 6x7
Balcony/Porch/Lanai
Level: First
Area: 300.00 Square Feet
Dimensions: 30x10
Interior
Appliances
Dishwasher, Disposal, Dryer, Gas Water Heater, Microwave, Range, Refrigerator, Tankless Water Heater, Washer
Heating
Electric, Heat Pump
Exterior Features
Private Mailbox, Rain Gutters, Sidewalk, Sprinkler Metered
Cooling
Central Air
Interior Features
Ceiling Fans(s), High Ceilings, In Wall Pest System, Open Floorplan, Solid Wood Cabinets, Split Bedroom, Stone Counters, Thermostat, Walk In Closet(s)
Window Features
Blinds, Double Pane Windows, Insulated Windows, Low Emissivity Windows
Flooring
Ceramic Tile, Luxury Vinyl
Sewer
Public Sewer
Construction
Year Built
Year Built: 2024
Home type
Single Family Residence
Construction Materials
Block, Stucco
Architectural Style
Florida, Traditional
Roof
Shingle
Foundation Details
Slab
Utilities & Energy
Parking Features
Driveway, Garage Door Opener
Utilities
Bb/hs Internet Available, Cable Connected, Electricity Connected, Fiber Optics, Fire Hydrant, Natural Gas Connected, Public, Sewer Connected, Sprinkler Recycled, Underground Utilities, Water Connected
Pool Features
Fiber Optic Lighting, Gunite, Heated, In Ground, Lap
Water Source
Public
Laundry Features
Gas Dryer Hookup, Inside, Laundry Room, Washer Hookup
Association Amenities
Cable Tv, Clubhouse, Fitness Center, Gated, Pickleball Court(s), Pool, Recreation Facilities, Spa/hot Tub, Tennis Court(s)
Security Features
Gated Community, Security Lights, Security System Owned, Smoke Detector(s)
Other Features
Vegetation
Mature Landscaping
Subdivision Name
Del Webb Minneola Ph 2
Community Features
Buyer Approval Required, Clubhouse, Community Mailbox, Deed Restrictions, Fitness Center, Gated Community Guard, Golf Carts Ok, Irrigation Reclaimed Water, Pool, Restaurant, Sidewalks, Tennis Court(s), Street Lights
Lot Features
City Limits, Landscaped, Level, Sidewalk, Paved, Private
Patio And Porch Features
Covered, Front Porch, Rear Porch, Screened
Price History
| Date | Event | Price |
|---|---|---|
05/07/2026 Source: | Listing Removed | $459,000 $327/sqft |
05/07/2026 Source: | Listed for Sale | $459,000 -1.29% $327/sqft |
05/01/2026 Source: | Listing Removed | $465,000 $331/sqft |
01/02/2026 Source: | Price Decreased | $465,000 -3.02% $331/sqft |
06/18/2025 Source: | Listed for Sale | $479,500 -2.04% $341/sqft |

Show more
Nearby Homes
Find Homes by Property Features in Minneola, FL
Nearby New Homes For Sale

Based on information from Stellar MLS® through Nov 04, 2026, 02:45AM as submitted to and distributed by MLS GRID. All data is obtained from various sources and may not have been verified by the broker or MLS GRID. Supplied Open House Information is subject to change without notice. All information should be independently reviewed and verified for accuracy. Properties may or may not be listed by the office/agent presenting the information. IDX information is provided exclusively for consumers’ personal non-commercial use. It may not be used for any purpose other than to identify prospective properties consumers may be interested in purchasing. The data is deemed reliable but is not guaranteed by MLS GRID. The use of the MLS GRID Data may be subject to an end-user license agreement prescribed by the Member Participant’s applicable MLS, if any, and as amended from time to time. © 2026 Stellar MLS. All Rights Reserved.
 Advertising Broker: Fred McGill | Simple Showing, Inc
