- Overview
- Description
- Property Details
- Location
- Facts & Features
- Getting Around
- Nearby Homes




$424,900
Monthly Est:$2,115
 3 Beds
 2 Baths
2 full baths
 2,216sqft
2762 Morven Park Way, The Villages, FL 32162
$424,900
$2,115/moEst:
Get Pre-Approved
Single Family Residence
Built in 2004
$-- HOA
7,166 sqft lot
$192/sq.ft
Description
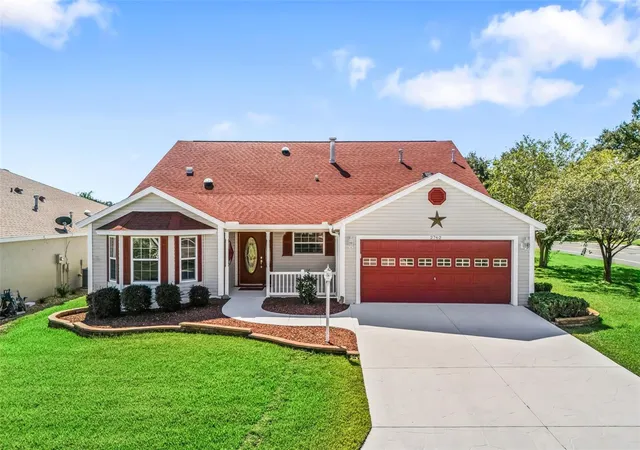
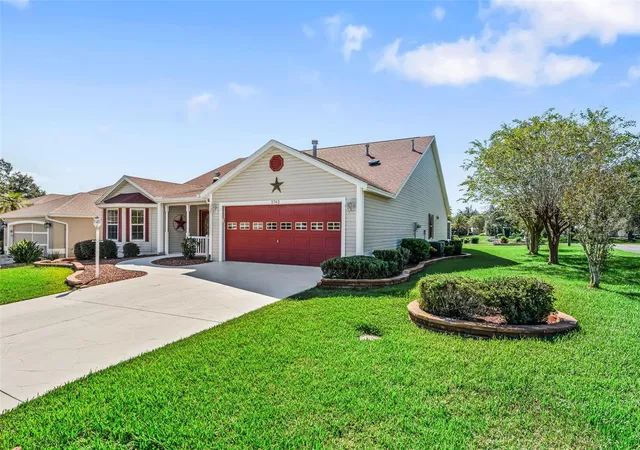
Virtually Staged. BOND PAID! 5 MINUTES TO LAKE SUMTER LANDING TOWN SQUARE, COSTCO, MARSHALLS, HOME GOODS and MUCH MORE! ONE-OF-A-KIND EXTENDED CYPRESS (OVER 2200 SQFT)! Welcome to this beautifully enhanced home, ideally situated on a desirable CORNER LOT in the Village of Belvedere, in the highly sought-after area “BETWEEN THE 6’s” (CR 466 & CR 466A) in The Villages, FL!! TONS OF POOLS, RECREATION CENTERS & GOLF COURSES!!
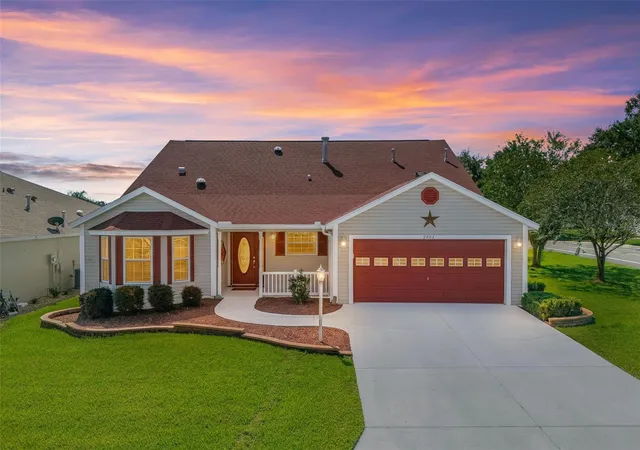
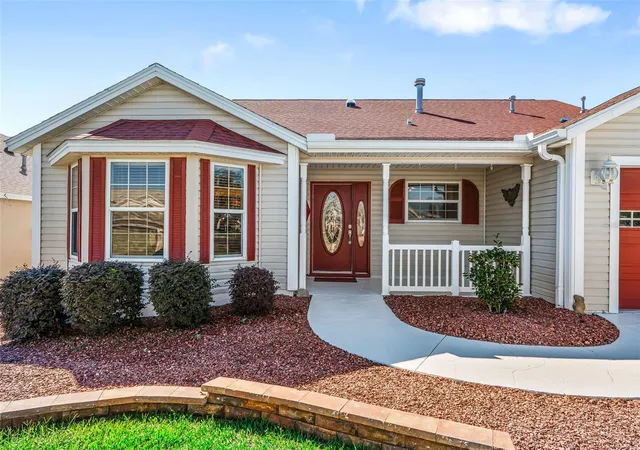
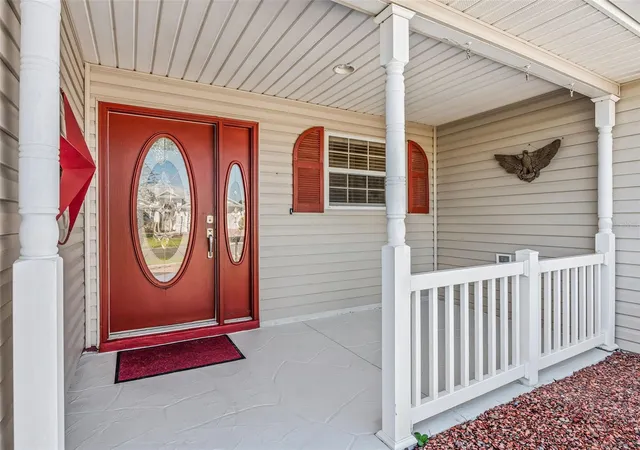
From the moment you drive up to the elegant Curb Appeal and walk into the welcoming foyer, you’ll appreciate the spacious layout, soaring ceilings, elegant crown molding, luxury vinyl plank (LVP) flooring, and natural light provided by solar tubes throughout the home.
This home has NATURAL GAS. The KITCHEN offers beautiful wood cabinetry, GRANITE COUNTERTOPS, stainless steel appliances, a GAS RANGE, decorative tile backsplash, center island, and convenient pullout drawers throughout for added functionality. Just beyond the kitchen, the original dinette has been thoughtfully EXTENDED INTO A FULL DINING ROOM, providing additional space for entertaining family and friends.
The expansive LIVING AREA offers the perfect combination of comfort and elegance, highlighted by a beautiful FIREPLACE that creates a warm and inviting atmosphere. An ADDITIONAL BONUS ROOM provides exceptional flexibility, whether you envision a home office, hobby room, or additional sleeping space.
Retreat to the impressive 22’ x 16’ PRIMARY SUITE, offering generous proportions and a WALK-IN CLOSET WITH CUSTOM ORGANIZERS. The en-suite bathroom features DUAL VANITIES, GRANITE COUNTERTOPS, a spacious walk-in shower with decorative stone walls and safety grab bars, PLUS A SECOND WALK-IN CLOSET!
Two additional GUEST BEDROOMS provide comfortable accommodations for visiting family and friends, while the GUEST BATHROOM features granite countertops, continuing the home’s cohesive finishes.
The spacious INSIDE LAUNDRY ROOM offers additional storage cabinetry, making everyday organization a breeze.
And there’s more! The EXTENDED TWO-CAR GARAGE features attractive EPOXY FLOORING, a WiFi-operated garage door opener, and convenient aluminum attic stairs. Above, the attic is equipped with WOOD FLOORING for additional storage and SOLAR-POWERED FANS for ventilation.
Step outside and enjoy your SCREENED-IN LANAI featuring durable COMPOSITE DECKING and a BUILT-IN JET SPA, creating your own private space to relax and unwind. The STAMPED CONCRETE DRIVEWAY adds yet another attractive finishing touch to this exceptional property.
With its thoughtful extensions, impressive upgrades, versatile living spaces, and CENTRAL LOCATION within The Villages, FL this "One-Of-A-Kind" Extended Cypress offers a combination of features that truly sets it apart.
BOND PAID! PRIME LOCATION! EXCEPTIONAL FEATURES! Schedule your private showing today and experience everything this remarkable home has in store for you!
- Houzeo last checked: 14 minutes ago
- Listing updated: November 3, 2026 at 2:35 pm
- Listing Provided by: David Gonzalez (352) 561-8235 | EXP REALTY LLC (888) 883-8509
- Source: Stellar MLS-FL as distributed by MLS GRID | MLS#: G5119139

Property Details
Status
Active
Type
Single Family Residence
No. of Stories
-
County
City
Neighborhood
--
Year Built
2004
HOA Fees
-
Finished Area
2,216 sqft
Lot Size
7,166 sqft lot
Basement Area
- sqft
MLS Name
Stellar MLS
MLS Number
G5119139
MLS Status
Active
Days on Market
19
Cumulative Days on Market
18
Open House

Continue Your Journey in App
Find your dream home, receive real-time updates, and many more!
Continue Your Journey in App
Find your dream home, receive real-time updates, and many more!
Location
Facts & Features
Rooms
Bedrooms & bathrooms
Bedrooms: 3
Bathrooms: 2
Living Room
Level: First
Area: 400.00 Square Feet
Dimensions: 20x20
Dining Room
Level: First
Area: 182.00 Square Feet
Dimensions: 14x13
Kitchen
Level: First
Area: 182.00 Square Feet
Dimensions: 14x13
Primary Bedroom
Level: First
Area: 352.00 Square Feet
Dimensions: 22x16
Primary Bathroom
Level: First
Bedroom 2
Level: First
Area: 144.00 Square Feet
Dimensions: 12x12
Bedroom 3
Level: First
Area: 144.00 Square Feet
Dimensions: 12x12
Bathroom 2
Level: First
Bonus Room
Level: First
Area: 140.00 Square Feet
Dimensions: 14x10
Laundry
Level: First
Area: 119.00 Square Feet
Dimensions: 17x7
Balcony/Porch/Lanai
Level: First
Area: 234.00 Square Feet
Dimensions: 18x13
Interior
Interior Features
Ceiling Fans(s), Crown Molding, High Ceilings, Solid Surface Counters, Stone Counters, Vaulted Ceiling(s), Walk In Closet(s)
Exterior Features
Awning(s), Rain Gutters
Sewer
Public Sewer
Flooring
Luxury Vinyl
Heating
Electric, Natural Gas
Cooling
Central Air, Attic Fan
Appliances
Dishwasher, Disposal, Dryer, Gas Water Heater, Microwave, Range, Refrigerator, Washer
Construction
Year Built
Year Built: 2004
Home type
Single Family Residence
Foundation Details
Slab
Roof
Shingle
Construction Materials
Vinyl Siding, Frame
Utilities & Energy
Laundry Features
Gas Dryer Hookup, Inside, Laundry Room
Fireplace Features
Gas
Security Features
Smoke Detector(s)
Water Source
Public
Utilities
Cable Connected, Electricity Connected, Natural Gas Connected, Sewer Connected, Water Connected
Other Features
Patio And Porch Features
Covered, Deck, Enclosed, Front Porch, Rear Porch
Community Features
Association Recreation Owned, Clubhouse, Community Mailbox, Deed Restrictions, Golf Carts Ok, Golf
Lot Features
Corner Lot, Paved
Subdivision Name
The Villages
Price History
| Date | Event | Price |
|---|---|---|
10/16/2026 Source: | Listed for Sale | $424,900 +1.17% $192/sqft |
12/11/2025 Source: | Sold | $420,000 -1.18% $190/sqft |
10/30/2025 Source: | Pending | $425,000 $192/sqft |
10/15/2025 Source: | Listed for Sale | $425,000 -1.14% $192/sqft |
06/01/2025 Source: | Listing Removed | $429,900 $194/sqft |

Show more
Nearby Homes










Find Homes by Property Features in The Villages, FL

Based on information from Stellar MLS® through Nov 05, 2026, 08:15AM as submitted to and distributed by MLS GRID. All data is obtained from various sources and may not have been verified by the broker or MLS GRID. Supplied Open House Information is subject to change without notice. All information should be independently reviewed and verified for accuracy. Properties may or may not be listed by the office/agent presenting the information. IDX information is provided exclusively for consumers’ personal non-commercial use. It may not be used for any purpose other than to identify prospective properties consumers may be interested in purchasing. The data is deemed reliable but is not guaranteed by MLS GRID. The use of the MLS GRID Data may be subject to an end-user license agreement prescribed by the Member Participant’s applicable MLS, if any, and as amended from time to time. © 2026 Stellar MLS. All Rights Reserved.
 Advertising Broker: Fred McGill | Simple Showing, Inc
