- 0
- 5
- Overview
- Description
- Property Details
- Location
- Facts & Features
- Getting Around
- Nearby Homes
 45 hours ago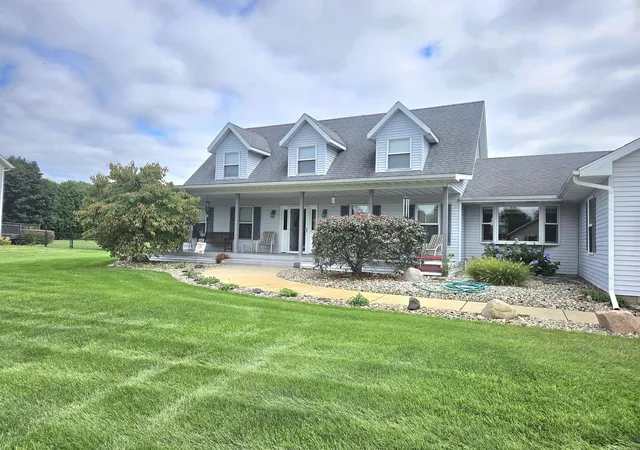
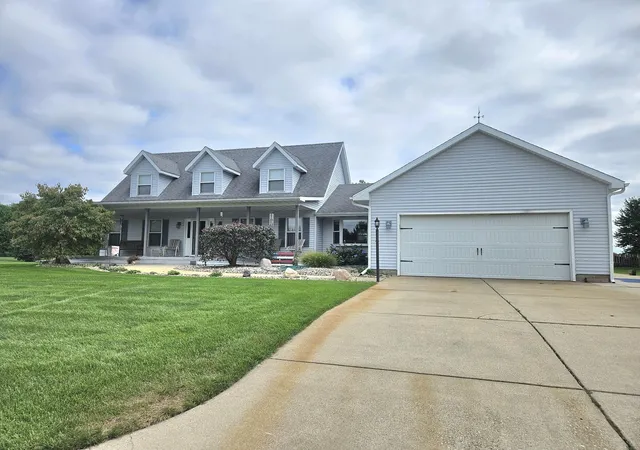

Street View
$499,000
Monthly Est:$2,484
 3 Beds
 3 Baths
1 full bath + 1 half bath
 2,880sqft
2763 S Nowak Dr, La Porte, IN 46350
$499,000
$2,484/moEst:
Get Pre-Approved
Single Family Residence
Built in 1993
$-- HOA
38,724.84 sqft lot
$173/sq.ft
Description
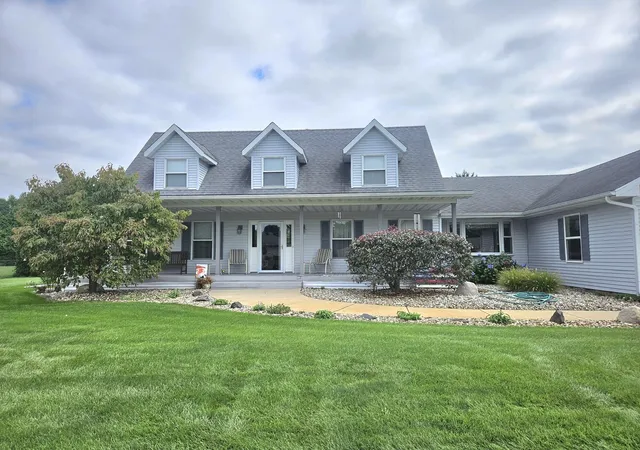
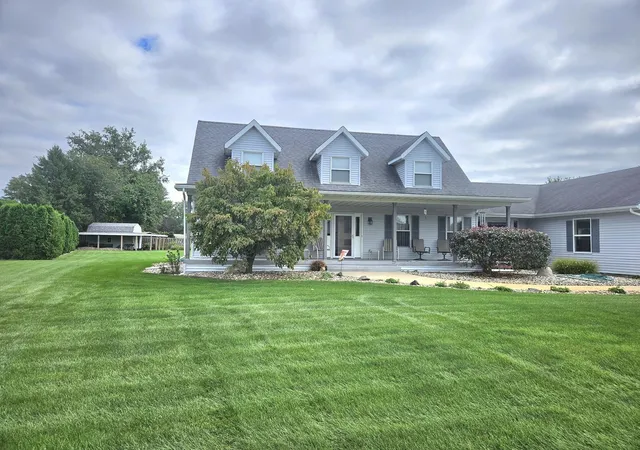
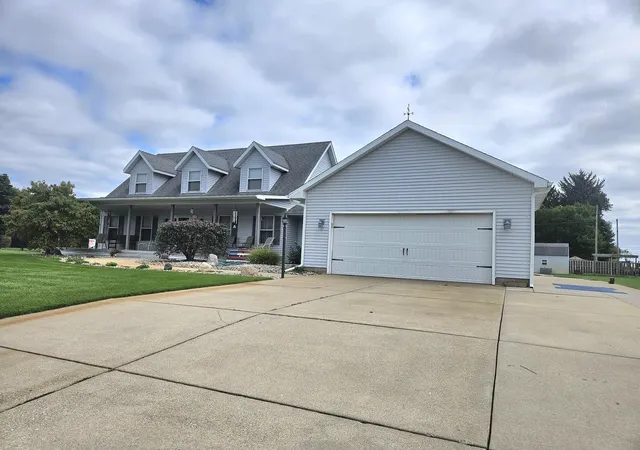
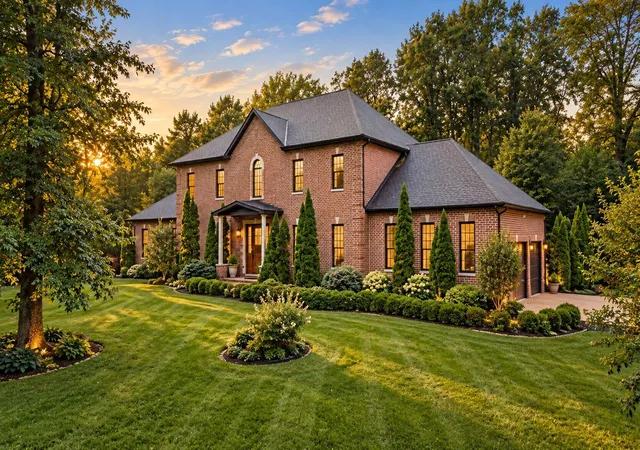
This beautifully maintained 3-bedroom, 3-bath, 2-story home sits on nearly 1 acre in a desirable country subdivision just south of town. The property offers exceptional privacy with impeccable landscaping, partial fencing, sprinkler system, two large storage buildings and dedicated garden area--ideal for outdoor enthusiasts and hobby gardeners. Inside, the home features a custom rustic hickory kitchen with granite counters, a large island, and all the appliances included. A huge great room with wood burning stove and sliders opens to the back patio, creating a seamless indoor-outdoor living experience. The main level primary suite includes a custom bath and shower and wal...
Continue Reading- Houzeo last checked: 2 minutes ago
- Listing updated: September 21, 2026 at 11:03 pm
- Listing Provided by: Michael Kremp (219) 575-2920 | REMAX County Wide 1st (219) 362-9400
- Source: Northwest Indiana REALTORS® Association MLS-IN | MLS#: 845674

Property Details
Status
Active
Type
Single Family Residence
No. of Stories
-
County
City
Neighborhood
--
Year Built
1993
HOA Fees
-
Finished Area
2,880 sqft
Lot Size
38,724.84 sqft lot
Basement Area
- sqft
MLS Name
Northwest Indiana REALTORS® Association MLS
MLS Number
845674
MLS Status
Active
Days on Market
2

Continue Your Journey in App
Find your dream home, receive real-time updates, and many more!
Download App
Continue Your Journey in App
Find your dream home, receive real-time updates, and many more!
Location
Facts & Features
Rooms
Bedrooms & bathrooms
Bedrooms: 3
Bathrooms: 3
Interior
Appliances
Dryer, Water Softener Owned, Washer, Refrigerator, Microwave, Gas Range, Dishwasher
Exterior Features
Other, Storage, Private Yard
Sewer
Septic Tank
Heating
Forced Air, Natural Gas
Window Features
Bay Window(s)
Interior Features
Cathedral Ceiling(s), Walk In Closet(s), Open Floorplan, Kitchen Island, High Ceilings, Ceiling Fan(s)
Utilities & Energy
Parking Features
Garage Door Opener, Oversized, Driveway, Concrete, Additional Parking
Laundry Features
Main Level
Basement
Unfinished
Water Source
Well
Fireplace Features
Great Room
Electric
200+ Amp Service
Other Features
Subdivision Name
Meadowview Estates
Patio And Porch Features
Covered, Patio, Front Porch
Lot Features
Back Yard, Private, Landscaped, Few Trees
Price History
| Date | Event | Price |
|---|---|---|
09/21/2026 Source: | Listed for Sale | $499,000 $173/sqft |

Nearby Homes
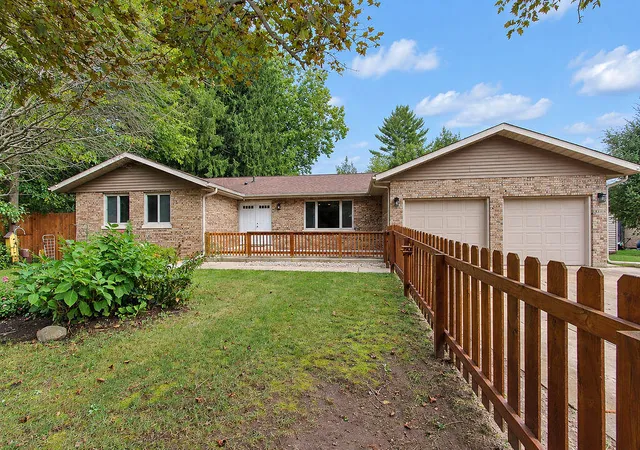

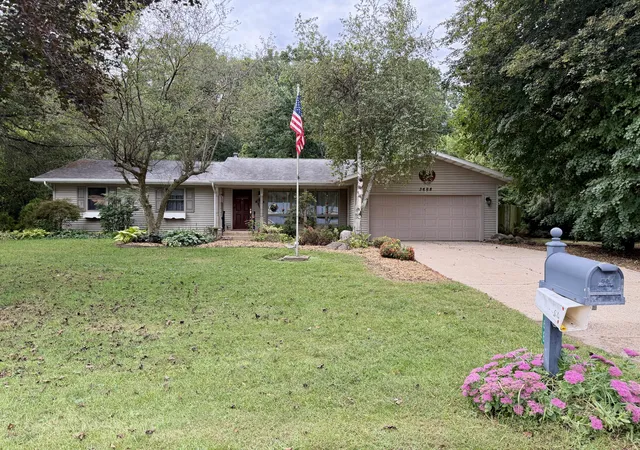
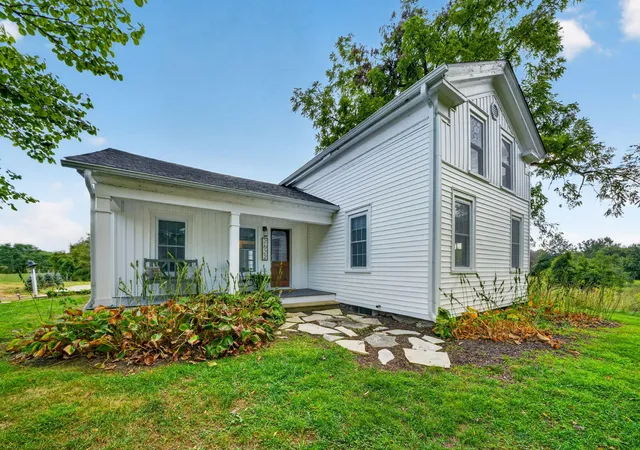
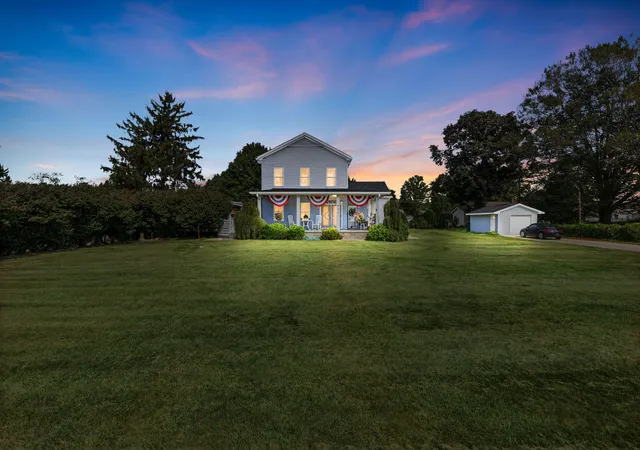
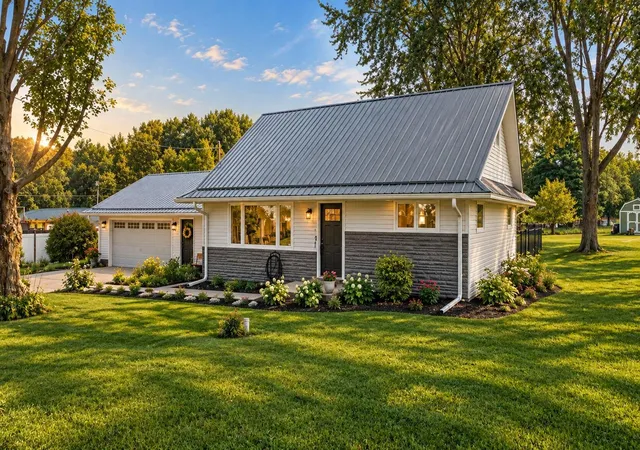
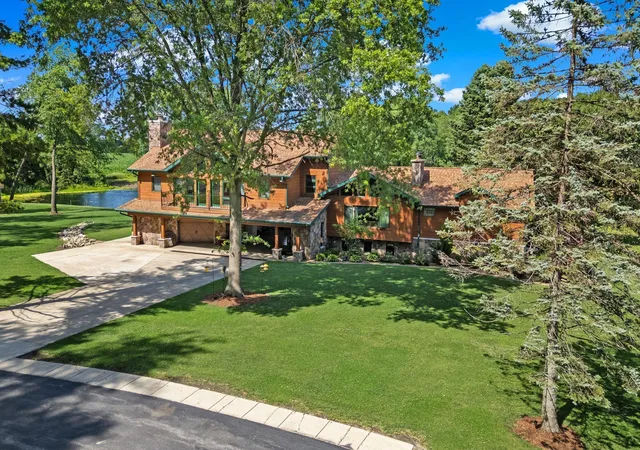
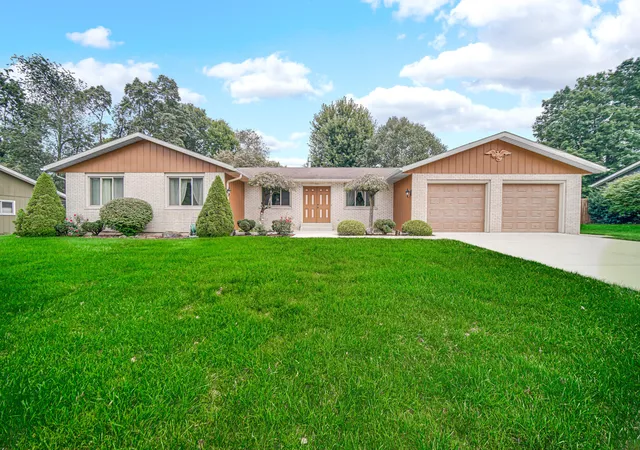
Find Homes by Property Features in La Porte, IN
Nearby New Homes For Sale
Nearby Pre-Owned Homes For Sale

Based on information provided by the Northwest Indiana REALTORS® Association, Inc. Multiple Listing Service through Sep 23, 2026, 01:16PM as submitted to and distributed by MLS GRID. Information Deemed Reliable But Not Guaranteed. All data is obtained from various sources and may not have been verified by broker or MLS GRID. Supplied Open House Information is subject to change without notice. All information is provided exclusively for personal, non-commercial use, and may not be used for any purpose other than to identify prospective properties consumers may be interested in purchasing. All information should be independently reviewed and verified for accuracy. Properties may or may not be listed by the office/agent presenting the information. © 2026 Northwest Indiana REALTORS® Association, Inc. Multiple Listing Service. All rights reserved.
 Advertising Broker: Donna Mink | Mink Realty

Love this home?
Here's 4 things you can do

Your local real estate expert. Speak directly with agent about the home & pricing.

Book your private tour
as early as 11:30 AM today

Rates starting from 6.3%. Secure financing early to move quickly when you're ready.

Fastest way to get your offer in. Speak directly with agent to negotiate the offer.


