Andover RE
Powered by 
- 0
- 4
- Overview
- Description
- Property Details
- Location
- HOA Management
- Facts & Features
- Getting Around
- Nearby Homes
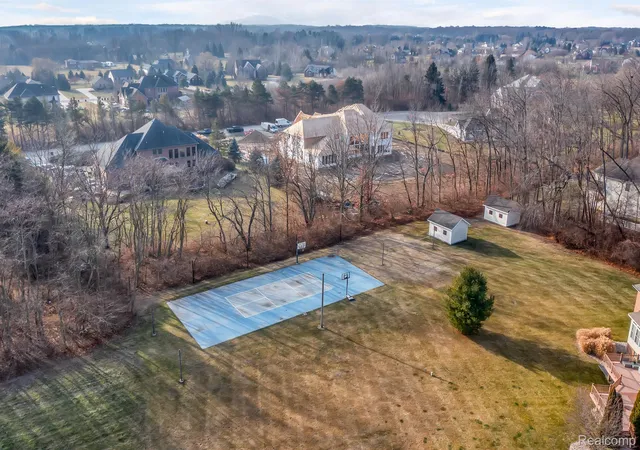

Street View
$1,425,000
Monthly Est:$7,093
 4 Beds
 6 Baths
5 full baths + 1 half bath
 5,669sqft
277 Brittany Ln, Saline, MI 48176
$1,425,000
$7,093/moEst:
Get Pre-Approved
Single Family Residence
Built in 2006
$62.5/mo HOA
0.93 acre lot
$251/sq.ft
Description
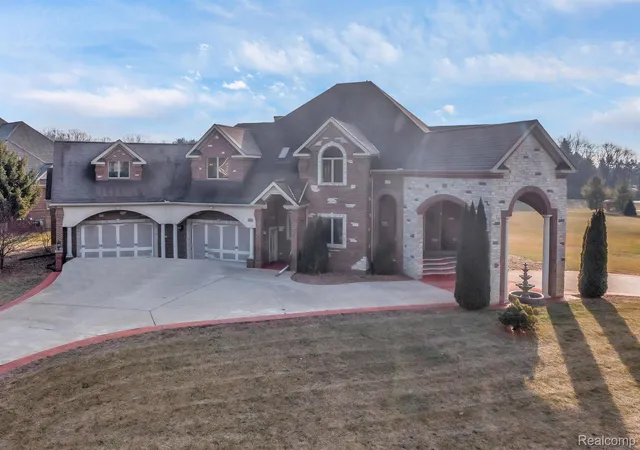
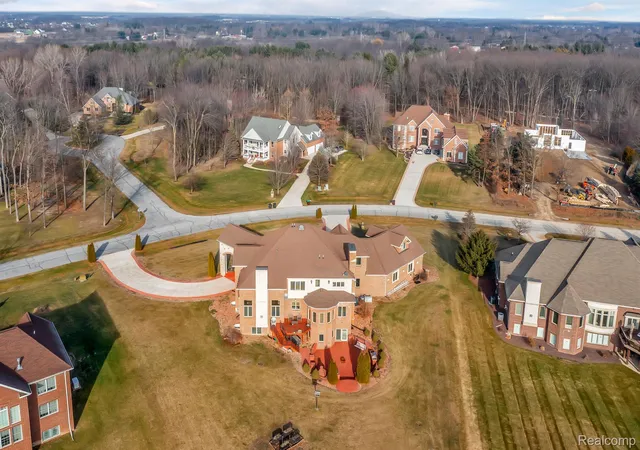
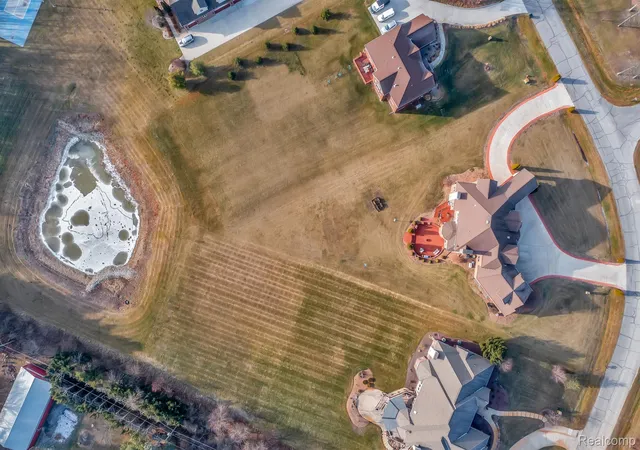
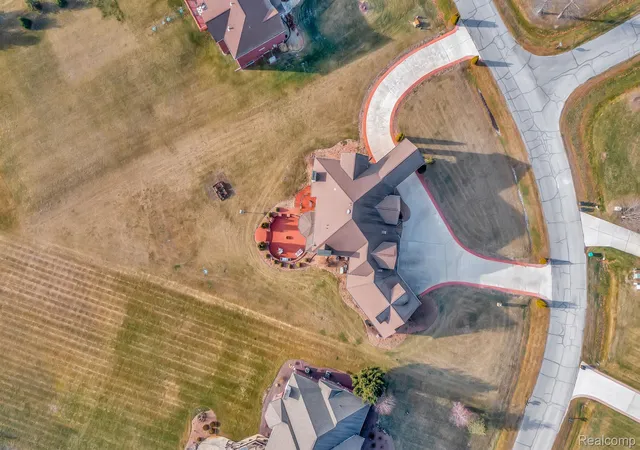
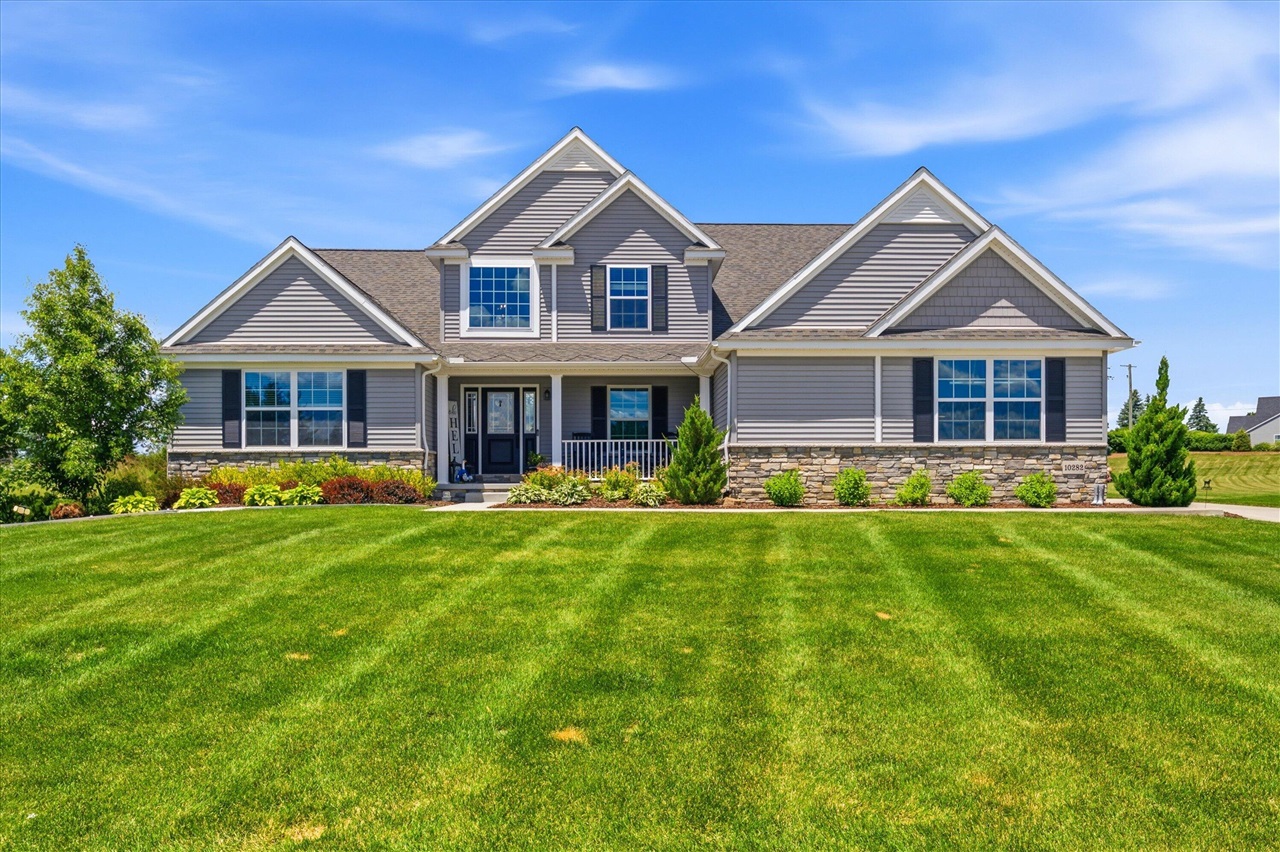
Do not miss the opportunity to own this absolutely stunning brick mansion, located on just over an acre, in a highly desirable area. Walk in through a grand entrance into stunning, Brazilian hardwood flooring and breathtaking architecture flowing throughout the home. The spacious living area features a gas fireplace and lots of natural light. The HUGE kitchen is every cook's dream, featuring granite countertops, lots of cabinets and high-end appliances. Grand dining room with tons of windows and space for hosting. Details throughout the home are gorgeous-- featuring numerous archways, recessed lighting, tray ceilings and crown molding. The boutique style primary bedroom is exquisite with lounge area, fireplace, bath with jetted tub and 2-person shower and truly feels like a retreat. Each of the other 3 bedrooms are a great size with ample closet space. Downstairs you will find a walkout basement that is absolutely extraordinary with a theater, full bath, and open area for home gym or entertaining - the options are limitless. Central vacuum, intercom system, heated floors and speakers with individual controls throughout the home are just some of the conveniences/upgrades that set this fantastic home apart. The walkout basement leads to a perfect patio featuring natural gas grill, outdoor fire pit, fireplace and enormous back yard. All of this with a 4-car garage...this home is truly a masterpiece - make it yours today!!!
- Houzeo last checked: 11 hours ago
- Listing updated: July 30, 2026 at 3:58 pm
- Listing Provided by: Johnny M Gewarges (313) 207-7894 | EXP Realty (734) 322-3302
- Source: Realcomp MLS-MI | MLS#: 20261041614

- Originating MLS: Realcomp II Ltd
Property Details
Status
Active
Type
Single Family Residence
No. of Stories
-
County
City
Neighborhood
--
Year Built
2006
HOA Fees
$62.5/mo
Finished Area
5,669 sqft
Lot Size
0.93 acre lot
Basement Area
- sqft
MLS Name
Realcomp MLS
MLS Number
20261041614
MLS Status
Active
Days on Market
124
Cumulative Days on Market
55

Continue Your Journey in App
Find your dream home, receive real-time updates, and many more!
Download App
Continue Your Journey in App
Find your dream home, receive real-time updates, and many more!
Location
HOA Management
N/A
HOA Fees
$750/ Annually
Disclaimer: Amenities are based on third-party information and may vary; buyers must independently verify all amenities, as information is deemed reliable but not guaranteed.
Facts & Features
Rooms
Bedrooms & bathrooms
Bedrooms: 4
Bathrooms: 6
Interior
Appliances
Dishwasher, Disposal, Dryer, Microwave, Stainless Steel Appliances, Washer
Heating
Forced Air, Natural Gas
Sewer
Septic Tank
Interior Features
Central Vacuum, Entrance Foyer, Sound System
Cooling
Central Air
Exterior Features
Barbecue, Basketball Court
Construction
Year Built
Year Built: 2006
Home type
Single Family Residence
Foundation Details
Basement, Poured, Sump Pump
Construction Materials
Brick
Roof
Asphalt
Architectural Style
Colonial
Utilities & Energy
Basement
Finished, Walk Out Access
Utilities
Underground Utilities
Parking Features
Sixor More Car Garage, Attached
Fireplace Features
Basement, Family Room, Master Bedroom
Pool Features
None
Laundry Features
Laundry Room
Water Source
Well
Other Features
Lot Features
Water View
Subdivision Name
Sambrook Oaks Condo
Disclosures
No Restrictions, Taxes Homestead Exempt
Price History
| Date | Event | Price |
|---|---|---|
06/05/2026 Source: | Listed for Sale | $1,400,000 -1.75% $247/sqft |
06/05/2026 Source: | Price Increased | $1,425,000 +0.28% $251/sqft |
11/09/2024 Source: | Listing Removed | $1,421,000 $251/sqft |


Nearby Homes


Find Homes by Property Features in Saline, MI
Nearby New Homes For Sale


Based on information from the Board/Association of REALTORS® (alternatively, from the Realcomp II Ltd. MLS) through Oct 07, 2026, 06:00AM. All information provided is deemed reliable, but is not guaranteed to be accurate and should be independently verified. IDX provided courtesy of Realcomp II Ltd. via Andover Real Estate & Houzeo, Copyright 2026 Realcomp II Ltd. Shareholders Any use of search facilities of data on the site, other than by a consumer looking to purchase real estate, is prohibited. IDX information is provided exclusively for consumers' personal, noncommercial use and may not be used for any purpose other than to identify prospective properties consumers may be interested in purchasing. The accuracy of all information, regardless of source, is not guaranteed or warranted. All information should be independently verified. Listing Information presented by local MLS brokerage: Andover Real Estate, local REALTOR®- Scott Rubin - (248)206-3666 . Any use of search facilities of data on the site, other than by a consumer looking to purchase real estate, is prohibited. © 2024 Realcomp II Ltd. MLS. All Rights Reserved.
 Advertising Broker: Andover Real Estate | Andover Real Estate