- Overview
- Description
- Property Details
- Location
- Facts & Features
- Getting Around
- Nearby Homes
 Price Drop: $2.4K (10/05)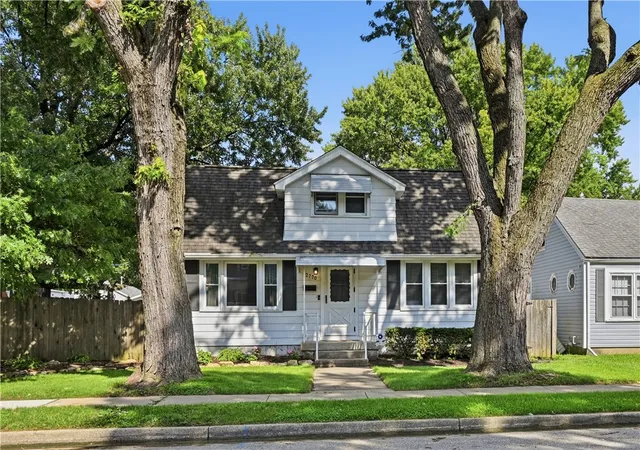

Street View
$217,500
Monthly Est:$1,083
 3 Beds
 1 Bath
1 full bath
 1,371sqft
2770 Rushland Dr, Kettering, OH 45419
$217,500
$1,083/moEst:
Get Pre-Approved
Single Family Residence
Built in 1945
$-- HOA
501 sqft lot
$159/sq.ft
Description
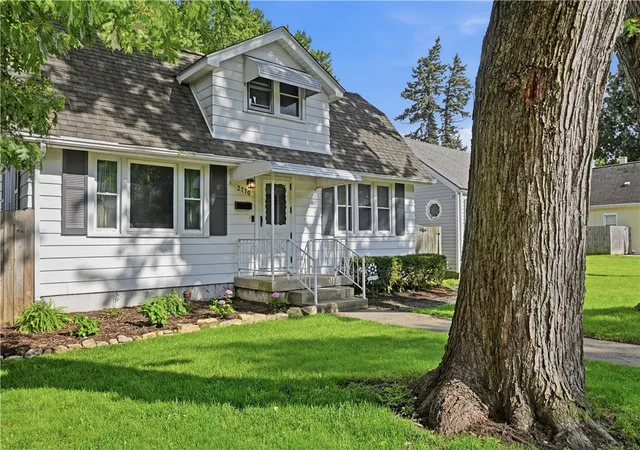
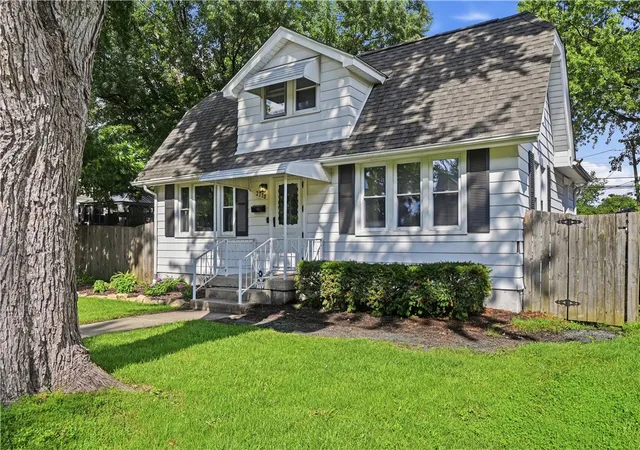
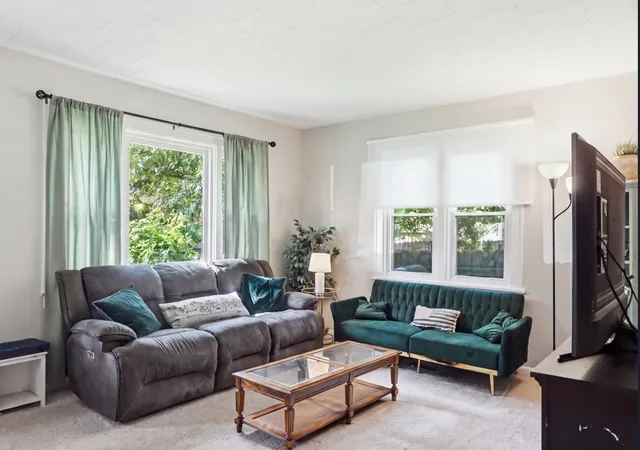
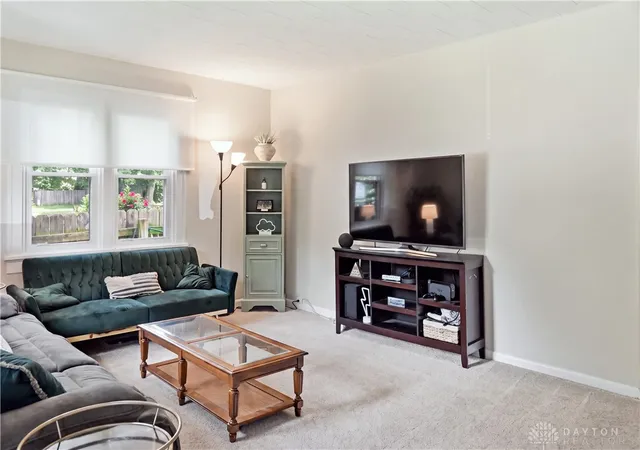
$2,500 in closing-cost assistance offered by a motivated seller! Bring your buyers and take advantage of this opportunity to make this charming Cape Cod in Kettering yours! 3 bedrooms and 1 full bath, this cozy home combines classic character with fresh updates and inviting spaces. Inside, you'll find fresh paint throughout, brand-new plush carpeting, and a comfortable family room/living area with built-in shelving. The Florida room adds a wonderful bonus space for relaxing, entertaining, or enjoying your morning coffee.
The kitchen comes equipped with appliances, and the convenience continues with main-level laundry featuring a 2025 washer and dryer. The water heater was replaced in 2019.
Outside, enjoy fresh landscaping and a fully fenced backyard complete with a bonfire pit, perfect for summer evenings and gatherings. The detached two-car garage and driveway offer convenient alley access.
Cute, cozy, and full of charm, this Kettering Cape Cod is ready for its next owner!
- Houzeo last checked: 5 minutes ago
- Listing updated: October 5, 2026 at 1:57 pm
- Listing Provided by: Alyssa Painter (937) 974-7879 | NavX Realty, LLC (937) 530-6289
- Source: Dayton Realtors MLS-OH | MLS#: 967185

Property Details
Status
Pending
Type
Single Family Residence
No. of Stories
2
County
City
Neighborhood
--
Year Built
1945
HOA Fees
-
Finished Area
1,371 sqft
Lot Size
501 sqft lot
Basement Area
- sqft
MLS Name
Dayton Realtors MLS
MLS Number
967185
MLS Status
Pending
Days on Market
47

Continue Your Journey in App
Find your dream home, receive real-time updates, and many more!
Download App
Continue Your Journey in App
Find your dream home, receive real-time updates, and many more!
Location
Facts & Features
Rooms
Bedrooms & bathrooms
Bedrooms: 3
Bathroom: 1
LivingRoom
Level: Main
Area: 252.00 Square Feet
Dimensions: 18 x 14
Kitchen
Level: Main
Area: 156.00 Square Feet
Dimensions: 13 x 12
FloridaRoom
Level: Main
Area: 252.00 Square Feet
Dimensions: 21 x 12
FamilyRoom
Level: Main
Area: 132.00 Square Feet
Dimensions: 12 x 11
DiningRoom
Level: Main
Area: 132.00 Square Feet
Dimensions: 12 x 11
Bedroom
Level: Second
Area: 81.00 Square Feet
Dimensions: 9 x 9
Bedroom
Level: Second
Area: 150.00 Square Feet
Dimensions: 15 x 10
PrimaryBedroom
Level: Main
Area: 169.00 Square Feet
Dimensions: 13 x 13
Interior
Heating
Natural Gas
Cooling
Central Air
Construction
Year Built
Year Built: 1945
Home type
Single Family Residence
Construction Materials
Frame
Utilities & Energy
Basement
Crawl Space
Parking Features
Garage, Two Car Garage
Other Features
Subdivision Name
Oakwood Ext
Price History
| Date | Event | Price |
|---|---|---|
10/05/2026 Source: | Pending | $217,500 $159/sqft |
10/01/2026 Source: | Price Decreased | $217,500 -1.09% $159/sqft |
09/15/2026 Source: | Price Decreased | $219,900 -2.22% $160/sqft |
08/30/2026 Source: | Price Decreased | $224,900 -2.17% $164/sqft |
08/22/2026 Source: | Listed for Sale | $229,900 $168/sqft |

Nearby Homes



Find Homes by Property Features in Kettering, OH

Based on information from Dayton Realtors® MLS through Oct 08, 2026, 08:45PM. Information is provided exclusively for consumers’ personal, non-commercial use, that it may not be used for any purpose other than to identify prospective properties consumers may be interested in purchasing. The data is deemed reliable but is not guaranteed accurate by the MLS. The MLS may, at its discretion, require use of other disclaimers as necessary to protect participants and/or the MLS from liability. This website may not include listings or property addresses of sellers who have directed their listing brokers to withhold their listing or their property address from display on the Internet. © 2026 Dayton Area Board of Realtors®, Inc. All rights reserved.
 Advertising Broker: Nicholas Huscroft | Chosen Realty