- Overview
- Description
- Property Details
- Location
- HOA Management
- Facts & Features
- Getting Around
- Nearby Homes


Street View
$3,199,900
Monthly Est:$15,927
 5 Beds
 8 Baths
6 full baths + 2 half baths
 8,484sqft
2771 E Pedigo Bay Dr, Bloomington, IN 47401
$3,199,900
$15,927/moEst:
Get Pre-Approved
Single Family Residence
Built in 2016
$275/mo HOA
9.33 acres lot
$377/sq.ft
Description
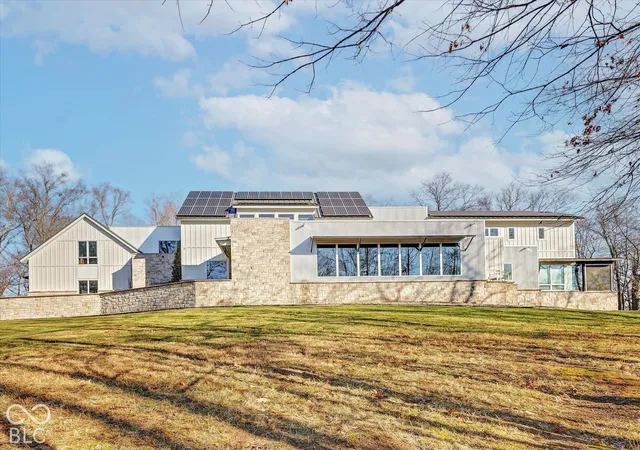
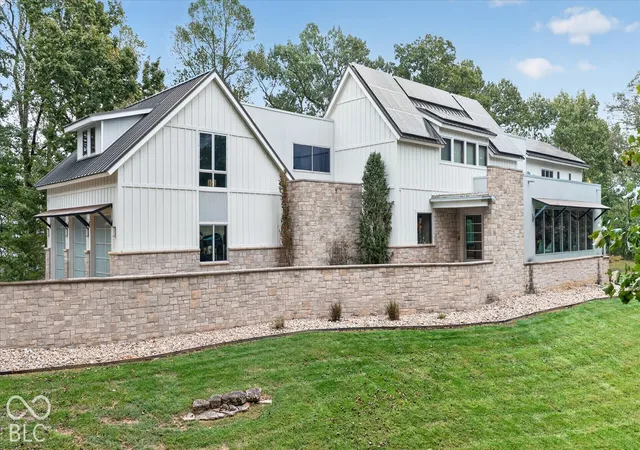
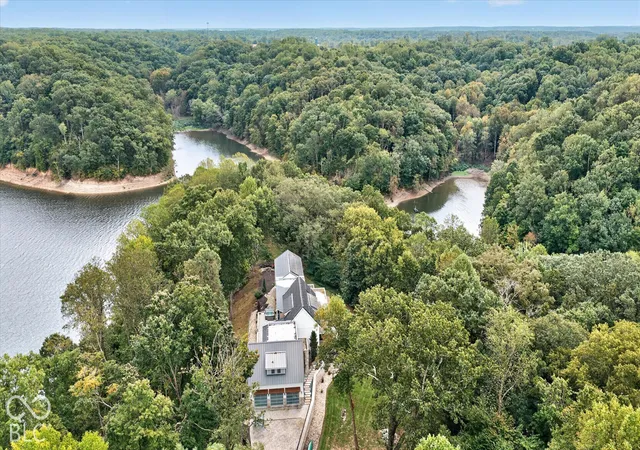
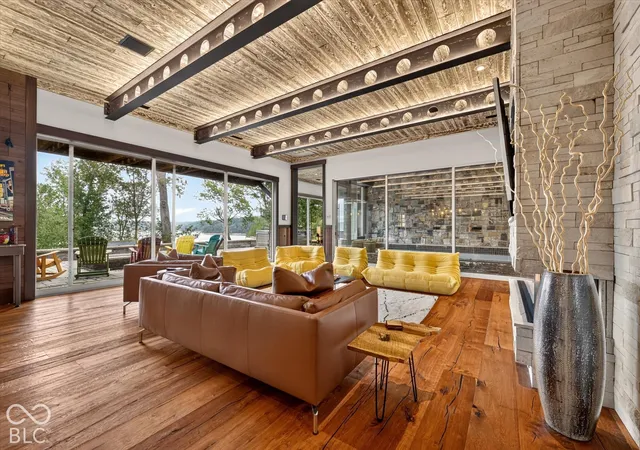
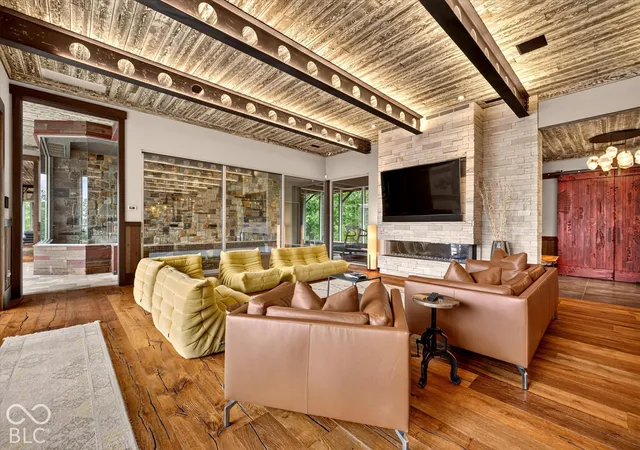
Experience exceptional lakeside living in this one-of-a-kind custom estate located in Pedigo Bay, Bloomington's only gated estate community. Designed to embrace its spectacular setting, the residence offers breathtaking 360 Lake Monroe views from virtually every room. The main level features a stunning chef's kitchen with custom stone countertops, Ruffino cabinetry, two dishwashers, and Thermador appliances, plus a spacious butler's pantry with additional refrigerator and third dishwasher. The centerpiece of the home is an extraordinary six-foot-deep, heated indoor saltwater infinity-edge pool. Expansive terraces surround the living spaces and feature a built-in outdoor fireplace and oversized hot tub, creating an exceptional setting for entertaining or relaxing while taking in the lake views. The private main-level primary suite occupies its own wing and includes dual bathrooms, custom walk-in closets, and a private terrace. Upstairs are four additional en-suite bedrooms, each with a custom walk-in closet, along with a spacious recreation/great room. A three-car attached garage provides ample space for vehicles and hobbies. Additional highlights include solar-panel energy, custom doors and industrial-style windows, multi-zone HVAC, heated bathroom floors, whole-home surveillance, and comprehensive smart-home integration controlling blinds, windows, lighting, pool features, audio, and security. Every detail of this remarkable residence reflects thoughtful design, exceptional craftsmanship, and modern luxury. A complete feature list is available. Ideally situated just south of Indiana University and the cultural, dining, and entertainment offerings of Bloomington, with convenient access to I-69 for regional travel. This rare combination of private gated lakeside living and exceptional accessibility makes this Lake Monroe estate truly extraordinary.
- Houzeo last checked: 7 hours ago
- Listing updated: October 5, 2026 at 12:23 pm
- Listing Provided by: Stockton Miller | CENTURY 21 Scheetz (812) 336-2100
- Source: Metropolitan Indianapolis Board of REALTORS (MIBOR) MLS-IN | MLS#: 22129384

Property Details
Status
Active
Type
Single Family Residence
No. of Stories
-
County
City
Neighborhood
--
Year Built
2016
HOA Fees
$275/mo
Finished Area
8,484 sqft
Lot Size
9.33 acres lot
Basement Area
- sqft
MLS Name
Metropolitan Indianapolis Board of REALTORS (MIBOR) MLS
MLS Number
22129384
MLS Status
Active
Days on Market
5
Cumulative Days on Market
4

Continue Your Journey in App
Find your dream home, receive real-time updates, and many more!
Download App
Continue Your Journey in App
Find your dream home, receive real-time updates, and many more!
Location
HOA Management
N/A
HOA Fees
$3,300/ Annually
Disclaimer: Amenities are based on third-party information and may vary; buyers must independently verify all amenities, as information is deemed reliable but not guaranteed.
Facts & Features
Rooms
Bedrooms & bathrooms
Bedrooms: 5
Bathrooms: 8
Living Room
Level: Main
Area: 304.00 Square Feet
Dimensions: 19x16
Dining Room
Level: Main
Area: 192.00 Square Feet
Dimensions: 16x12
Kitchen
Level: Main
Area: 352.00 Square Feet
Dimensions: 22x16
Master Bedroom
Level: Upper
Area: 294.00 Square Feet
Dimensions: 21x14
Bedroom 2
Level: Upper
Area: 210.00 Square Feet
Dimensions: 15x14
Bedroom 3
Level: Upper
Area: 256.00 Square Feet
Dimensions: 16x16
Bedroom 4
Level: Upper
Area: 252.00 Square Feet
Dimensions: 21x12
Bedroom 5
Level: Upper
Area: 312.00 Square Feet
Dimensions: 26x12
Bonus Room
Level: Upper
Area: 180.00 Square Feet
Dimensions: 18x10
Play Room
Level: Upper
Area: 588.00 Square Feet
Dimensions: 28x21
Interior
Cooling
Central Air, Geothermal
Heating
Forced Air, Geothermal
Appliances
Dishwasher, Dryer, Humidifier, Exhaust Fan, Microwave, Refrigerator, Washer
Interior Features
Breakfast Bar
Exterior Features
Fire Pit
Construction
Year Built
Year Built: 2016
Home type
Single Family Residence
Foundation Details
Concrete Perimeter
Architectural Style
Traditional
Construction Materials
Cement Siding, Stone
Utilities & Energy
Pool Features
Indoor
Laundry Features
Main Level
Fireplace Features
Family Room
Water Source
Public
Parking Features
Attached
Other Features
Subdivision Name
Pedigo Bay
Patio And Porch Features
Patio
Price History
| Date | Event | Price |
|---|---|---|
07/11/2012 Source: | Price Decreased | $130,000 -18.75% $15/sqft |
03/01/2004 Source: | Sold | $160,000 $19/sqft |

Nearby Homes


Find Homes by Property Features in Bloomington, IN

Based on information from MIBOR REALTOR® Association through Oct 07, 2026, 06:00AM. The Broker Listing Cooperative® listing service's Listing information is deemed reliable but is not guaranteed accurate by the Broker Listing Cooperative® listing service. All data is obtained from various sources and may not have been verified by broker or Broker Listing Cooperative listing service. Supplied Open House Information is subject to change without notice. All information should be independently reviewed and verified for accuracy. Properties may or may not be listed by the office/agent presenting the information.. All Rights Reserved. © 2026 MIBOR REALTOR® Association.
 Advertising Broker: Jonah Hartsburg | Hoosier Hub Realty