Realty Solution
Powered by 
- 21
- Overview
- Description
- Property Details
- Location
- HOA Management
- Facts & Features
- Getting Around
- Nearby Homes
 Price Drop: $25.01K (10/06)
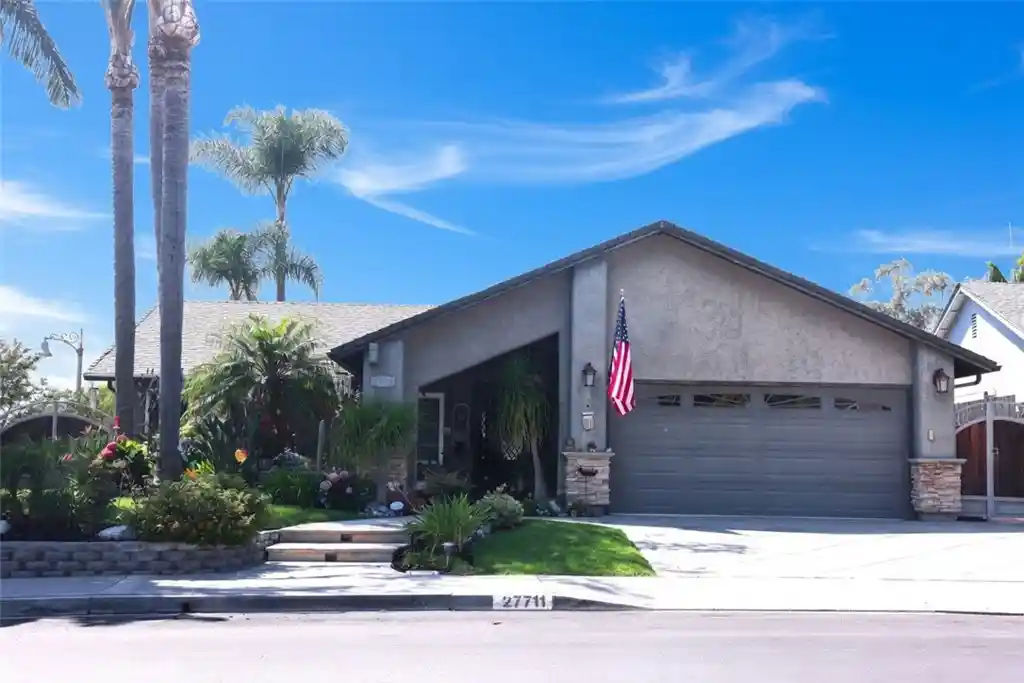


Street View
Listed by: Bill White (949) 887-3146 DRE #00712756 | StarFire Real Estate Corp. (949) 887-3146
$1,249,995
Monthly Est:$6,222
 3 Beds
 2 Baths
2 full baths
 1,470sqft
27711 Golondrina, Mission Viejo, CA 92692
$1,249,995
$6,222/moEst:
Get Pre-Approved
Single Family Residence
Built in 1976
$105/mo HOA
6,175 sqft lot
$850/sq.ft
Description
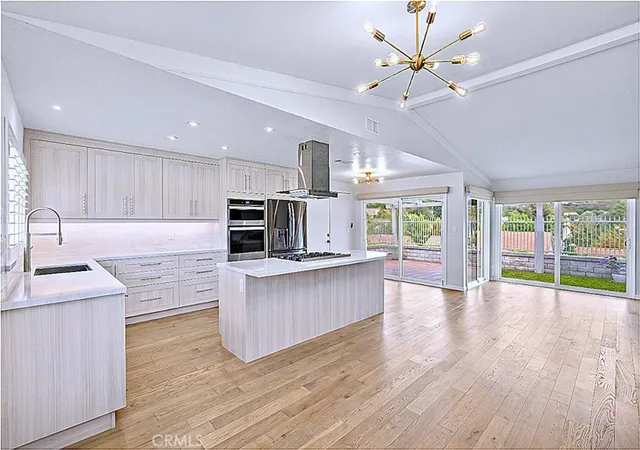
Welcome to this stunning turnkey single-level home in the heart of Mission Viejo, offering 3 spacious bedrooms, 2 beautifully upgraded bathrooms, and an exceptional blend of comfort, style, and pride of ownership.From the moment you arrive, you'll be captivated by the gorgeous curb appeal featuring lush landscaping, elegant flagstone accents, and a welcoming front entry that sets the tone for what awaits inside. Step through the door into a remarkable home showcasing beautiful custom flooring, plantation shutters, upgraded windows and doors, recessed lighting, designer ceiling fans, and central air conditioning throughout.The spectacular country-style kitchen is truly the heart of the home, featuring gorgeous granite countertops, a beautiful custom backsplash, stainless steel appliances, and a striking designer hood over the range. Thoughtfully designed for both everyday living and entertaining, this kitchen seamlessly blends style and functionality.
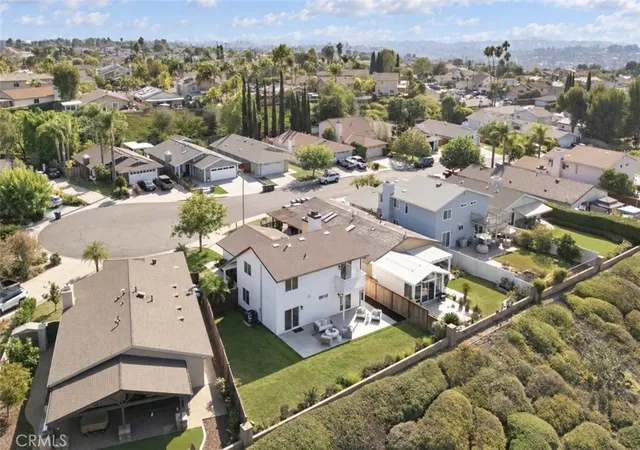
The spacious floor plan offers generously sized secondary bedrooms, including one featuring a convenient Murphy bed, while the luxurious primary suite provides a peaceful retreat complete with a beautifully remodeled bathroom and a spacious closet with custom built-ins. Both bathrooms have been tastefully upgraded with custom mirrors, built-ins, designer lighting, and elegant finishes. Granite countertops throughout the home add a touch of sophistication and continuity. Step outside into your own private sanctuary. The spectacular backyard was designed for relaxation and entertaining, featuring extensive flagstone hardscaping, a private spa, a large built-in barbecue area, spacious seating areas, and a generous grass yard perfect for children and pets. Surrounded by mature landscaping and situated in an exceptionally private location within the neighborhood, this outdoor space feels like a personal resort.
Every detail of this extraordinary home reflects quality craftsmanship and meticulous care. From the upgraded finishes to the beautifully landscaped front and rear yards, this residence is a true showcase of pride of ownership and offers an incredible opportunity to enjoy the very best of Mission Viejo living.
- Houzeo last checked: 12 hours ago
- Listing updated: October 20, 2026 at 8:13 pm
- Source: California Regional MLS-CA | MLS#: OC26138304

Property Details
Status
Active
Type
Single Family Residence
No. of Stories
1
County
City
Neighborhood
--
Year Built
1976
HOA Fees
$105/mo
Finished Area
1,470 sqft
Lot Size
6,175 sqft lot
Basement Area
- sqft
MLS Name
California Regional MLS
MLS Number
OC26138304
MLS Status
Active
Days on Market
109
Cumulative Days on Market
96

Continue Your Journey in App
Find your dream home, receive real-time updates, and many more!
Continue Your Journey in App
Find your dream home, receive real-time updates, and many more!
Location
HOA Management
Oso Valley
HOA Fees
$85/ Monthly
Lake Mission Viejo
HOA Fees
$20/ Monthly
Amenities
 Amenities and services may be covered by one or multiple associations and service providers.
 Other
Disclaimer: Amenities are based on third-party information and may vary; buyers must independently verify all amenities, as information is deemed reliable but not guaranteed.
Facts & Features
Rooms
Bedrooms & bathrooms
Bedrooms: 3
Bathrooms: 2
Interior
Appliances
Dishwasher, Gas Cooktop, Gas Oven, Gas Range, Gas Water Heater, Microwave, Refrigerator, Range Hood, Vented Exhaust Fan
Interior Features
Ceiling Fans, Granite Counters, Open Floorplan, Recessed Lighting, All Bedrooms Down, Bedroom On Main Level, Main Level Primary, Primary Suite
Flooring
Tile
Heating
Central
Window Features
Blinds
Sewer
Public Sewer
Cooling
Central Air
Construction
Year Built
Year Built: 1976
Home type
Single Family Residence
Property Condition
Turnkey
Utilities & Energy
Pool Features
None
Laundry Features
In Garage
Parking Features
Direct Access, Garage Faces Front, Garage
Fireplace Features
Gas, Living Room
Water Source
Public
Utilities
Sewer Connected
Association Amenities
Other
Other Features
Subdivision Name
New Castille (central) (ca2)
Community Features
Curbs, Park, Sidewalks
Patio And Porch Features
Covered, Stone
Lot Features
Corner Lot, Street Level
Disclosures
Covenants Restrictions Disclosure, Hoa Disclosure
Price History
| Date | Event | Price |
|---|---|---|
10/06/2026 Source: | Price Decreased | $1,249,995 -1.96% $850/sqft |
08/12/2026 Source: | Contingent (Active Under Contract) | $1,275,000 $867/sqft |
08/12/2026 Source: | Listed for Sale | $1,275,000 -1.92% $867/sqft |
07/27/2026 Source: | Price Decreased | $1,300,000 -6.81% $884/sqft |
07/16/2026 Source: | Price Increased | $1,395,000 +7.31% $949/sqft |

Show more
Nearby Homes

Find Homes by Property Features in Mission Viejo, CA


Based on information from California Regional Multiple Listing Service, Inc. as of Nov 02, 2026, 02:15PM and /or other sources. All data, including all measurements and calculations of area, is obtained from various sources and has not been, and will not be, verified by broker or MLS. All information should be independently reviewed and verified for accuracy. Properties may or may not be listed by the office/agent presenting the information. Information being provided is for consumers’ personal, non-commercial use and may not be used for any purpose other than to identify prospective properties consumers may be interested in purchasing. This website may not include listings or property addresses of sellers who have directed their listing brokers to withhold their listing or their property address from display on the Internet. © 2026 California Regional Multiple Listing Service. All Rights Reserved.
 Advertising Broker: William Johnson DRE #01463271 | William Johnson Brokerage
