Andover RE
Powered by 
- 2
- Overview
- Description
- Property Details
- Location
- HOA Management
- Facts & Features
- Getting Around
- Nearby Homes

Street View
$1,195,000
Monthly Est:$5,948
 4 Beds
 4 Baths
3 full baths + 1 half bath
 3,050sqft
2776 Verona Way, Milford Charter Township Oakland, MI 48381
$1,195,000
$5,948/moEst:
Get Pre-Approved
Single Family Residence
Built in 2026
$74.58/mo HOA
1.5 acres lot
$392/sq.ft
Description
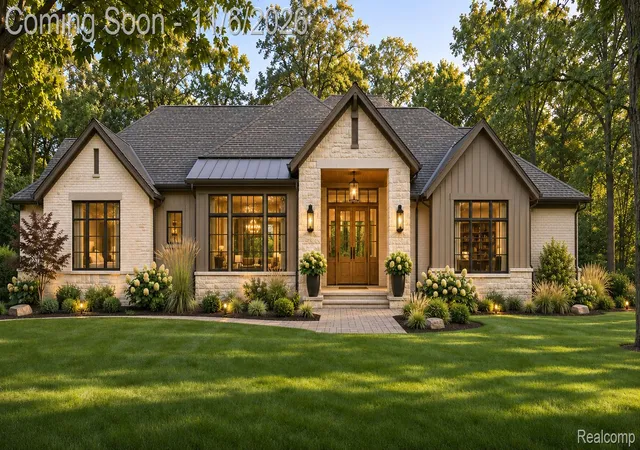
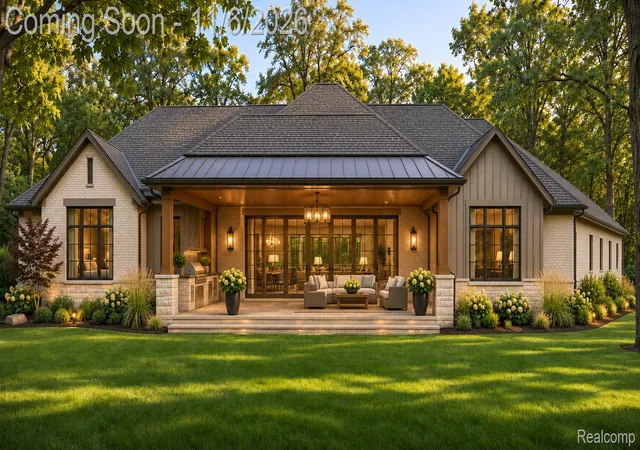
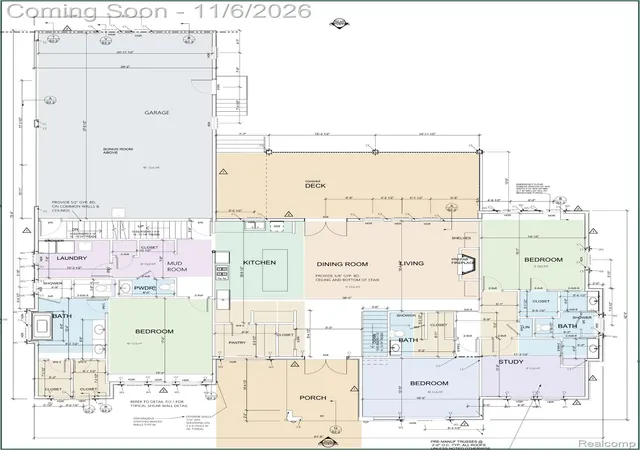
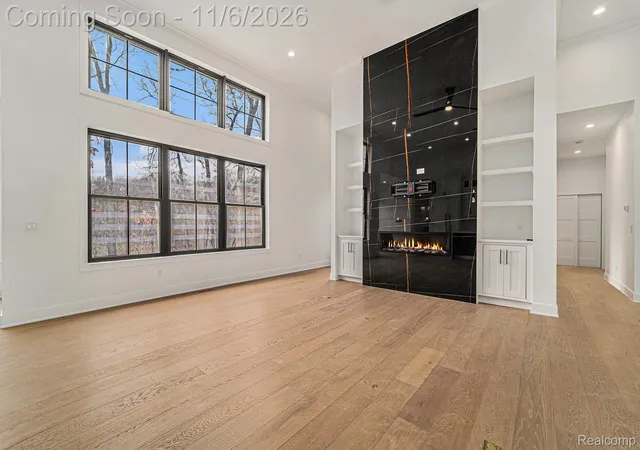
Your dream home begins in Verona Estates, where modern design, peaceful surroundings and refined single-level living come together on a 1.5-acre homesite. This to-be-built 3,050-square-foot custom ranch offers 4 bedrooms, 3.5 baths, a private study and an open-concept layout designed for relaxed everyday living and memorable gatherings. At the heart of the home, a spacious kitchen with a large island and walk-in pantry flows into the dining area and great room with fireplace. Expansive rear doors lead to a covered deck, creating an inviting space to unwind or entertain.
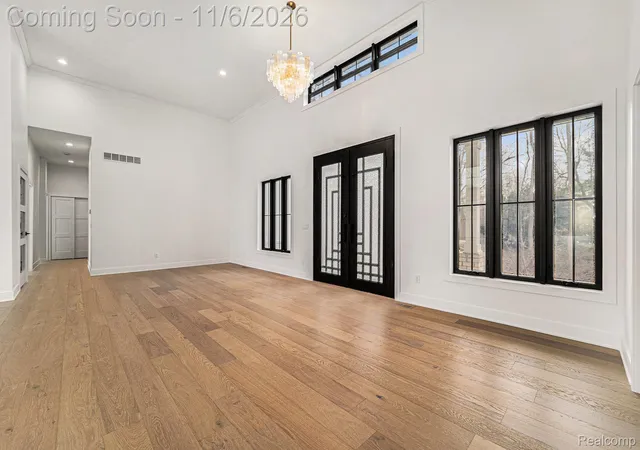
The private primary suite is a true retreat with dual vanities, a soaking tub, separate shower and generous closet space. Two additional bedrooms are thoughtfully placed near full baths, while the mudroom, first-floor laundry and side-entry garage add daily convenience. Bonus in law suite above the garage. High ceilings, abundant natural light, distinctive rooflines and stone-accented architecture complete the sophisticated contemporary design.
Enjoy an intimate 10-homesite Milford Township community close to downtown Milford, shopping, dining and recreation. Bring your vision and make this exceptional residence your dream home. Rendering and plans are conceptual; final selections, specifications and dimensions may vary!
- Houzeo last checked: 7 minutes ago
- Listing updated: November 6, 2026 at 5:04 am
- Listing Provided by: Michael G Babi (248) 579-8900 | Babi Realty LLC (248) 579-8900
- Source: Realcomp MLS-MI | MLS#: 20261088655

- Originating MLS: Realcomp II Ltd
Property Details
Status
Active
Type
Single Family Residence
No. of Stories
-
County
City
Neighborhood
--
Year Built
2026
HOA Fees
$74.58/mo
Finished Area
3,050 sqft
Lot Size
1.5 acres lot
Basement Area
- sqft
MLS Name
Realcomp MLS
MLS Number
20261088655
MLS Status
Active
Days on Market
10
Cumulative Days on Market
190

Continue Your Journey in App
Find your dream home, receive real-time updates, and many more!
Continue Your Journey in App
Find your dream home, receive real-time updates, and many more!
Location
HOA Management
N/A
HOA Fees
$895/ Annually
Disclaimer: Amenities are based on third-party information and may vary; buyers must independently verify all amenities, as information is deemed reliable but not guaranteed.
Facts & Features
Rooms
Bedrooms & bathrooms
Bedrooms: 4
Bathrooms: 4
Interior
Sewer
Septic Tank
Exterior Features
Balcony, Barbecue, Lighting
Appliances
Disposal, Double Oven, Exhaust Fan, Energy Star Qualified Dishwasher, Gas Cooktop, Microwave
Cooling
Ceiling Fans, Central Air
Interior Features
High Speed Internet, Jetted Tub, Programmable Thermostat
Heating
Forced Air, Natural Gas
Construction
Year Built
Year Built: 2026
Home type
Single Family Residence
Architectural Style
Ranch
Roof
Asphalt
Foundation Details
Basement, Poured
Construction Materials
Stone, Stucco
Utilities & Energy
Fireplace Features
Great Room
Laundry Features
Gas Dryer Hookup, Laundry Room, Washer Hookup
Water Source
Well
Parking Features
Three Car Garage, Attached
Basement
Unfinished
Pool Features
None
Other Features
Patio And Porch Features
Covered, Enclosed, Patio, Porch
Disclosures
Taxes Homestead Exempt
Price History
| Date | Event | Price |
|---|---|---|
11/06/2026 Source: | Listed for Sale | $1,195,000 $392/sqft |
11/02/2026 Source: | Coming Soon | $1,195,000 $392/sqft |
08/26/2026 Source: | Off Market | $1,195,000 $392/sqft |
08/13/2026 Source: | Listing Removed | $1,195,000 $392/sqft |


Nearby Homes
Find Homes by Property Features in Milford Charter Township Oakland, MI
Nearby New Homes For Sale


Based on information from the Board/Association of REALTORS® (alternatively, from the Realcomp II Ltd. MLS) through Nov 13, 2026, 11:45AM. All information provided is deemed reliable, but is not guaranteed to be accurate and should be independently verified. IDX provided courtesy of Realcomp II Ltd. via Andover Real Estate & Houzeo, Copyright 2026 Realcomp II Ltd. Shareholders Any use of search facilities of data on the site, other than by a consumer looking to purchase real estate, is prohibited. IDX information is provided exclusively for consumers' personal, noncommercial use and may not be used for any purpose other than to identify prospective properties consumers may be interested in purchasing. The accuracy of all information, regardless of source, is not guaranteed or warranted. All information should be independently verified. Listing Information presented by local MLS brokerage: Andover Real Estate, local REALTOR®- Scott Rubin - (248)206-3666 . Any use of search facilities of data on the site, other than by a consumer looking to purchase real estate, is prohibited. © 2024 Realcomp II Ltd. MLS. All Rights Reserved.
 Advertising Broker: Andover Real Estate | Andover Real Estate
