- 0
- 7
- Overview
- Description
- Property Details
- Location
- Facts & Features
- Getting Around
- Nearby Homes

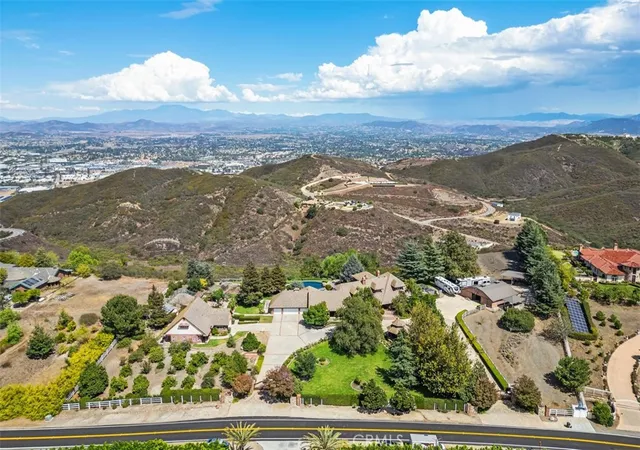


Listed by: Sherrie Snyder (951) 285-6746 DRE #01459633 | Allison James Estates & Homes (888) 446-5552
$3,199,267
Monthly Est:$15,924
 9 Beds
 9 Baths
7 full baths + 2 half baths
 7,315sqft
27777 Sycamore Mesa Rd, Temecula, CA 92590
$3,199,267
$15,924/moEst:
Get Pre-Approved
Single Family Residence
Built in 1983
$-- HOA
11.37 acres lot
$437/sq.ft
Description
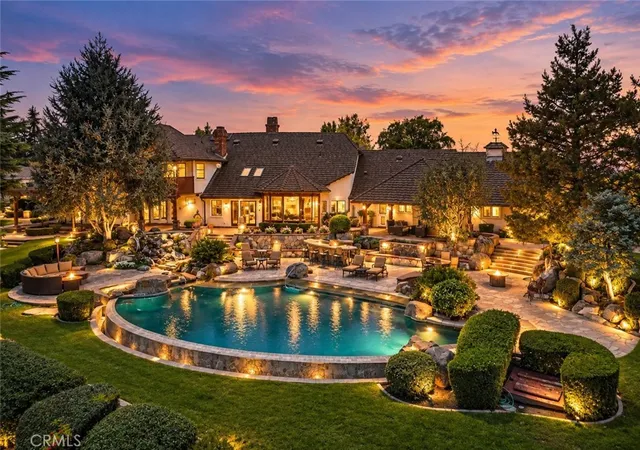
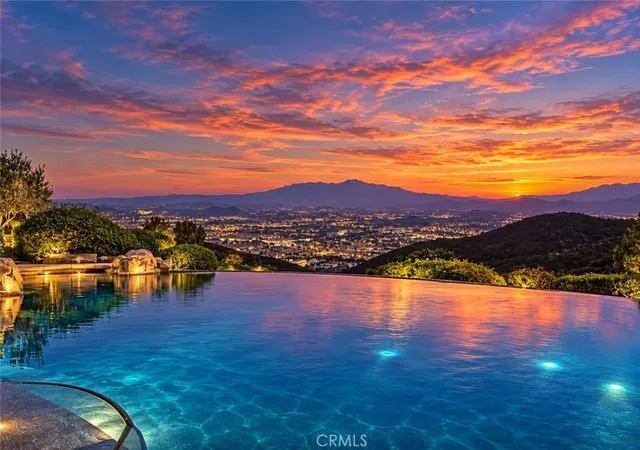
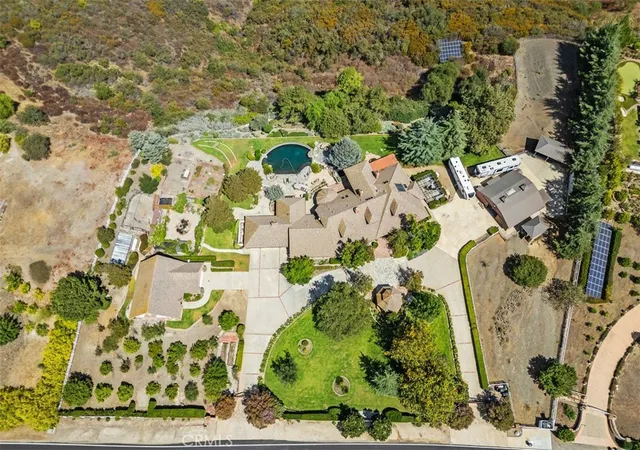
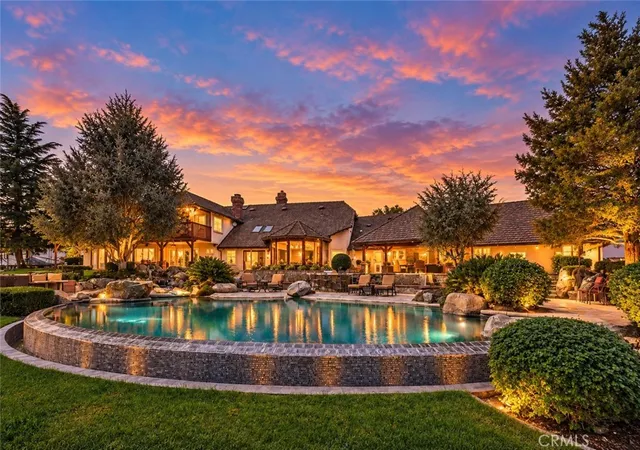
Welcome home to this Timeless Architecturally designed estate with explosive commanding views from one of the most desirable area's of De Luz. Located on 11.37 approximate acres within minutes from Historical Old Town Temecula, Resorts & World Renowned Wineries. This Extraordinary Estate offers the perfect blend of privacy with convenience plus all the amenities you & your family could possibly desire. Notable Highlights include ~Main Home ~Guest Home ~Pool ~Spa ~Outdoor Kitchen ~4 Stall Barn ~Paddock's ~Dog Kennel ~Chicken Coop's ~Family Orchard ~Garden Bed's & ~Generator. The Main Home features 6067 ASF., 7 bedrooms, 6 baths, 2 laundry rooms, formal living with fireplac...
Continue Reading- Houzeo last checked: 3 minutes ago
- Listing updated: September 15, 2026 at 2:16 pm
- Source: California Regional MLS-CA | MLS#: SW26189832

Property Details
Status
Active
Type
Single Family Residence
No. of Stories
2
County
City
Neighborhood
--
Year Built
1983
HOA Fees
-
Finished Area
7,315 sqft
Lot Size
11.37 acres lot
Basement Area
- sqft
MLS Name
California Regional MLS
MLS Number
SW26189832
MLS Status
Active
Days on Market
9
Cumulative Days on Market
5

Continue Your Journey in App
Find your dream home, receive real-time updates, and many more!
Download App
Continue Your Journey in App
Find your dream home, receive real-time updates, and many more!
Facts & Features
Rooms
Bedrooms & bathrooms
Bedrooms: 9
Bathrooms: 9
Interior
Interior Features
Breakfast Bar, Built In Features, Balcony, Cathedral Ceilings, Central Vacuum, Separate Formal Dining Room, Eat In Kitchen, Granite Counters, High Ceilings, In Law Floorplan, Open Floorplan, Pantry, Pull Down Attic Stairs, See Remarks, Storage, Two Story Ceilings, Wired For Sound, Bedroom On Main Level, Entrance Foyer, Jack And Jill Bath, Main Level Primary
Cooling
Central Air, Zoned
Exterior Features
Barbecue, Kennel, Lighting, Rain Gutters, Fire Pit
Appliances
Six Burner Stove, Double Oven, Dishwasher, Freezer, Disposal, Ice Maker, Microwave, Refrigerator, Range Hood, Self Cleaning Oven, Vented Exhaust Fan, Water To Refrigerator, Water Heater, Warming Drawer
Heating
Central, Zoned
Window Features
Plantation Shutters
Flooring
Brick, Wood
Sewer
Septic Tank
Construction
Year Built
Year Built: 1983
Home type
Single Family Residence
Architectural Style
Custom
Utilities & Energy
Electric
Electricity On Property, Photovoltaics Seller Owned
Water Source
Public
Security Features
Prewired, Security System, Carbon Monoxide Detectors, Security Gate, Smoke Detectors
Parking Features
Circular Driveway, Concrete, Door Multi, Direct Access, Driveway Level, Driveway, Garage Faces Front, Garage, Guest, On Site, Rv Potential, Rv Gated, Rv Access Parking, One Space, Garage Faces Side, See Remarks
Fireplace Features
Family Room, Living Room, Primary Bedroom
Pool Features
Heated, Infinity, In Ground, Private, Waterfall
Utilities
Electricity Connected, Water Connected
Laundry Features
Washer Hookup, Inside, Laundry Room, Propane Dryer Hookup, See Remarks
Other Features
Patio And Porch Features
Patio, See Remarks
Community Features
Biking, Golf, Hiking, Rural
Lot Features
Back Yard, Front Yard, Garden, Horse Property, Sprinklers In Rear, Sprinklers In Front, Lawn, Lot Over40000sqft, Landscaped, Secluded, Sprinkler System, Trees, Yard
Price History
| Date | Event | Price |
|---|---|---|
09/10/2026 Source: | Listed for Sale | $3,199,267 +85.46% $437/sqft |
06/10/2014 Source: | Sold | $1,725,000 $236/sqft |

Nearby Homes


Find Homes by Property Features in Temecula, CA
Nearby New Homes For Sale


Based on information from California Regional Multiple Listing Service, Inc. as of Sep 20, 2026, 05:15AM and /or other sources. All data, including all measurements and calculations of area, is obtained from various sources and has not been, and will not be, verified by broker or MLS. All information should be independently reviewed and verified for accuracy. Properties may or may not be listed by the office/agent presenting the information. Information being provided is for consumers’ personal, non-commercial use and may not be used for any purpose other than to identify prospective properties consumers may be interested in purchasing. This website may not include listings or property addresses of sellers who have directed their listing brokers to withhold their listing or their property address from display on the Internet. © 2026 California Regional Multiple Listing Service. All Rights Reserved.
 Advertising Broker: William Johnson DRE #01463271 | William Johnson Brokerage

Love this home?
Here's 4 things you can do

Your local real estate expert. Speak directly with agent about the home & pricing.

Book your private tour
as early as Today at 09:00 AM

Rates starting from 6.3%. Secure financing early to move quickly when you're ready.

Fastest way to get your offer in. Speak directly with agent to negotiate the offer.
Houzeo Corp. holds real estate brokerage licenses in Alabama (License No. 000157023 - 0) and Texas (License No. 9013396)
TREC: Info About Brokerage Services, Consumer Protection Notice.
§ 442‑H New York Standard Operating Procedure.
New York State Fair Housing Notice.


