Realty Solution
Powered by 
- 15
- Overview
- Description
- Property Details
- Location
- HOA Management
- Facts & Features
- Getting Around
- Nearby Homes




Listed by: James Oronoz (714) 553-9073 DRE #02056694 | Circa Properties, Inc. (714) 203-6814
$1,125,000
Monthly Est:$5,600
 3 Beds
 3 Baths
2 full baths + 1 half bath
 1,681sqft
27792 Arta, Mission Viejo, CA 92692
$1,125,000
$5,600/moEst:
Get Pre-Approved
Townhouse
Built in 1979
$922/mo HOA
5.4 acres lot
$669/sq.ft
Description
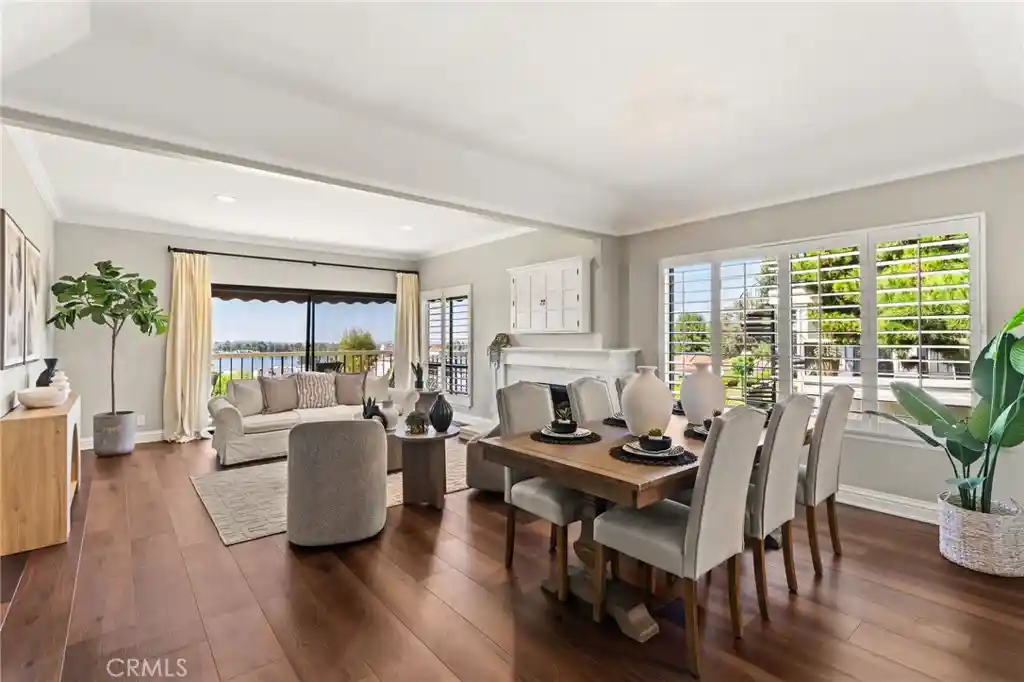
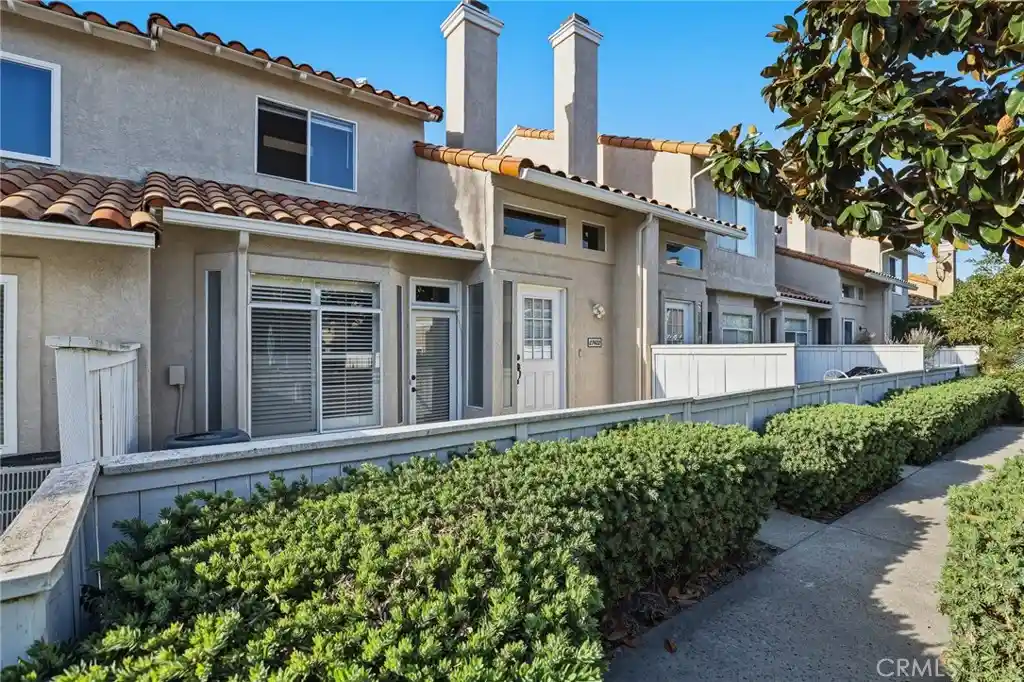
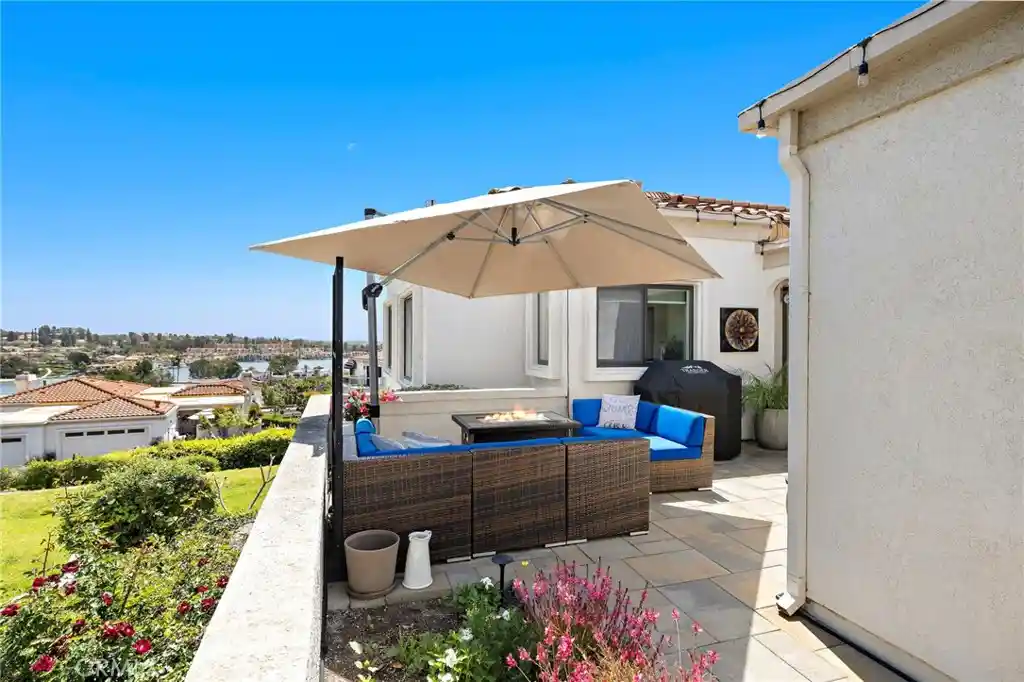
A Rare opportunity to own a beautifully situated end-unit townhome with spectacular panoramic views of Lake Mission Viejo, rolling hills, and sparkling city lights in one of Mission Viejo's premiere guard-gated communities. This home offers approximately 1,681 square feet of living space. This 3-bedroom, 2.5-bath residence features a highly desirable floor plan with a main-level primary suite with breathtaking lake views.
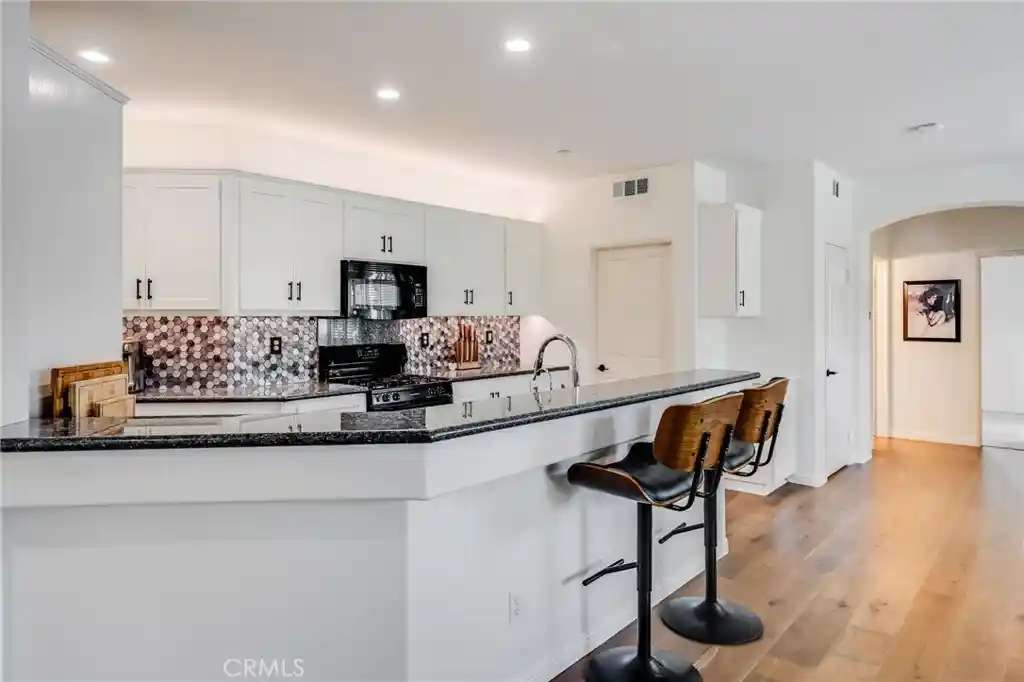
The light filled living room showcases soaring ceilings, a cozy fireplace, and a spacious balcony which is accessible from the living room which makes it perfect for enjoying morning coffee or evening conversations while watching the sunset. The adjacent kitchen includes a sunny breakfast nook that overlooks the main living area, creating an inviting space for everyday living as well as for entertaining.
Downstairs, you will find two generously-sized secondary bedrooms providing flexibility for guests, family or a home office. One bedroom features custom built-ins, while the other opens to a private patio with tranquil lake views. The beautifully landscaped courtyard includes a private, in-ground spa and BBQ area, offering an ideal setting for outdoor entertaining.
Additional features include an attached direct access two-car garage, abundant natural light, and multiple outdoor living spaces designed to take full advantage of the incredible surroundings.
Residents enjoy resort-style amenities including two community pools, spa, private beach access to Lake Mission Viejo, and beautifully maintained grounds within a secure guard-gated neighborhood. Conveniently located near shopping, dining, parks, award-winning schools, and major commuter routes, this exceptional home offers the perfect blend of luxury, comfort in a Southern California style.
- Houzeo last checked: 14 minutes ago
- Listing updated: October 15, 2026 at 5:36 am
- Source: California Regional MLS-CA | MLS#: PW26158710

Property Details
Status
Pending
Type
Townhouse
No. of Stories
2
County
City
Neighborhood
--
Year Built
1979
HOA Fees
$922/mo
Finished Area
1,681 sqft
Lot Size
5.4 acres lot
Basement Area
- sqft
MLS Name
California Regional MLS
MLS Number
PW26158710
MLS Status
Pending
Days on Market
97
Cumulative Days on Market
46

Continue Your Journey in App
Find your dream home, receive real-time updates, and many more!
Continue Your Journey in App
Find your dream home, receive real-time updates, and many more!
Location
HOA Management
Mallorca
HOA Fees
$754/ Monthly
N/A
HOA Fees
$168/ SemiAnnually
Amenities
 Amenities and services may be covered by one or multiple associations and service providers.
 Pool
 Trash Pickup
 Maintenance
 Security Gate
 Spa
 Bike Trails
 Club House
 Park Playground
 Lawn Care
 Security Guard
 Meeting Room
boat
Barbecue
Management
PicnicArea
OutdoorCookingArea
PetRestrictions
FirePit
Disclaimer: Amenities are based on third-party information and may vary; buyers must independently verify all amenities, as information is deemed reliable but not guaranteed.
Facts & Features
Rooms
Bedrooms & bathrooms
Bedrooms: 3
Bathrooms: 3
Interior
Heating
Central, Fireplaces
Window Features
Screens, Shutters, Triple Pane Windows
Sewer
Public Sewer
Interior Features
Built In Features, Balcony, Breakfast Area, Ceiling Fans, Crown Molding, Eat In Kitchen, Open Floorplan, Pantry, Quartz Counters, Recessed Lighting, Storage, Bedroom On Main Level, Main Level Primary, Primary Suite, Walk In Closets
Appliances
Barbecue, Dishwasher, Freezer, Gas Cooktop, Disposal, Gas Oven, Gas Range, Ice Maker, Microwave, Refrigerator, Range Hood, Vented Exhaust Fan, Water To Refrigerator, Water Heater, Dryer, Washer
Exterior Features
Barbecue
Flooring
Carpet, Wood
Cooling
Central Air
Construction
Year Built
Year Built: 1979
Home type
Townhouse
Foundation Details
Slab
Architectural Style
Traditional
Roof
Clay, Spanish Tile
Property Condition
Updated Remodeled
Construction Materials
Stucco
Utilities & Energy
Parking Features
Concrete, Covered, Direct Access, Driveway Level, Door Single, Garage Faces Front, Garage, Guest, Gated, Guarded, On Site, Private, One Space, Side By Side
Water Source
Public
Utilities
Electricity Available, Electricity Connected, Natural Gas Available, Natural Gas Connected, Sewer Available, Sewer Connected, Water Available, Water Connected
Pool Features
Community, Association
Laundry Features
Washer Hookup, Gas Dryer Hookup, In Garage
Association Amenities
Clubhouse, Controlled Access, Fire Pit, Maintenance Grounds, Meeting Room, Management, Meeting Banquet Party Room, Maintenance Front Yard, Outdoor Cooking Area, Barbecue, Picnic Area, Pier, Playground, Pool, Pet Restrictions, Guard, Spa Hot Tub, Security, Trails, Trash
Electric
Standard
Security Features
Carbon Monoxide Detectors, Security Gate, Gated With Guard, Gated Community, Gated With Attendant, Twenty Four Hour Security, Smoke Detectors, Security Guard
Fireplace Features
Gas, Living Room, Wood Burning
Other Features
Community Features
Suburban, Sidewalks, Gated, Pool
Patio And Porch Features
Brick, Front Porch
Disclosures
Covenants Restrictions Disclosure, Death On Property3yrs, Hoa Disclosure
Subdivision Name
Mallorca Condos (mq)
Lot Features
Cul De Sac
Price History
| Date | Event | Price |
|---|---|---|
10/03/2026 Source: | Pending | $1,125,000 $669/sqft |
09/11/2026 Source: | Contingent (Active Under Contract) | $1,125,000 $669/sqft |
07/23/2026 Source: | Listed for Sale | $1,125,000 -5.86% $669/sqft |
07/02/2019 Source: | Sold | $1,195,000 $711/sqft |

Nearby Homes

Find Homes by Property Features in Mission Viejo, CA


Based on information from California Regional Multiple Listing Service, Inc. as of Oct 29, 2026, 05:30AM and /or other sources. All data, including all measurements and calculations of area, is obtained from various sources and has not been, and will not be, verified by broker or MLS. All information should be independently reviewed and verified for accuracy. Properties may or may not be listed by the office/agent presenting the information. Information being provided is for consumers’ personal, non-commercial use and may not be used for any purpose other than to identify prospective properties consumers may be interested in purchasing. This website may not include listings or property addresses of sellers who have directed their listing brokers to withhold their listing or their property address from display on the Internet. © 2026 California Regional Multiple Listing Service. All Rights Reserved.
 Advertising Broker: William Johnson DRE #01463271 | William Johnson Brokerage
