- Overview
- Description
- Property Details
- Location
- Facts & Features
- Getting Around
- Nearby Homes


Street View
$599,990
Monthly Est:$2,986
 3 Beds
 2 Baths
2 full baths
 1,312sqft
278 Ferndale Blvd, Islip, NY 11751
$599,990
$2,986/moEst:
Get Pre-Approved
Single Family Residence
Built in 1918
$-- HOA
16,117 sqft lot
$457/sq.ft
Description
Some homes tell a story the moment you enter, and 278 Ferndale Boulevard is exactly that kind of place. This charming expanded Cape Cod, built in 1918, carries the soul of a classic Long Island farmhouse — original details, natural woodwork, hardwood floors, and the kind of character that simply cannot be replicated in new construction. Nestled on a generous .37-acre level lot in the heart of Islip, this home offers over 2,000 square feet of total living space and is ready to welcome its next chapter.
The layout is both functional and flexible, with first-floor living that includes two bedrooms, a full bath, an eat-in kitchen, formal dining room, and laundry room — making single-floor living entirely possible. The second floor is home to a private primary suite complete with a walk-in closet and ensuite full bath. The partially finished basement adds additional storage space. Outside, a deck, patio, and covered porch extend your living space into the expansive backyard — all enclosed by a fenced yard on a beautifully cleared, level lot.
Now for the showstopper: a detached, two-story, garage totaling 568 square feet of flex space that is truly one-of-a-kind for the price point. Whether you're a car enthusiast dreaming of the ultimate garage workshop, an artist or musician in need of a private studio, a remote worker looking for a dedicated home office, or an investor exploring accessory dwelling unit potential (with proper permits) — this versatile structure opens doors that most homes in this price range simply don't. It's the kind of bonus space people search for and rarely find.
Minutes from the vibrant downtown Islip dining scene, the Great South Bay waterfront, and easy access to the Islip MacArthur Airport, this home delivers on lifestyle and location. The home is connected to public sewer as well as natural gas.
Sold as-is and priced to reflect its as-is condition, 278 Ferndale is a rare opportunity for buyers searching for a home with history, land, and serious upside — whether you're a first-time homebuyer, a renovator, an investor, or simply someone who appreciates a home that has something to say. Homes like this don't come around often. Come see the possibilities.
- Houzeo last checked: 12 hours ago
- Listing updated: September 18, 2026 at 4:13 pm
- Listing Provided by: Avi Gupta (631) 305-4899 , Kate Works | Compass Greater NY LLC (631) 629-7719
- Source: OneKey MLS-NY | MLS#: 1032059

Property Details
Status
Pending
Type
Single Family Residence
No. of Stories
-
County
City
Neighborhood
--
Year Built
1918
HOA Fees
-
Finished Area
1,312 sqft
Lot Size
16,117 sqft lot
Basement Area
- sqft
MLS Name
OneKey MLS
MLS Number
1032059
MLS Status
Pending
Days on Market
64
Cumulative Days on Market
14

Continue Your Journey in App
Find your dream home, receive real-time updates, and many more!
Download App
Continue Your Journey in App
Find your dream home, receive real-time updates, and many more!
Location
Facts & Features
Rooms
Bedrooms & bathrooms
Bedrooms: 3
Bathrooms: 2
Bedroom 1
Level: Second
Basement
Level: Basement
Auxiliary Room
Level: Other
Interior
Flooring
Carpet, Hardwood, Tile
Appliances
Dishwasher, Dryer, Microwave, Oven, Range, Refrigerator, Stainless Steel Appliance(s), Washer
Exterior Features
Mailbox, Playground
Sewer
Public Sewer
Interior Features
First Floor Bedroom, First Floor Full Bath, Built In Features, Eat In Kitchen, Formal Dining, Natural Woodwork, Original Details, Storage
Heating
Forced Air, Natural Gas, Oil
Cooling
None
Construction
Year Built
Year Built: 1918
Home type
Single Family Residence
Architectural Style
Exp Cape
Foundation Details
Concrete Perimeter
Construction Materials
Cedar, Shingle Siding, Stone
Utilities & Energy
Parking Features
Detached, Driveway, Heated Garage, Private
Laundry Features
In Hall
Basement
Partial, Partially Finished
Water Source
Public
Utilities
Electricity Connected, Sewer Connected, Water Connected
Other Features
Lot Features
Back Yard, Cleared, Level
Patio And Porch Features
Deck, Patio, Porch
Price History
| Date | Event | Price |
|---|---|---|
08/21/2026 Source: | Pending | $599,990 $457/sqft |
08/12/2026 Source: | Listing Removed | $599,990 $457/sqft |
07/29/2026 Source: | Listed for Sale | $599,990 +41.51% $457/sqft |
12/02/2024 Source: | Sold | $424,000 $323/sqft |

Nearby Homes
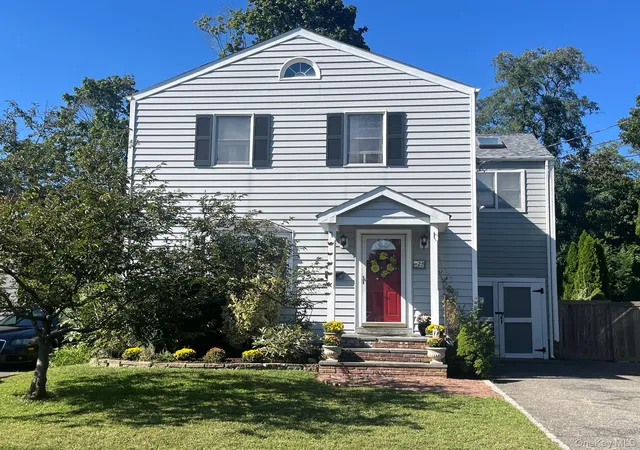
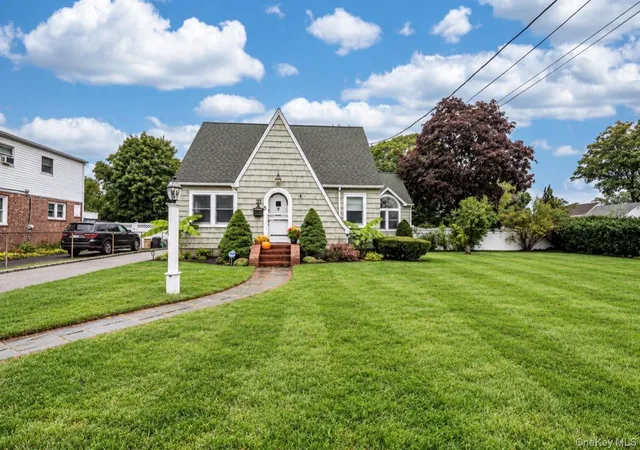
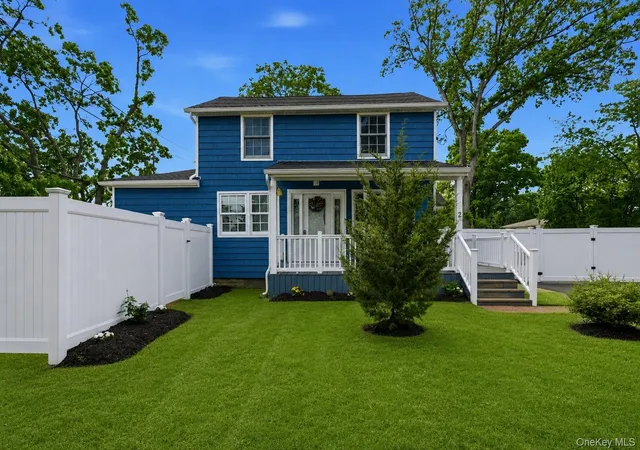
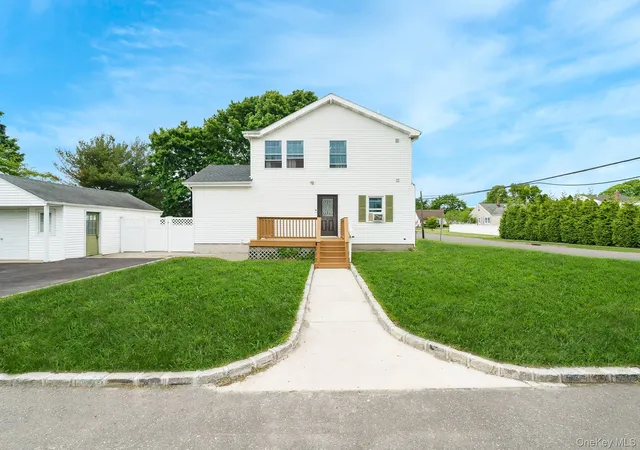


Find Homes by Property Features in Islip, NY


Based on information from OneKey MLS, through Oct 01, 2026, 02:47PM. IDX information is provided exclusively for personal, non-commercial use, and may not be used for any purpose other than to identify prospective properties consumers may be interested in purchasing. Information is deemed reliable but not guaranteed. © 2026 OneKey® MLS. All rights reserved.
 Advertising Broker: Derek Greene | The Greene Realty Group