- Overview
- Description
- Property Details
- Location
- HOA Management
- Facts & Features
- Getting Around
- Nearby Homes
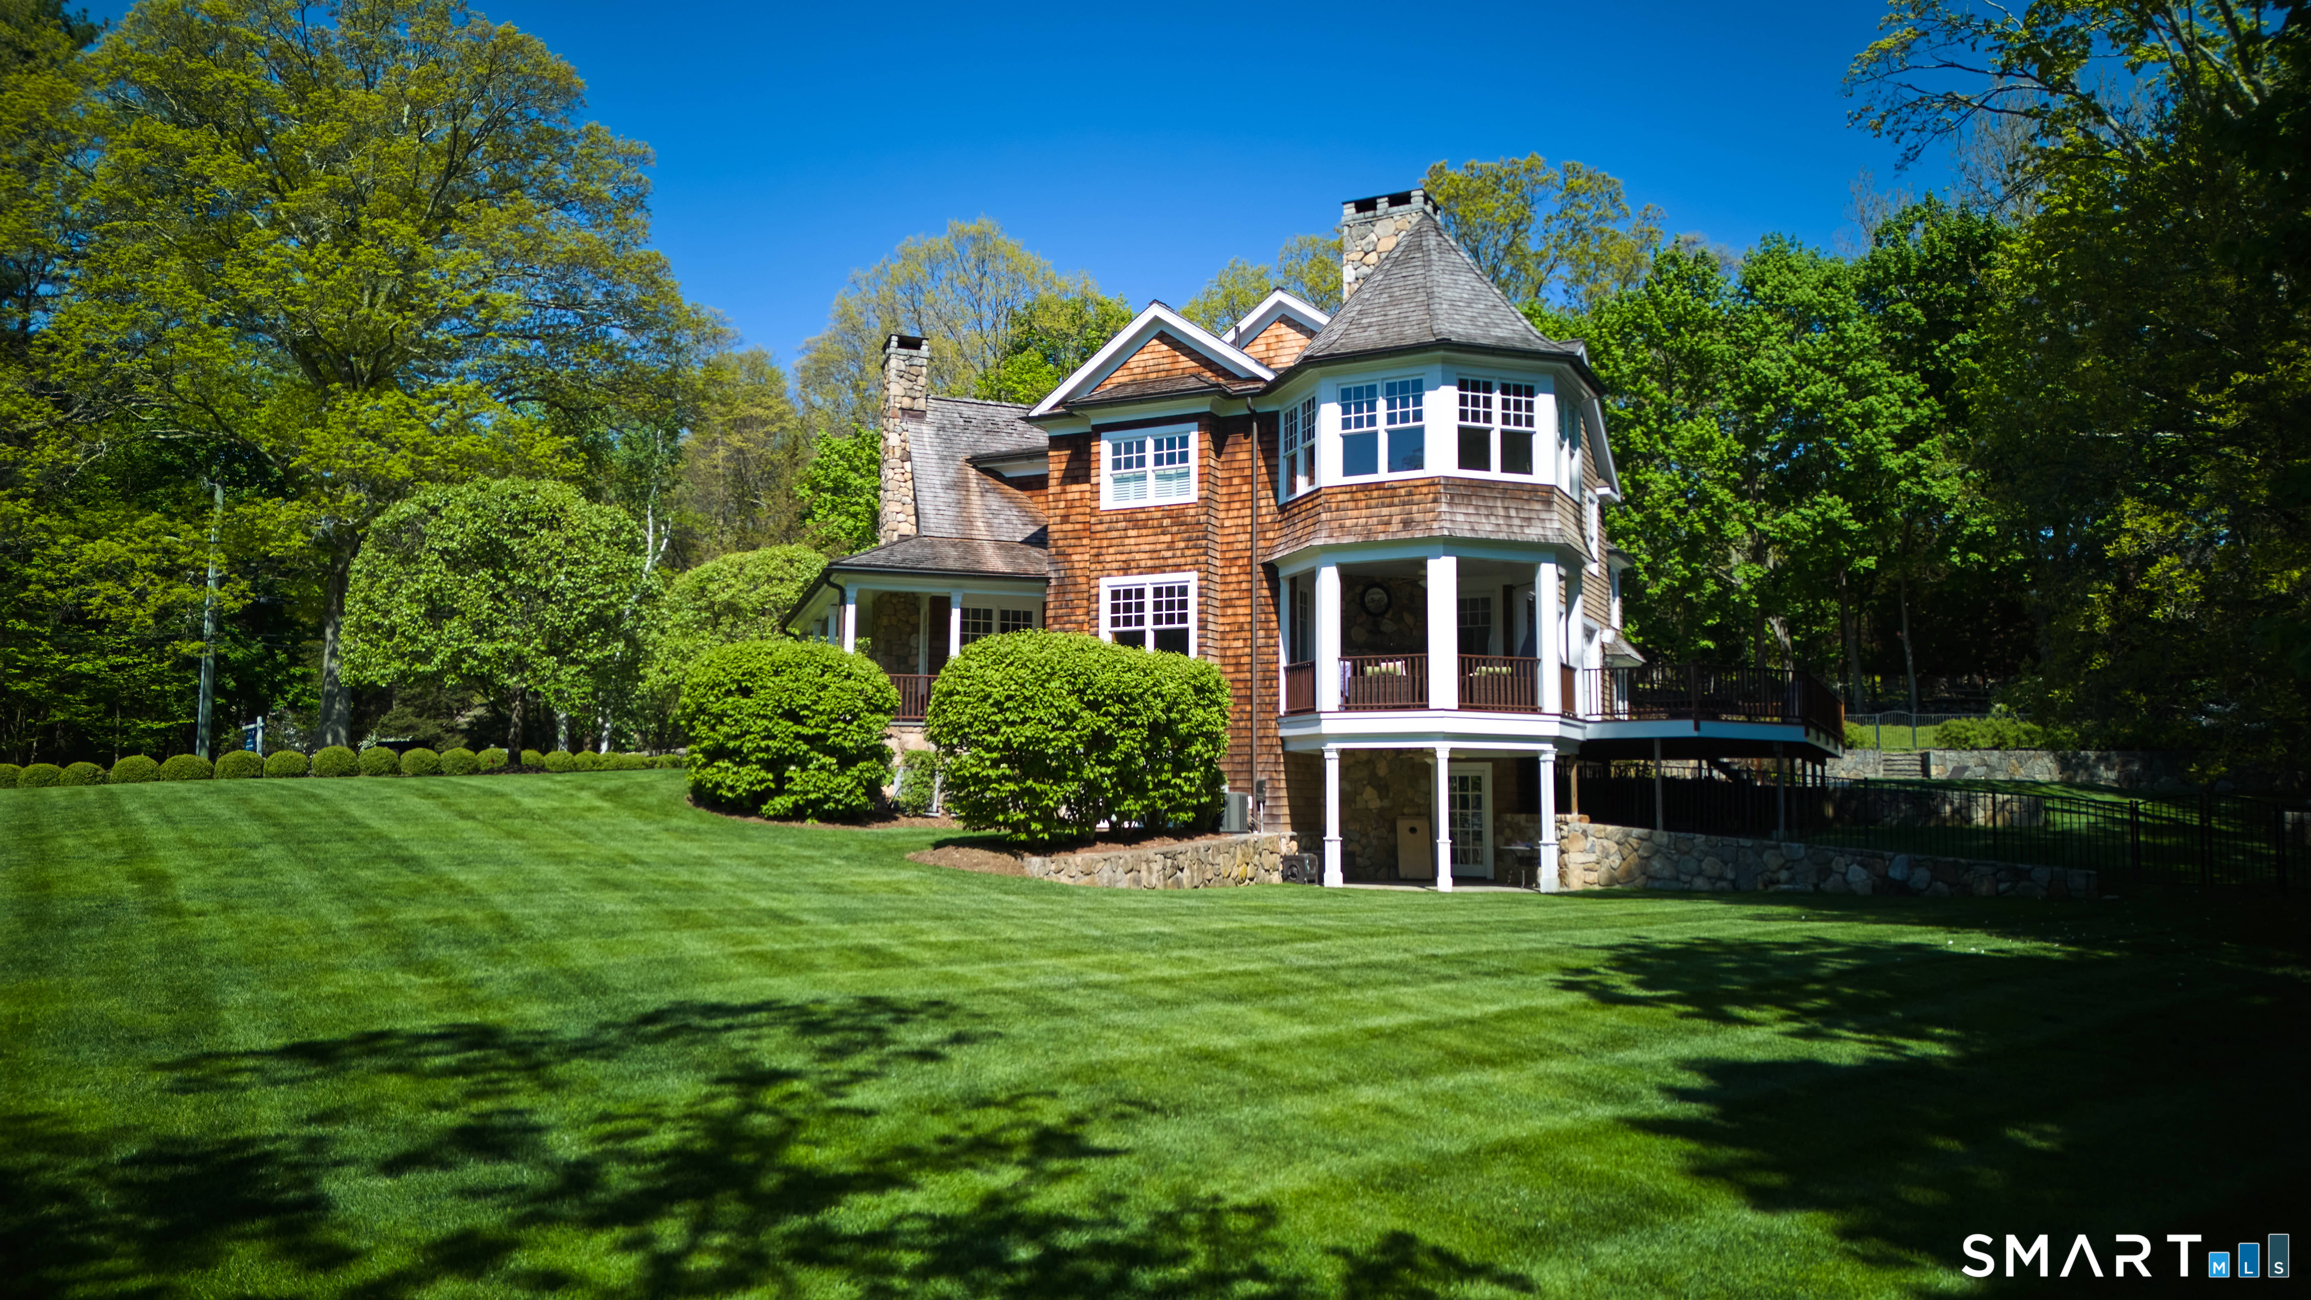

Street View
$4,050,000
Monthly Est:$20,158
 6 Beds
 9 Baths
7 full baths + 2 half baths
 9,525sqft
278 North Ave, Westport, CT 06880
$4,050,000
$20,158/moEst:
Get Pre-Approved
Single Family Residence
Built in 2006
$-- HOA
1 acre lot
$425/sq.ft
Description
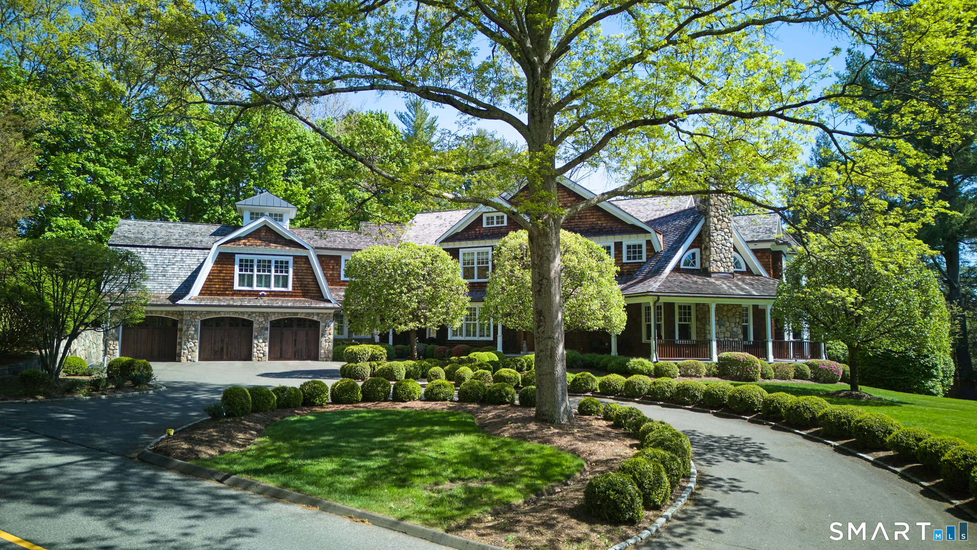
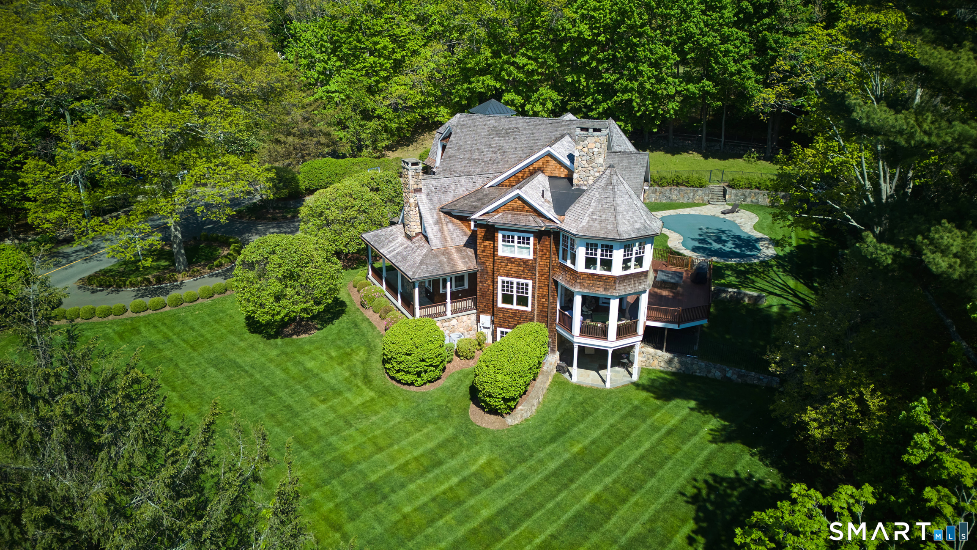
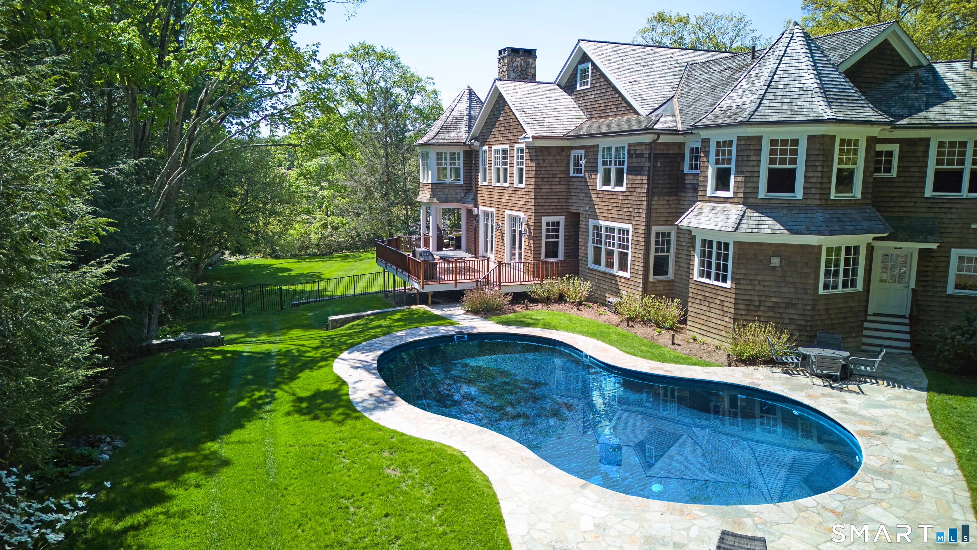
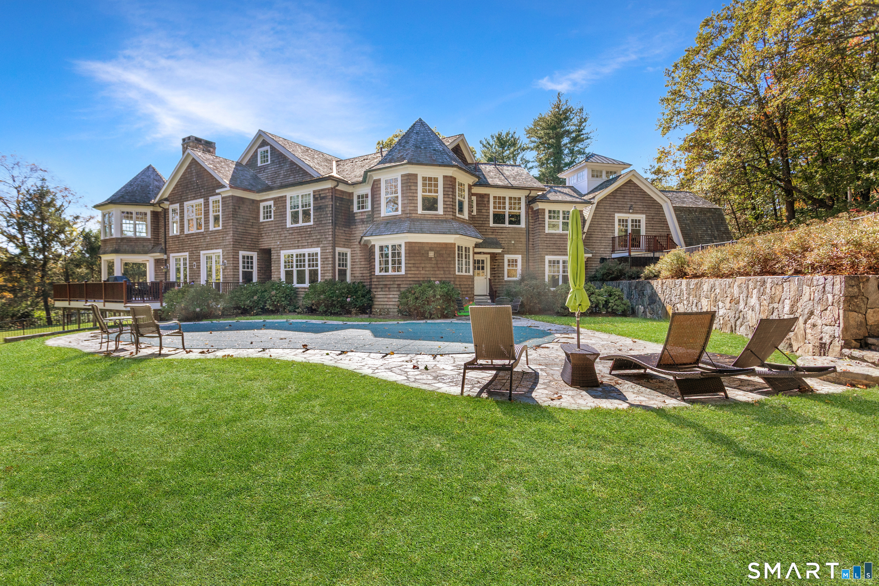
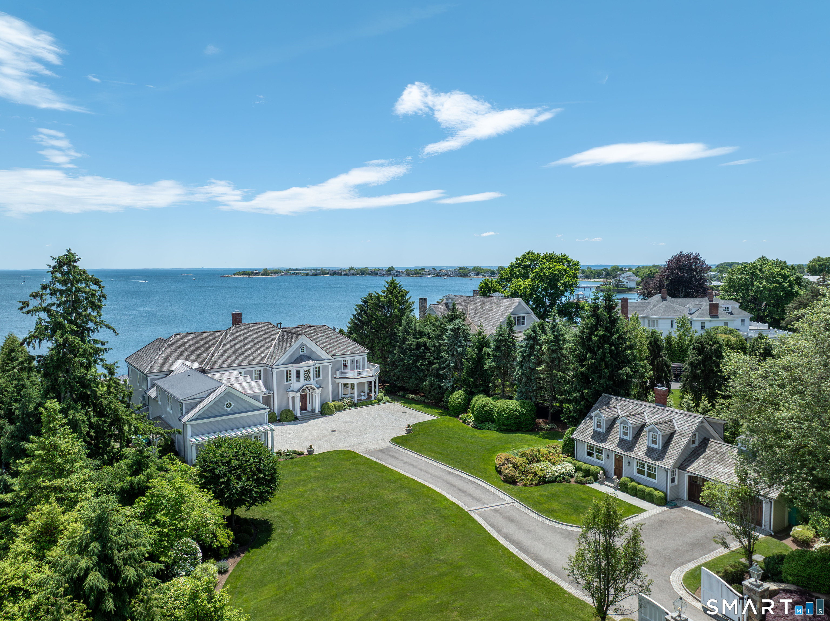
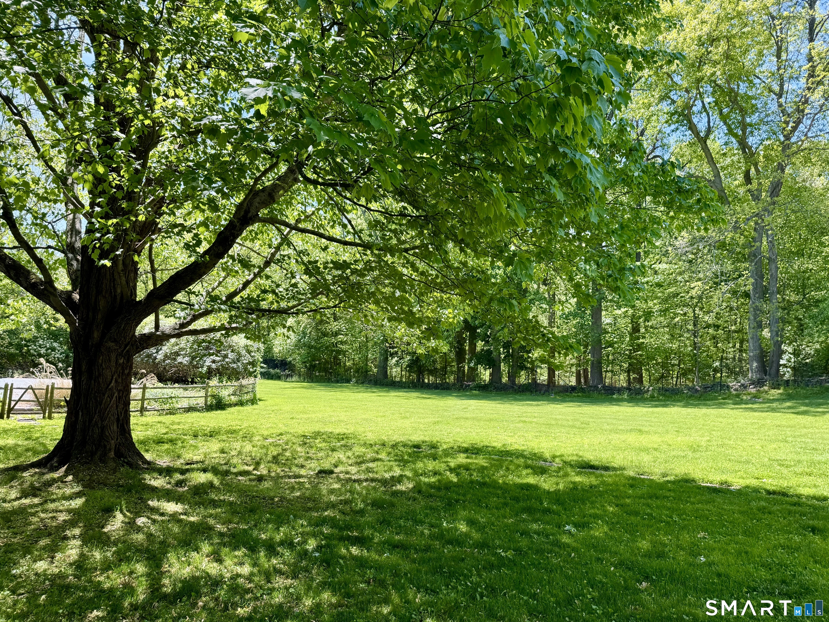
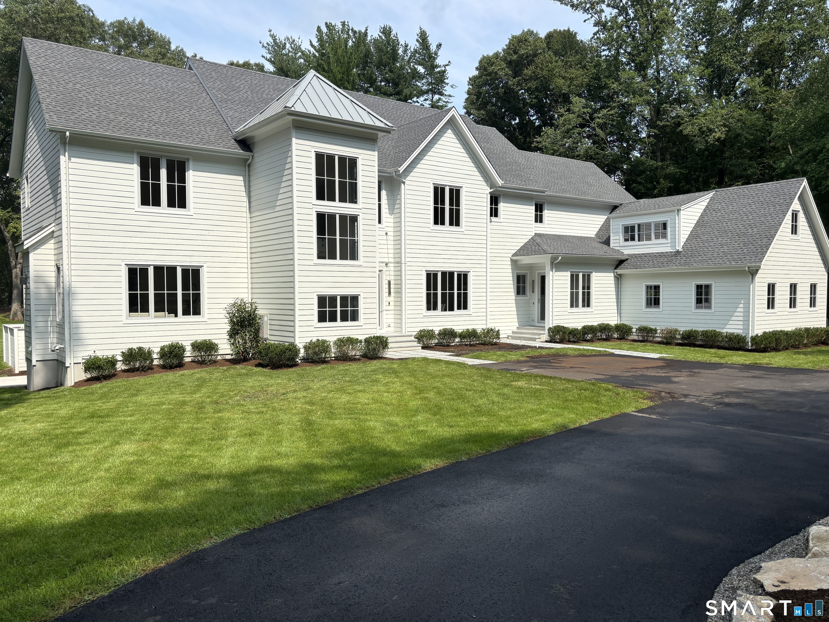

Set in one of Westport's most prestigious estate enclaves, this exceptional shingle-style residence defines luxury living with a rare emphasis on multi-generational comfort, timeless architecture, and impeccable craftsmanship. Designed and built by a renowned architect and builder for a Fortune 500 CEO, the home reflects uncompromising quality, enduring design, and gracious curb appeal that impresses. Seamless indoor-outdoor living defines the home, with sun-filled interiors, soaring 10-foot ceilings, and an expansive walkout lower level with fireplace, all opening to a resort-style pool, stone patios, fire pit, and covered porch with fireplace, providing an effortless setting for entertaining. Extensive bespoke millwork, six fireplaces, and refined architectural finishes enrich every space. The expansive, level, and private grounds, framed by mature landscaping and abutting the 39-acre Newman Preserve, offer serenity with rare walkability to top-rated schools and 8 minutes to Westport's lively downtown. A spectacular chef's kitchen features Thermador and Wolf appliances, dual islands, 2 dishwashers, walk-in pantry, and a fully equipped butler's pantry with wet bar. The primary suite offers a turreted sitting room, fireplace, and 2 walk-in closets. 6 ensuite bedrooms and a private suite over the garage provide flexibility for guests. Space for elevator! New cedar roof, new boiler, new wine cellar, and other upgrades complete this rare offering in a premier Westport location.
- Houzeo last checked: 22 minutes ago
- Listing updated: October 4, 2026 at 7:00 am
- Listing Provided by: Cyd Hamer | William Pitt Sotheby's Int'l
- Source: SMART MLS-CT | MLS#: 24174753

Property Details
Status
Active Under Contract
Type
Single Family Residence
No. of Stories
-
County
City
Neighborhood
--
Year Built
2006
HOA Fees
-
Finished Area
9,525 sqft
Lot Size
1 acre lot
Basement Area
- sqft
MLS Name
SMART MLS
MLS Number
24174753
MLS Status
Under Contract
Days on Market
149

Continue Your Journey in App
Find your dream home, receive real-time updates, and many more!
Download App
Continue Your Journey in App
Find your dream home, receive real-time updates, and many more!
Location
HOA Management
0
HOA Fees
$-/
Disclaimer: Amenities are based on third-party information and may vary; buyers must independently verify all amenities, as information is deemed reliable but not guaranteed.
Facts & Features
Rooms
Bedrooms & bathrooms
Bedrooms: 6
Bathrooms: 9
Interior
Appliances
Gas Cooktop, Wall Oven, Freezer, Subzero, Dishwasher, Washer, Dryer, Wine Chiller
Interior Features
Auto Garage Door Opener, Cable Pre Wired, Open Floor Plan, Security System
Heating
Oil
Cooling
Central Air
Exterior Features
Porch Wrap Around, Terrace, Gutters, Lighting, French Doors, Patio, Gazebo, Porch, Deck, Underground Sprinkler
Sewer
Septic
Construction
Year Built
Year Built: 2006
Home type
Single Family Residence
Architectural Style
Colonial
Roof
Wood Shingle
Foundation Details
Concrete
Utilities & Energy
Pool Features
Gunite, Heated, Safety Fence, In Ground Pool
Water Source
Private Well
Basement
Full, Heated, Storage, Fully Finished, Cooled, Walk Out, Liveable Space
Laundry Features
Main Level
Parking Features
Attached Garage
Other Features
Subdivision Name
Coleytown
Lot Features
Level Lot, Professionally Landscaped
Price History
| Date | Event | Price |
|---|---|---|
08/04/2026 Source: | Contingent (Active Under Contract) | $4,050,000 $425/sqft |
05/12/2026 Source: | Listed for Sale | $4,050,000 -5.81% $425/sqft |
05/11/2026 Source: | Listing Removed | $4,300,000 $451/sqft |
02/19/2026 Source: | Listed for Sale | $4,300,000 +53.63% $451/sqft |
06/07/2014 Source: | Sold | $2,799,000 -3.45% $294/sqft |

Show more
Nearby Homes

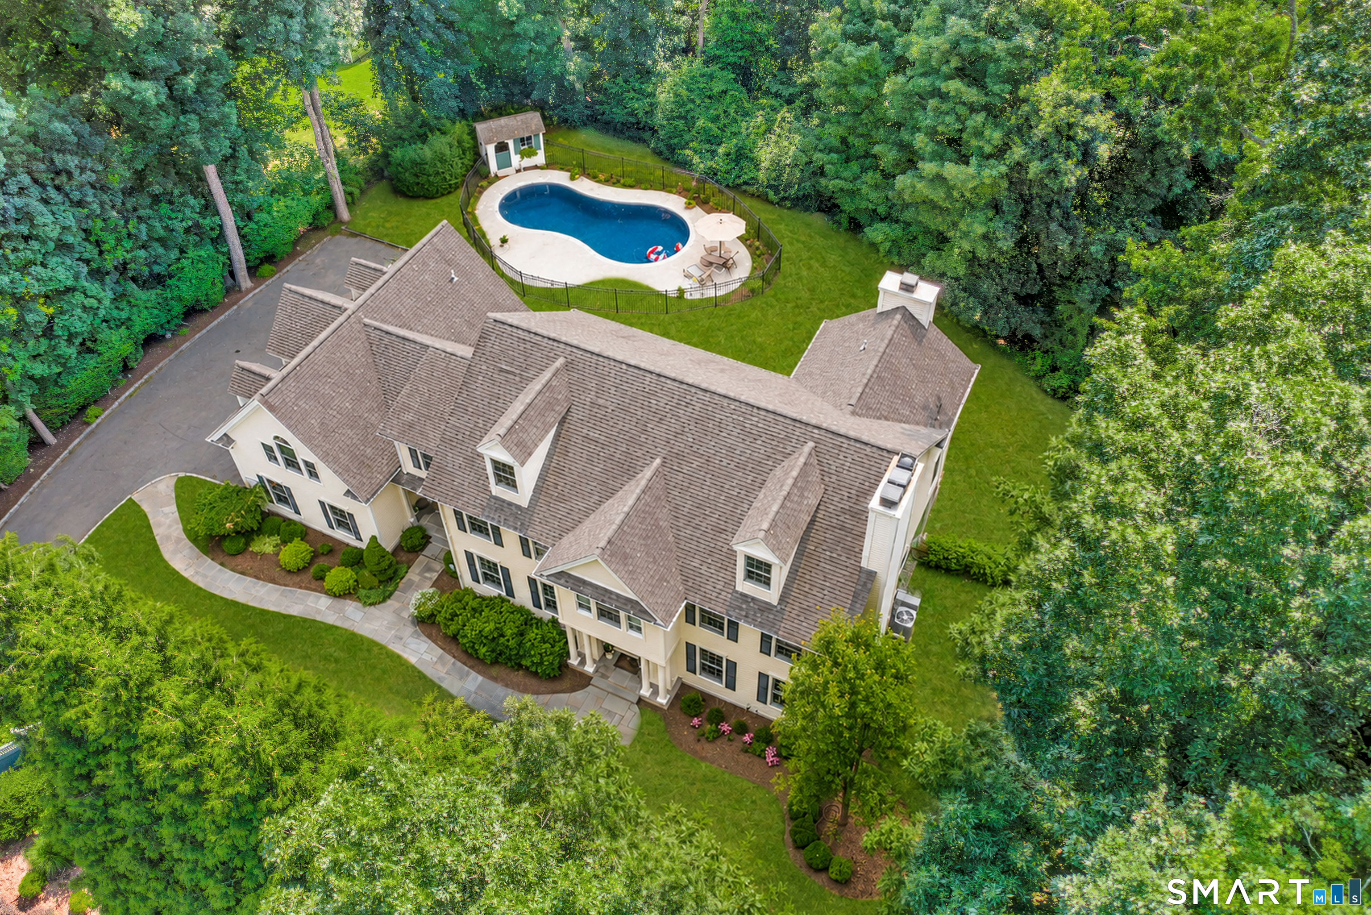
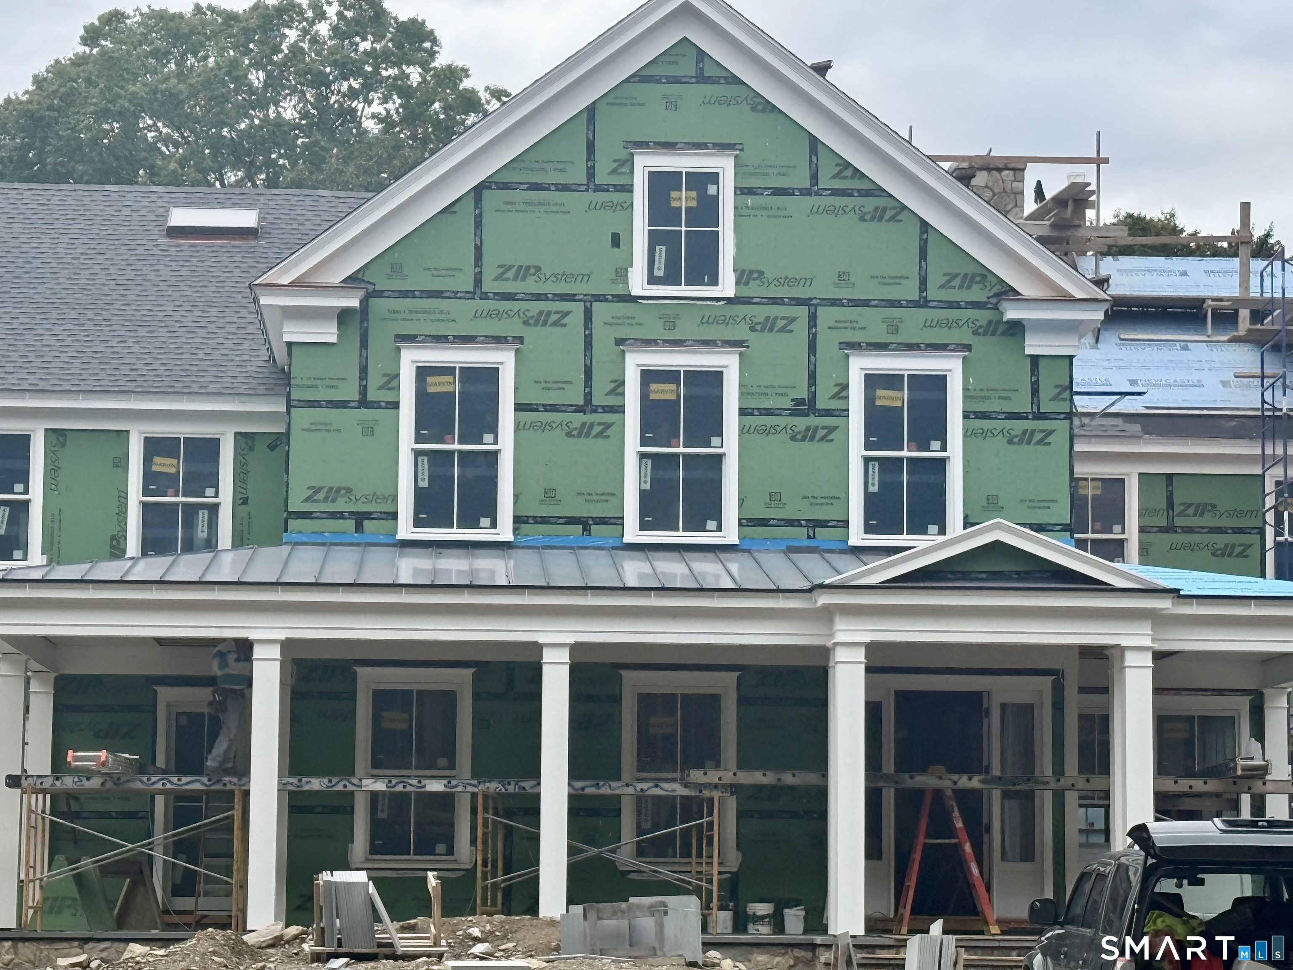
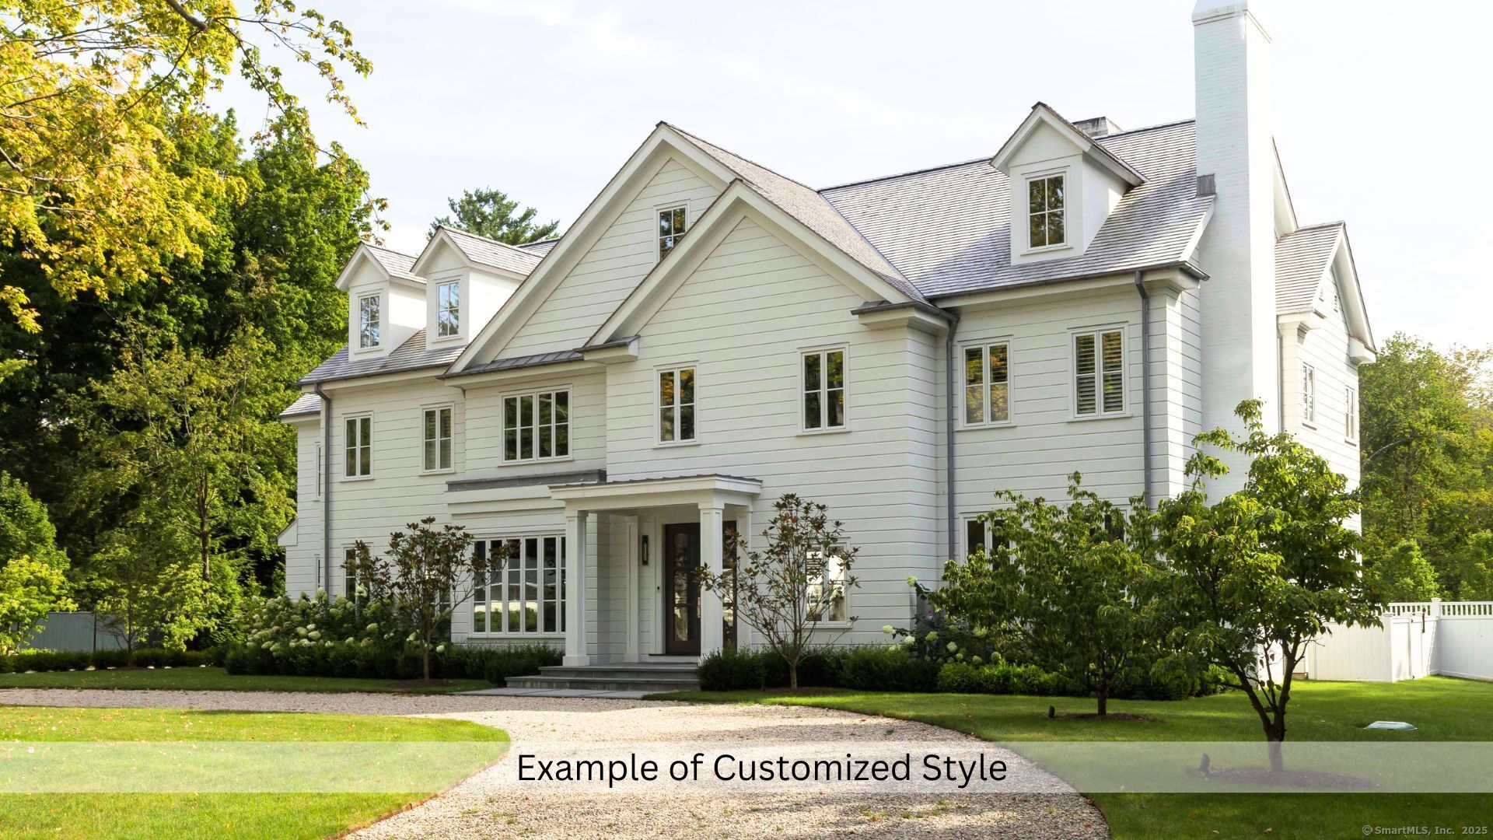
Find Homes by Property Features in Westport, CT


Based on information provided to and compiled by the SMART MLS, Inc. through Oct 08, 2026, 08:45AM. IDX information is provided exclusively for consumers’ personal, non-commercial use. It may not be used for any purpose other than to identify prospective properties consumers may be interested in purchasing. The data is deemed reliable but is not guaranteed accurate by the MLS. ©2026 SMART MLS, Inc. All Rights Reserved.
 Advertising Broker: Derek Greene | The Greene Realty Group