- Overview
- Description
- Property Details
- Location
- HOA Management
- Facts & Features
- Getting Around
- Nearby Homes
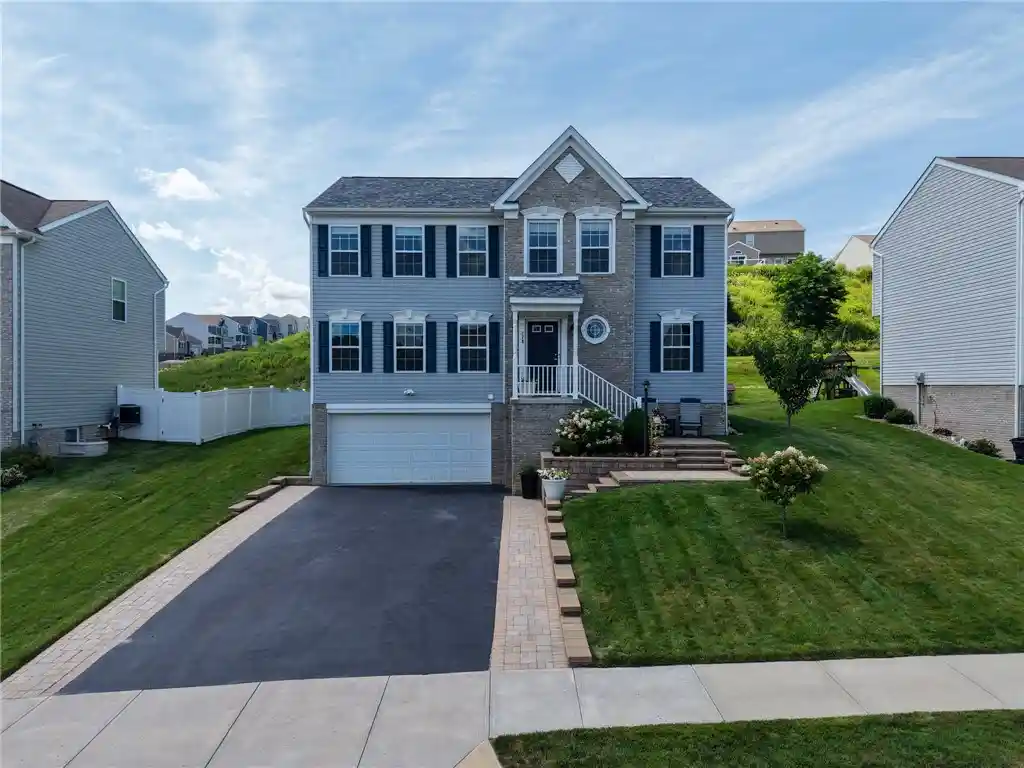


$435,000
Monthly Est:$2,165
 4 Beds
 4 Baths
2 full baths + 2 half baths
 2,336sqft
278 Stump Dr, Rostraver Township, PA 15012
$435,000
$2,165/moEst:
Get Pre-Approved
Single Family Residence
Built in 2019
$15/mo HOA
0.22 acre lot
$186/sq.ft
Description
This exceptional 4-bedroom, 2-full, and 2-half-bath home beautifully blends functional design, modern upgrades, and premium outdoor living across more than 2,300 square feet plus an additional 560 square feet of finished basement. Impeccably maintained and featuring timeless neutral finishes, this residence is completely move-in ready. An expansive open-concept layout with luxury flooring unites the kitchen, dining nook, and living room into a central hub for entertaining. Culinary enthusiasts will appreciate the kitchen’s center island and casual bar seating. Positioned for maximum privacy on the main floor, a dedicated office behind closed doors serves as an ideal workspace.
The upper level is dedicated to rest and relaxation, offering four bright, roomy bedrooms. The primary suite stands out as a private haven, featuring a large walk-in closet and an en-suite bath. Downstairs, the finished lower level expands your living options with a massive family room and a flexible secondary space perfect for a fitness area or hobby studio. A custom built-in shoe bench near the entrance keeps the transition clean and organized. The outdoor oasis is designed for year-round enjoyment, anchored by an expansive deck, custom awning, and private HOT TUB installed in 2020. Furry family members can safely roam thanks to an invisible pet fence, and a dedicated storage shed keeps lawn care items tucked away. With a brand-new furnace system (2025), a new custom built shed (2024) and a newer roof (2023), the mechanicals are as pristine as the finishes. Experience this remarkable home firsthand—schedule your private showing today.
- Houzeo last checked: 1 minute ago
- Listing updated: October 22, 2026 at 7:34 pm
- Listing Provided by: Lisa Johnson (888) 397-7352 DRE #RS314449 | EXP REALTY LLC (888) 397-7352
- Source: West Penn MLS-PA | MLS#: 1764918

Property Details
Status
Active
Type
Single Family Residence
No. of Stories
2
County
City
Neighborhood
--
Year Built
2019
HOA Fees
$15/mo
Finished Area
2,336 sqft
Lot Size
0.22 acre lot
Basement Area
- sqft
MLS Name
West Penn MLS
MLS Number
1764918
MLS Status
Active
Days on Market
109

Continue Your Journey in App
Find your dream home, receive real-time updates, and many more!
Continue Your Journey in App
Find your dream home, receive real-time updates, and many more!
Location
HOA Management
N/A
HOA Fees
$15/ Monthly
Disclaimer: Amenities are based on third-party information and may vary; buyers must independently verify all amenities, as information is deemed reliable but not guaranteed.
Facts & Features
Rooms
Bedrooms & bathrooms
Bedrooms: 4
Bathrooms: 4
Interior
Appliances
Some Gas Appliances, Dishwasher, Disposal, Microwave, Refrigerator, Stove
Heating
Electric, Forced Air
Window Features
Multi Pane, Screens
Flooring
Ceramic Tile, Laminate, Carpet
Cooling
Central Air
Interior Features
Hot Tub Spa, Kitchen Island, Pantry
Sewer
Public Sewer
Construction
Year Built
Year Built: 2019
Home type
Single Family Residence
Construction Materials
Brick, Frame
Architectural Style
Colonial, Two Story
Roof
Asphalt
Property Condition
Resale
Utilities & Energy
Parking Features
Built In, Garage Door Opener
Basement
Full, Finished, Interior Entry
Water Source
Public
Pool Features
None
Other Features
Subdivision Name
Marion Woodlands
Price History
| Date | Event | Price |
|---|---|---|
07/14/2026 Source: | Price Decreased | $435,000 -2.25% $186/sqft |
07/14/2026 Source: | Listed for Sale | $445,000 $190/sqft |

Nearby Homes




Find Homes by Property Features in Rostraver Township, PA
Nearby New Homes For Sale

Based on information from the West Penn Mutli-List, INC through Nov 01, 2026, 08:00PM. Information is provided exclusively for consumers’ personal, non-commercial use and may not be used for any purpose other than to identify prospective properties consumers may be interested in purchasing. Information is deemed reliable but not guaranteed. © 2026 West Penn Multi-List, Inc. All Rights Reserved.
 Advertising Broker: Daniel Demers | Sell Your Home Services
