- Overview
- Description
- Property Details
- Location
- Facts & Features
- Getting Around
- Nearby Homes


$1,599,000
Monthly Est:$7,959
 4 Beds
 4 Baths
3 full baths + 1 half bath
 3,184sqft
2781 Bayside Dr S, Saint Petersburg, FL 33705
$1,599,000
$7,959/moEst:
Get Pre-Approved
Single Family Residence
Built in 1948
$-- HOA
12,820 sqft lot
$502/sq.ft
Description
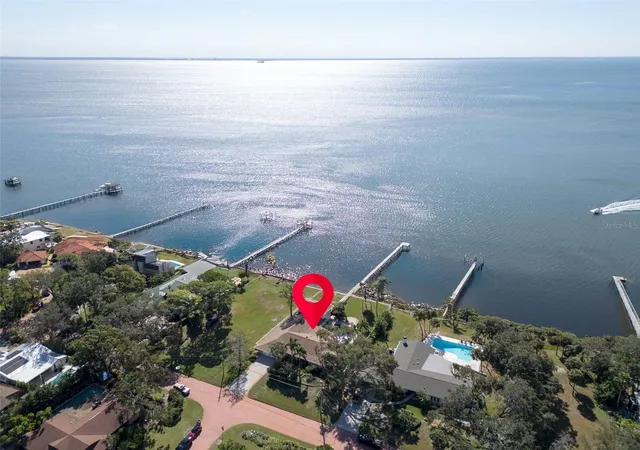
Under contract-accepting backup offers. Tucked away on a quiet cul-de-sac in the rapidly evolving Innovation District near downtown St. Petersburg, this Tropical Modern/Mid-Century waterfront home offers open sailboat water access, a private dock, and beautifully landscaped grounds designed for both relaxation and entertaining. The resort-style outdoor living space features a heated saltwater Quartz-Tec pool, hot tub, gas fireplace, and an expansive pavillion, all surrounded by generous yard space and serene water views. Hurricane-impact doors and windows provide peace of mind, while newer exterior paint, irrigation, pool equipment, HVAC systems, electrical updates, and newer appliances add modern convenience throughout.
Inside, the home showcases soaring high ceilings with exposed beams, tile flooring, an interior gas fireplace, and an open-concept design filled with natural light. The updated 2024 kitchen is both stylish and functional, featuring stainless steel appliances, double ovens, a newer Thermador refrigerator, Wolf cooktop, open glass cabinetry, an island, with a spacious layout ideal for entertaining. With four bedrooms and three and half spacious bathrooms, the home offers Jack and Jill bedroom suites upstairs including a luxurious main-floor suite with a private sitting room/office and laundry room. Unique upstairs and downstairs turret spaces add architectural charm and character to this one-of-a-kind residence. Conveniently located near downtown St. Pete, award-winning beaches, shopping, dining, and major interstates, this private waterfront retreat perfectly blends timeless design with modern luxury.
- Houzeo last checked: 12 hours ago
- Listing updated: September 18, 2026 at 3:37 pm
- Listing Provided by: Kathryn Krayer Zimring (727) 430-5010 , Lisa Scott | RE/MAX ACTION FIRST OF FLORIDA (727) 466-0800
- Source: Stellar MLS-FL | MLS#: TB8508186

Property Details
Status
Active Under Contract
Type
Single Family Residence
No. of Stories
2
County
City
Neighborhood
--
Year Built
1948
HOA Fees
-
Finished Area
3,184 sqft
Lot Size
12,820 sqft lot
Basement Area
- sqft
MLS Name
Stellar MLS
MLS Number
TB8508186
MLS Status
Pending
Days on Market
162
Cumulative Days on Market
116

Continue Your Journey in App
Find your dream home, receive real-time updates, and many more!
Download App
Continue Your Journey in App
Find your dream home, receive real-time updates, and many more!
Location
Facts & Features
Rooms
Bedrooms & bathrooms
Bedrooms: 4
Bathrooms: 4
Dining Room
Level: First
Area: 231.15 Square Feet
Dimensions: 20.1x11.5
Living Room
Level: First
Area: 350.00 Square Feet
Dimensions: 25x14
Kitchen
Level: First
Area: 184.84 Square Feet
Dimensions: 14.11x13.1
Primary Bedroom
Level: First
Area: 182.02 Square Feet
Dimensions: 12.9x14.11
Bedroom 2
Level: Second
Area: 256.00 Square Feet
Dimensions: 16x16
Bedroom 3
Level: Second
Area: 170.73 Square Feet
Dimensions: 12.1x14.11
Bedroom 4
Level: Second
Area: 184.71 Square Feet
Dimensions: 13.1x14.1
Laundry
Level: First
Interior
Heating
Central, Electric, Natural Gas, Zoned
Flooring
Carpet, Ceramic Tile, Tile, Wood
Window Features
Blinds, Storm Window(s), Window Treatments
Exterior Features
Lighting, Private Entrance, Private Mailbox, Private Yard
Sewer
Public Sewer
Cooling
Central Air, Zoned
Interior Features
Built In Features, Ceiling Fans(s), Eat In Kitchen, High Ceilings, Living Room/dining Room Combo, Open Floorplan, Primary Bedroom Main Floor, Stone Counters, Window Treatments
Appliances
Built In Oven, Convection Oven, Cooktop, Dishwasher, Disposal, Dryer, Gas Water Heater, Microwave, Range Hood, Refrigerator, Tankless Water Heater, Washer
Construction
Year Built
Year Built: 1948
Home type
Single Family Residence
Foundation Details
Pillar/post/pier, Slab
Roof
Other
Architectural Style
Mid Century Modern, Mediterranean
Construction Materials
Concrete, Stucco
Utilities & Energy
Fireplace Features
Gas, Living Room, Masonry, Outside
Water Source
Public
Laundry Features
Electric Dryer Hookup, Inside, Laundry Room
Pool Features
Deck, Heated, In Ground, Pool Sweep, Salt Water
Utilities
Cable Available, Electricity Connected, Natural Gas Connected, Sewer Connected, Water Connected
Parking Features
Curb Parking, Driveway, On Street, Parking Pad
Other Features
Community Features
Street Lights
Patio And Porch Features
Deck
Vegetation
Mature Landscaping, Trees/landscaped
Subdivision Name
Ling A Mor Add
Lot Features
Cul De Sac, Flood Insurance Required, Flood Zone, City Limits, Near Public Transit, Paved
Price History
| Date | Event | Price |
|---|---|---|
09/11/2026 Source: | Contingent (Active Under Contract) | $1,599,000 $502/sqft |
06/12/2026 Source: | Price Decreased | $1,599,000 -5.89% $502/sqft |
05/28/2026 Source: | Price Decreased | $1,699,000 -5.56% $534/sqft |
05/15/2026 Source: | Price Increased | $1,799,000 +12.51% $565/sqft |
05/15/2026 Source: | Listed for Sale | $1,599,000 $502/sqft |

Nearby Homes
Find Homes by Property Features in Saint Petersburg, FL
Nearby New Homes For Sale

Based on information from Stellar MLS® through Oct 23, 2026, 08:45PM as submitted to and distributed by MLS GRID. All data is obtained from various sources and may not have been verified by the broker or MLS GRID. Supplied Open House Information is subject to change without notice. All information should be independently reviewed and verified for accuracy. Properties may or may not be listed by the office/agent presenting the information. IDX information is provided exclusively for consumers’ personal non-commercial use. It may not be used for any purpose other than to identify prospective properties consumers may be interested in purchasing. The data is deemed reliable but is not guaranteed by MLS GRID. The use of the MLS GRID Data may be subject to an end-user license agreement prescribed by the Member Participant’s applicable MLS, if any, and as amended from time to time. © 2026 Stellar MLS. All Rights Reserved.
 Advertising Broker: Fred McGill | Simple Showing, Inc
