Realty Solution
Powered by 
- 6
- Overview
- Description
- Property Details
- Location
- HOA Management
- Facts & Features
- Getting Around
- Nearby Homes
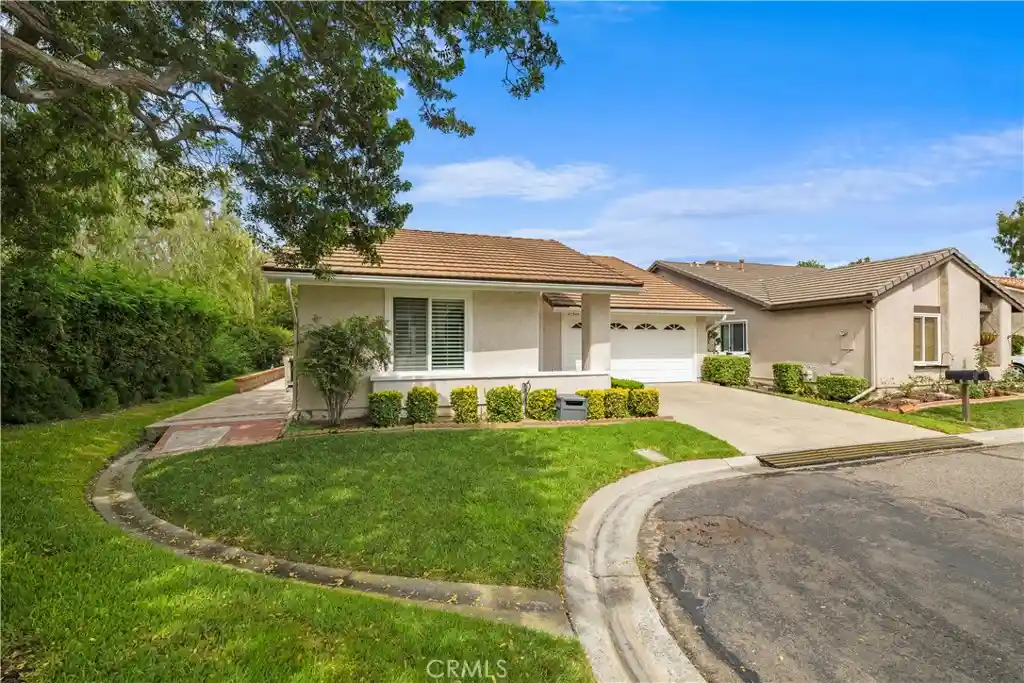


Street View
Listed by: Kelly Arshi (949) 455-0606 DRE #01032834 | Re/Max First Class (949) 305-6800
$875,000
Monthly Est:$4,355
 3 Beds
 2 Baths
2 full baths
 1,503sqft
27826 Torroba, Mission Viejo, CA 92692
$875,000
$4,355/moEst:
Get Pre-Approved
Single Family Residence
Built in 1977
$621/mo HOA
3,774 sqft lot
$582/sq.ft
Description
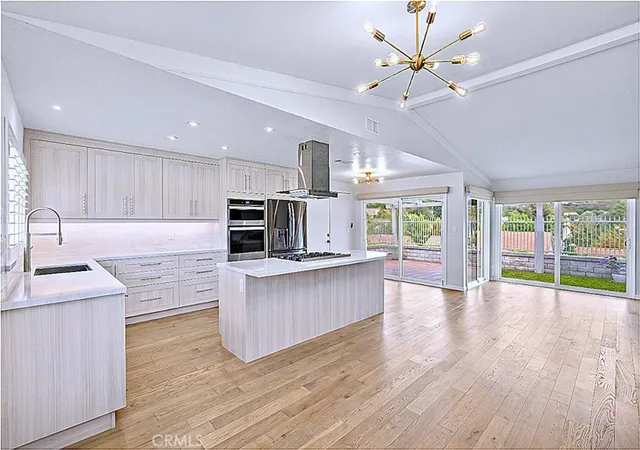
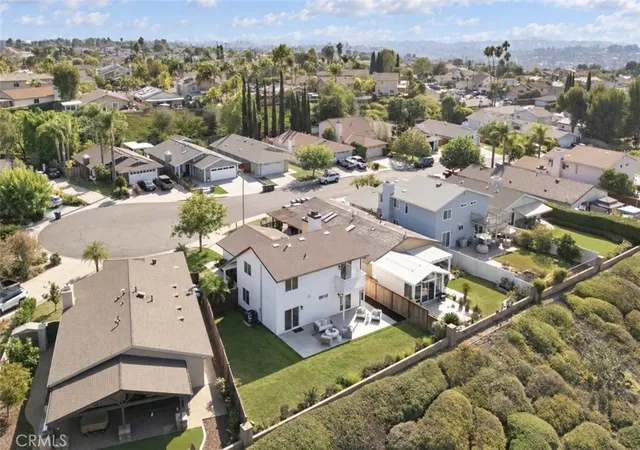
Welcome to 27826 Torroba — A Beautifully Upgraded Home in a Private, Peaceful Setting. Discover the perfect blend of style, comfort, and privacy in this model-perfect Rosa floorplan, ideally situated at the end of a quiet cul-de-sac. Offering approximately 1,503 square feet, this exceptional home features three bedrooms(third bedroom is converted to a den. It could easily be converted back to a bedroom) , two bathrooms, and a spacious wrap-around patio—creating an inviting setting for relaxing, entertaining, and enjoying the outdoors. Step inside to a light and bright remodeled kitchen that has been thoughtfully opened to the dining area, creating a wonderful great-room feel. The kitchen features newer cabinetry, granite countertops, a granite sink, and stainless-steel appliances, including the refrigerator. Throughout the home, scraped and textured ceilings, attractive two-tone paint, and plantation shutters add to the sophisticated yet comfortable atmosphere. The spacious primary suite provides a peaceful retreat and features a ceiling fan and a beautifully remodeled primary bathroom with newer cabinetry, a dual vanity, and granite countertop. The hall bathroom has also been upgraded with a newer vanity and larger granite countertop. Additional improvements include a newer HVAC system and newer water heater, providing added comfort and peace of mind. The large wrap-around patio extends the living space outdoors and takes full advantage of this home's wonderfully secluded location. Set within a beautiful 484-acre community surrounded by mature trees and rolling hills, residents enjoy an exceptional array of amenities at two recreation centers, including pools and spas, pickleball, tennis, lawn bowling, sport courts, fitness facilities, clubhouses, billiards, and more. The association also provides front-yard maintenance, trash service, management, and exterior painting. As an added bonus, membership includes access to Lake Mission Viejo, offering opportunities for swimming, fishing, picnicking, boating, and enjoying an array of recreational activities. Beautifully upgraded, wonderfully private, and located in an exceptional 55+ community, 27826 Torroba is truly a special place to call home.
- Houzeo last checked: 12 hours ago
- Listing updated: October 27, 2026 at 2:06 pm
- Source: California Regional MLS-CA | MLS#: OC26210007

Property Details
Status
Pending
Type
Single Family Residence
No. of Stories
1
County
City
Neighborhood
--
Year Built
1977
HOA Fees
$621/mo
Finished Area
1,503 sqft
Lot Size
3,774 sqft lot
Basement Area
- sqft
MLS Name
California Regional MLS
MLS Number
OC26210007
MLS Status
Pending
Days on Market
38
Cumulative Days on Market
32

Continue Your Journey in App
Find your dream home, receive real-time updates, and many more!
Continue Your Journey in App
Find your dream home, receive real-time updates, and many more!
Location
HOA Management
CASTA DEL SOL
HOA Fees
$590/ Monthly
LAKE MISSION VIEJO
HOA Fees
$31/ Monthly
Amenities
 Amenities and services may be covered by one or multiple associations and service providers.
 Pool
 Gym
 Maintenance
 Trash Pickup
 Tennis
 Club House
 Lawn Care
 Sports Court
Management
BilliardRoom
Disclaimer: Amenities are based on third-party information and may vary; buyers must independently verify all amenities, as information is deemed reliable but not guaranteed.
Facts & Features
Rooms
Bedrooms & bathrooms
Bedrooms: 3
Bathrooms: 2
Interior
Appliances
Dishwasher, Disposal, Gas Range, Microwave, Water To Refrigerator, Water Heater, Dryer
Interior Features
Breakfast Bar, Ceiling Fans, Cathedral Ceilings, Separate Formal Dining Room, Granite Counters, All Bedrooms Down, Bedroom On Main Level, Main Level Primary, Primary Suite
Flooring
Wood
Heating
Central, Forced Air
Window Features
Double Pane Windows
Sewer
Public Sewer
Cooling
Central Air
Construction
Year Built
Year Built: 1977
Home type
Single Family Residence
Roof
Tile
Architectural Style
Traditional
Property Condition
Turnkey
Foundation Details
Slab
Utilities & Energy
Pool Features
Community, Gunite, In Ground, Lap, Permits, Association
Laundry Features
Washer Hookup, In Garage
Parking Features
Driveway Level, Door Single, Garage Faces Front, Garage, Garage Door Opener
Fireplace Features
Gas, Gas Starter, Living Room
Water Source
Public
Utilities
Cable Available, Cable Connected, Electricity Available, Electricity Connected, Natural Gas Available, Natural Gas Connected, Phone Available, Phone Connected, Sewer Available, Sewer Connected, Underground Utilities, Water Available, Water Connected
Security Features
Carbon Monoxide Detectors, Gated Community, Gated With Attendant, Smoke Detectors
Electric
Volts220in Garage
Association Amenities
Billiard Room, Clubhouse, Fitness Center, Maintenance Grounds, Management, Maintenance Front Yard, Pickleball, Pool, Tennis Courts, Trash
Other Features
Subdivision Name
Casta Del Sol Fiesta (cf)
Community Features
Curbs, Gutters, Storm Drains, Street Lights, Suburban, Sidewalks, Gated, Pool
Patio And Porch Features
Concrete, Covered, Open, Patio
Lot Features
Corner Lot, Cul De Sac, Rectangular Lot, Street Level
Disclosures
Covenants Restrictions Disclosure, Earthquake Insurance Available, Hoa Disclosure
Price History
| Date | Event | Price |
|---|---|---|
10/20/2026 Source: | Pending | $875,000 $582/sqft |
09/25/2026 Source: | Listed for Sale | $875,000 $582/sqft |
09/16/2026 Source: | Off Market | $875,000 $582/sqft |
08/13/2026 Source: | Coming Soon | $875,000 $582/sqft |

Nearby Homes

Find Homes by Property Features in Mission Viejo, CA


Based on information from California Regional Multiple Listing Service, Inc. as of Nov 02, 2026, 02:15PM and /or other sources. All data, including all measurements and calculations of area, is obtained from various sources and has not been, and will not be, verified by broker or MLS. All information should be independently reviewed and verified for accuracy. Properties may or may not be listed by the office/agent presenting the information. Information being provided is for consumers’ personal, non-commercial use and may not be used for any purpose other than to identify prospective properties consumers may be interested in purchasing. This website may not include listings or property addresses of sellers who have directed their listing brokers to withhold their listing or their property address from display on the Internet. © 2026 California Regional Multiple Listing Service. All Rights Reserved.
 Advertising Broker: William Johnson DRE #01463271 | William Johnson Brokerage
