- Overview
- Description
- Property Details
- Location
- HOA Management
- Facts & Features
- Getting Around
- Nearby Homes
 Price Drop: $44.9K (10/10)

Street View
$1,450,000
Monthly Est:$7,217
 4 Beds
 4 Baths
4 full baths
 5,164sqft
2784 Hebron Ave, Glastonbury, CT 06033
$1,450,000
$7,217/moEst:
Get Pre-Approved
Single Family Residence
Built in 1996
$-- HOA
2.94 acres lot
$281/sq.ft
Description
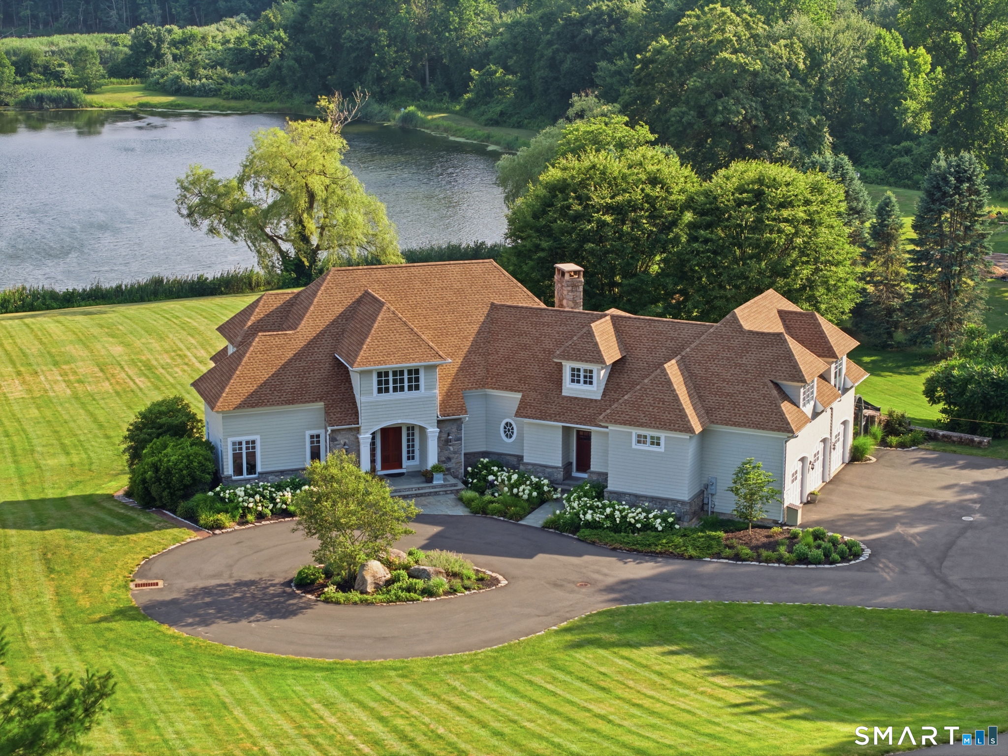
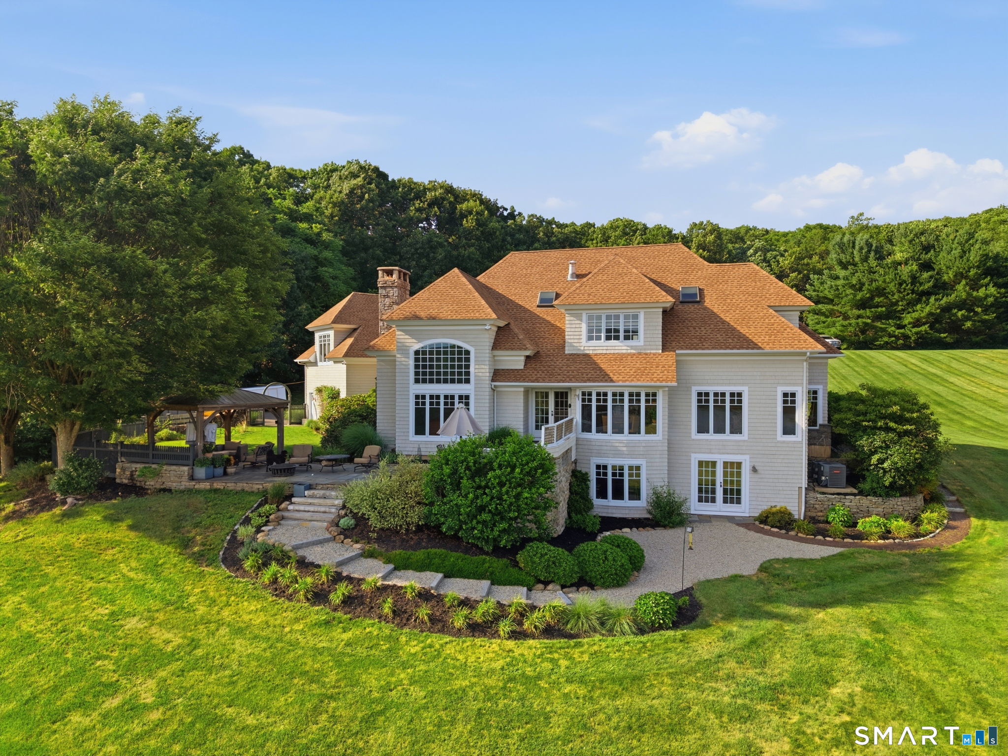
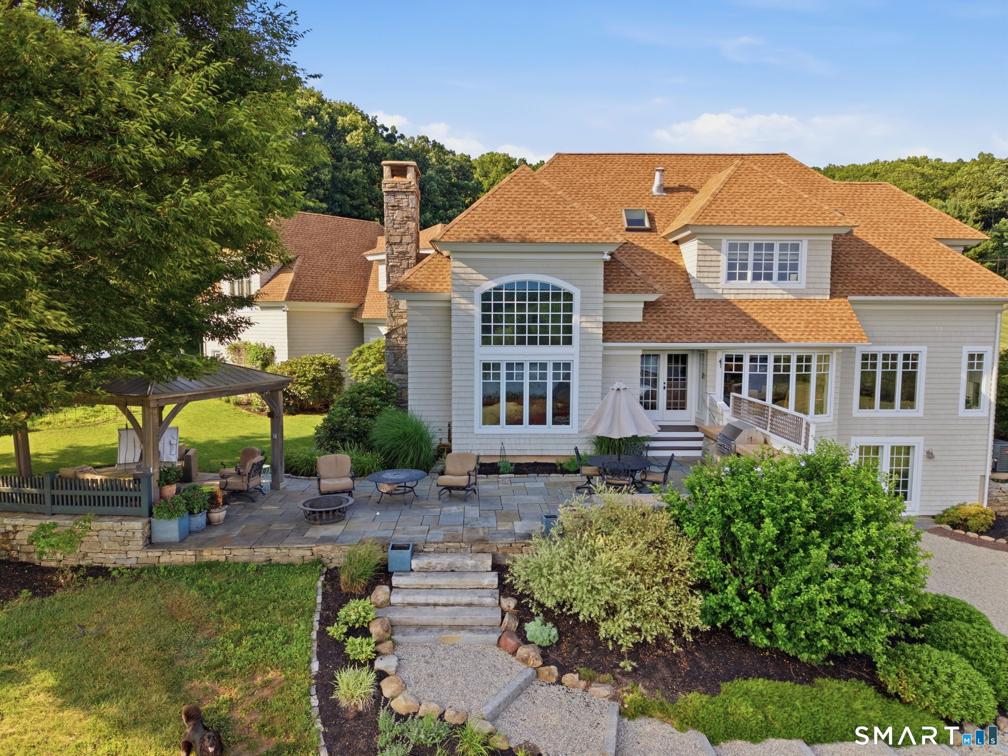
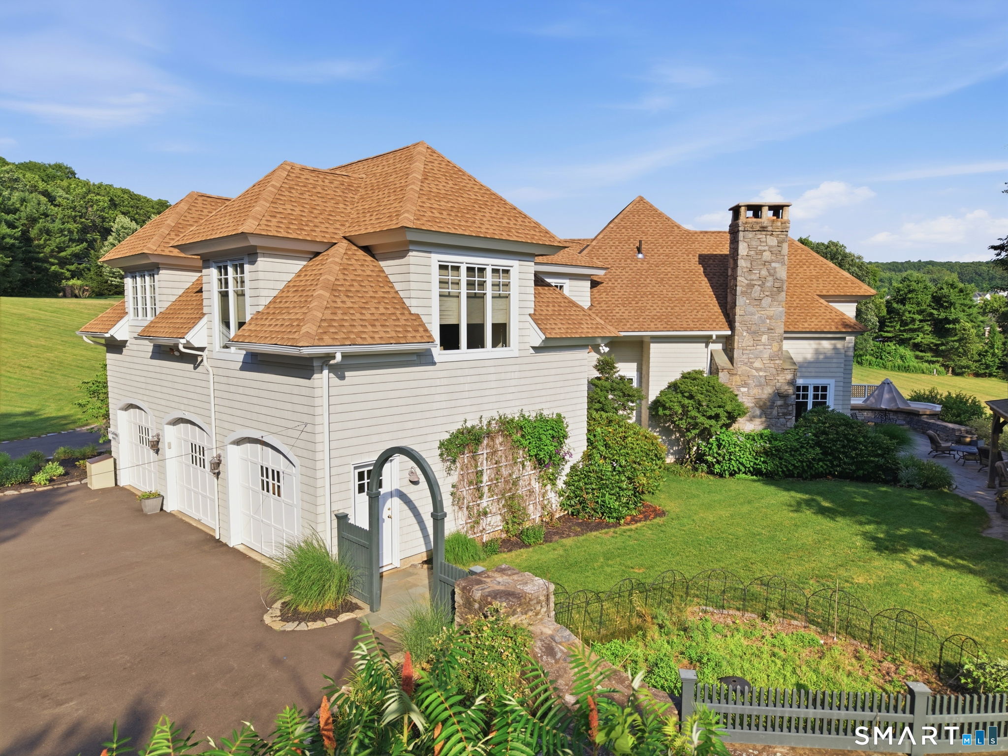
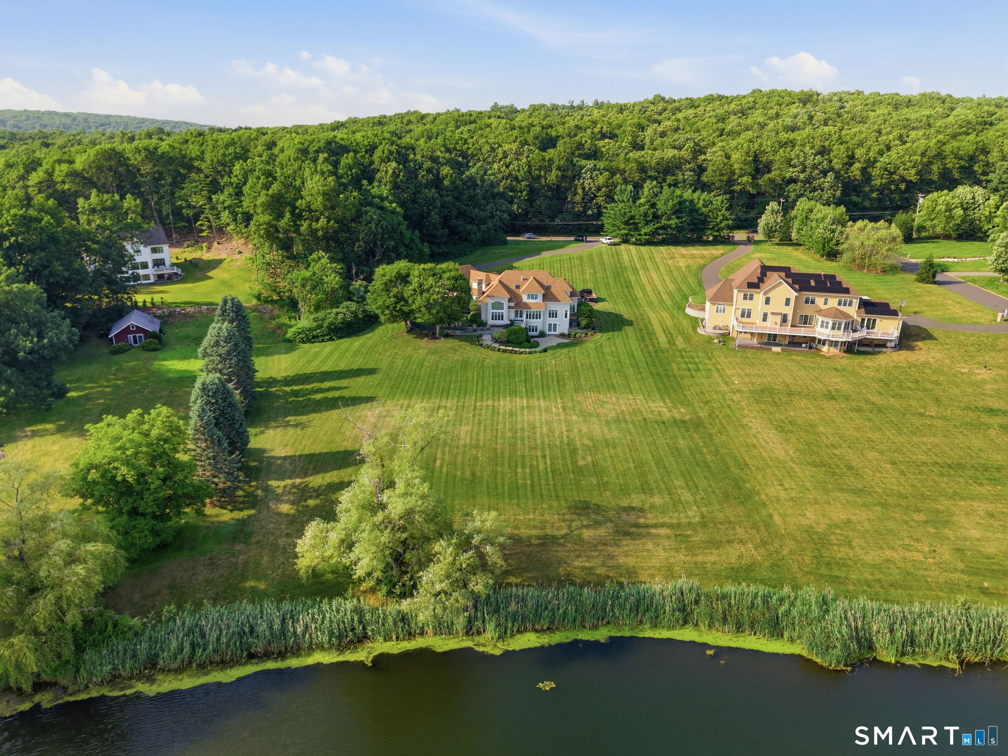
For the first time ever, the Macclain Estate is being offered for sale. Welcome to your own private waterside retreat. Nestled on an expansive parcel, this remarkable property is tucked away from the road behind a thoughtfully designed berm that provides exceptional privacy while minimizing road noise. Perched above a picturesque, stocked lake, the home enjoys breathtaking views and offers endless opportunities for kayaking, paddleboarding, fishing, and peaceful waterfront living. The oversized patio, complete with an outdoor kitchen and trellis, overlooks the sprawling backyard, where mature, carefully planned landscaping creates a true outdoor oasis. The grounds have even been prepared for the addition of a pool, should the next owner desire. Lovingly designed and custom built for generations of family enjoyment, the home welcomes you through a handcrafted front door into a grand foyer featuring a sweeping circular staircase. To the left, you'll find a cozy home office and spacious formal dining room, while a first-floor bedroom and full bath to the right offer the convenience of one-level living.At the rear of the home, the chef's kitchen is perfectly positioned to capture serene lake views and features custom wood cabinetry, granite countertops, and premium appliances, including a DCS range and Sub-Zero refrigerator. The adjoining great room features a massive stone fireplace and is lined with Marvin custom windows, filling the space with natural light and showcasing the
- Houzeo last checked: 7 minutes ago
- Listing updated: October 10, 2026 at 5:58 pm
- Listing Provided by: Jeffrey Anderson | William Pitt Sotheby's International Realty
- Source: SMART MLS-CT | MLS#: 24191169

Property Details
Status
Active Under Contract
Type
Single Family Residence
No. of Stories
-
County
City
Neighborhood
--
Year Built
1996
HOA Fees
-
Finished Area
5,164 sqft
Lot Size
2.94 acres lot
Basement Area
- sqft
MLS Name
SMART MLS
MLS Number
24191169
MLS Status
Under Contract
Days on Market
96

Continue Your Journey in App
Find your dream home, receive real-time updates, and many more!
Download App
Continue Your Journey in App
Find your dream home, receive real-time updates, and many more!
Location
HOA Management
0
HOA Fees
$-/
Disclaimer: Amenities are based on third-party information and may vary; buyers must independently verify all amenities, as information is deemed reliable but not guaranteed.
Facts & Features
Rooms
Bedrooms & bathrooms
Bedrooms: 4
Bathrooms: 4
Interior
Cooling
Central Air
Exterior Features
Grill, Underground Utilities, Gutters, Garden Area, Lighting, Stone Wall, Patio
Heating
Oil
Sewer
Septic
Interior Features
Auto Garage Door Opener, Cable Pre Wired, Open Floor Plan, Sauna
Appliances
Gas Range, Microwave, Range Hood, Refrigerator, Dishwasher, Disposal, Washer, Dryer
Construction
Year Built
Year Built: 1996
Home type
Single Family Residence
Roof
Asphalt Shingle
Foundation Details
Concrete
Architectural Style
Colonial
Utilities & Energy
Basement
Full, Heated, Fully Finished, Interior Access, Walk Out, Full With Walk Out
Parking Features
Attached Garage, Paved, Off Street Parking, Driveway
Water Source
Private Well
Other Features
Subdivision Name
N/a
Lot Features
Cleared, Professionally Landscaped, Rolling, Water View
Price History
| Date | Event | Price |
|---|---|---|
10/10/2026 Source: | Contingent (Active Under Contract) | $1,450,000 -3.00% $281/sqft |
07/17/2026 Source: | Listed for Sale | $1,494,900 $289/sqft |
07/15/2026 Source: | Coming Soon | $1,494,900 $289/sqft |

Nearby Homes
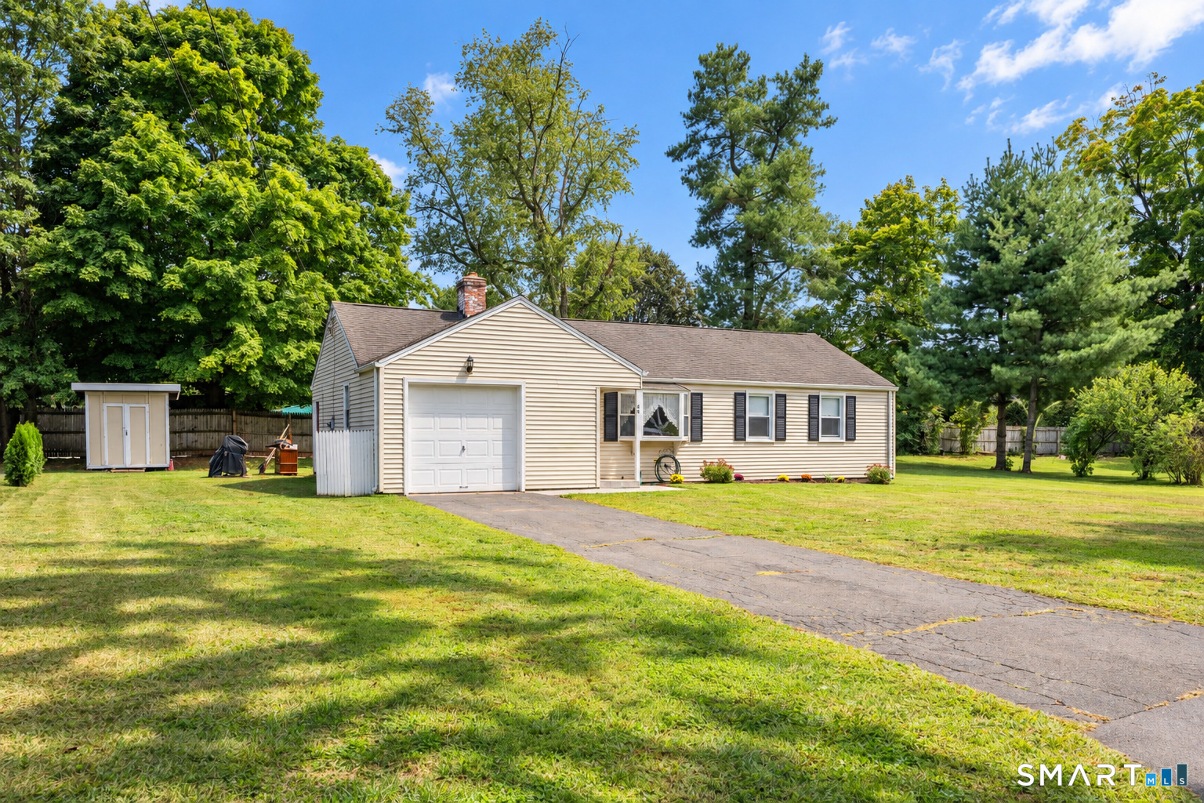
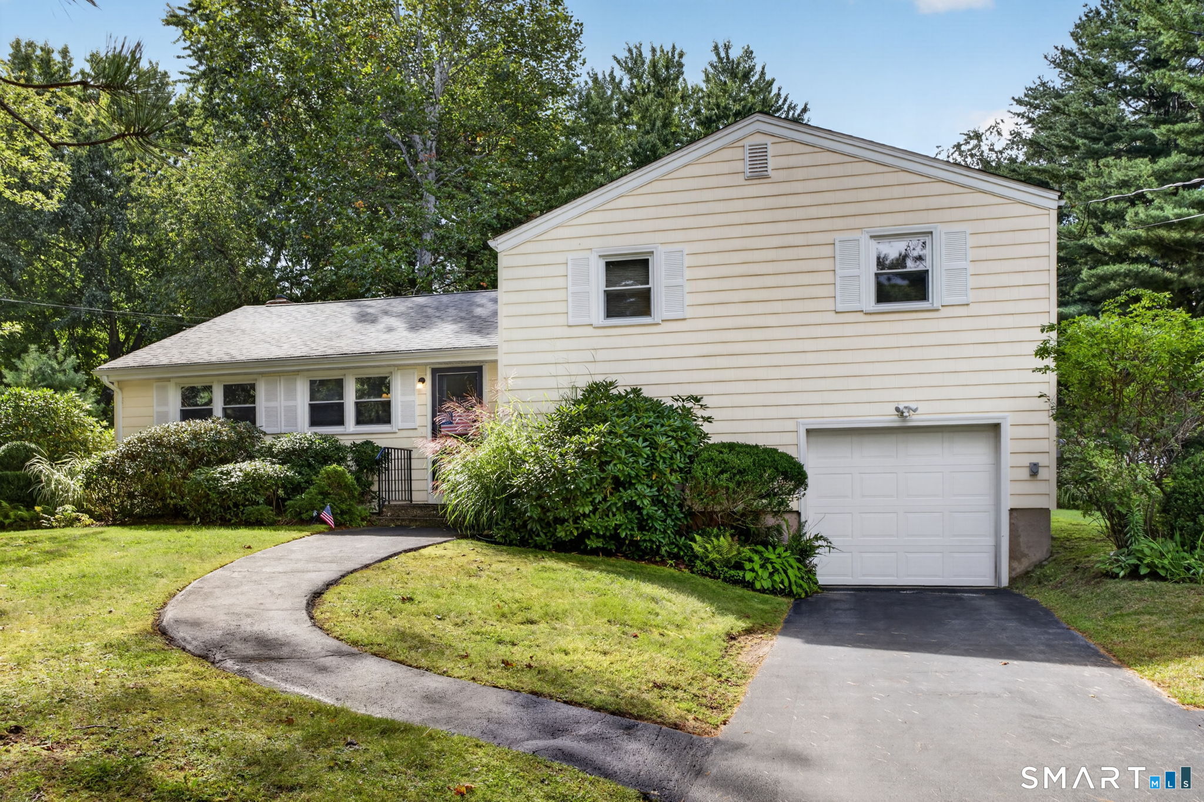
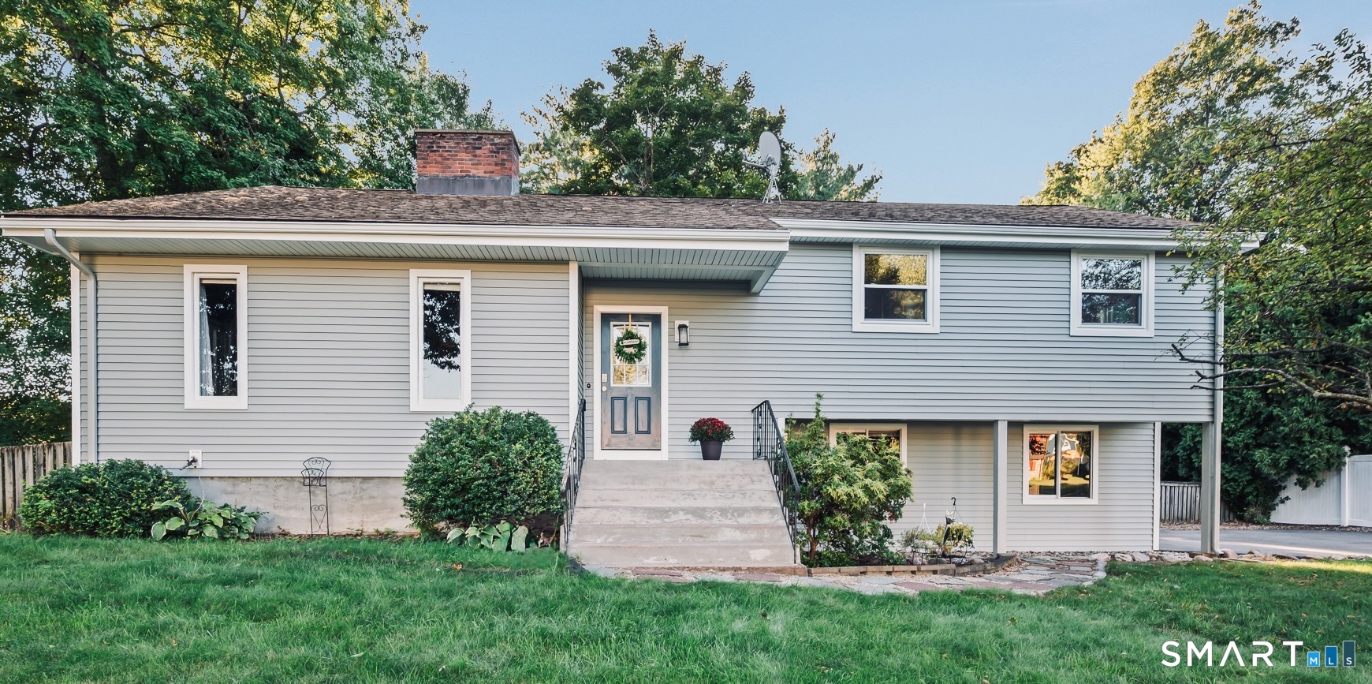
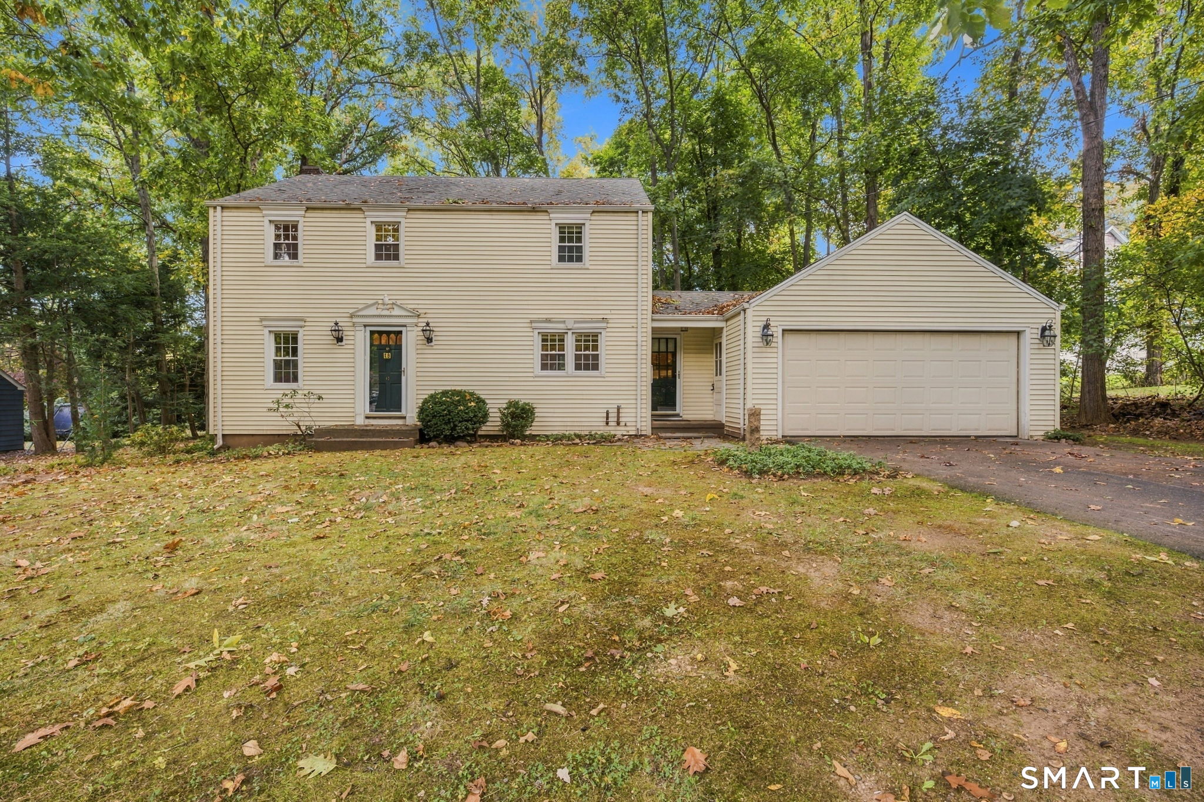
Find Homes by Property Features in Glastonbury, CT


Based on information provided to and compiled by the SMART MLS, Inc. through Oct 20, 2026, 11:30AM. IDX information is provided exclusively for consumers’ personal, non-commercial use. It may not be used for any purpose other than to identify prospective properties consumers may be interested in purchasing. The data is deemed reliable but is not guaranteed accurate by the MLS. ©2026 SMART MLS, Inc. All Rights Reserved.
 Advertising Broker: Derek Greene | The Greene Realty Group
