- Overview
- Description
- Property Details
- Location
- HOA Management
- Facts & Features
- Getting Around
- Nearby Homes




$699,900
Monthly Est:$3,484
 3 Beds
 4 Baths
3 full baths + 1 half bath
 2,818sqft
650 Manchester Rd, Glastonbury, CT 06033
$699,900
$3,484/moEst:
Get Pre-Approved
Single Family Residence
Built in 1983
$-- HOA
1.8 acres lot
$248/sq.ft
Description
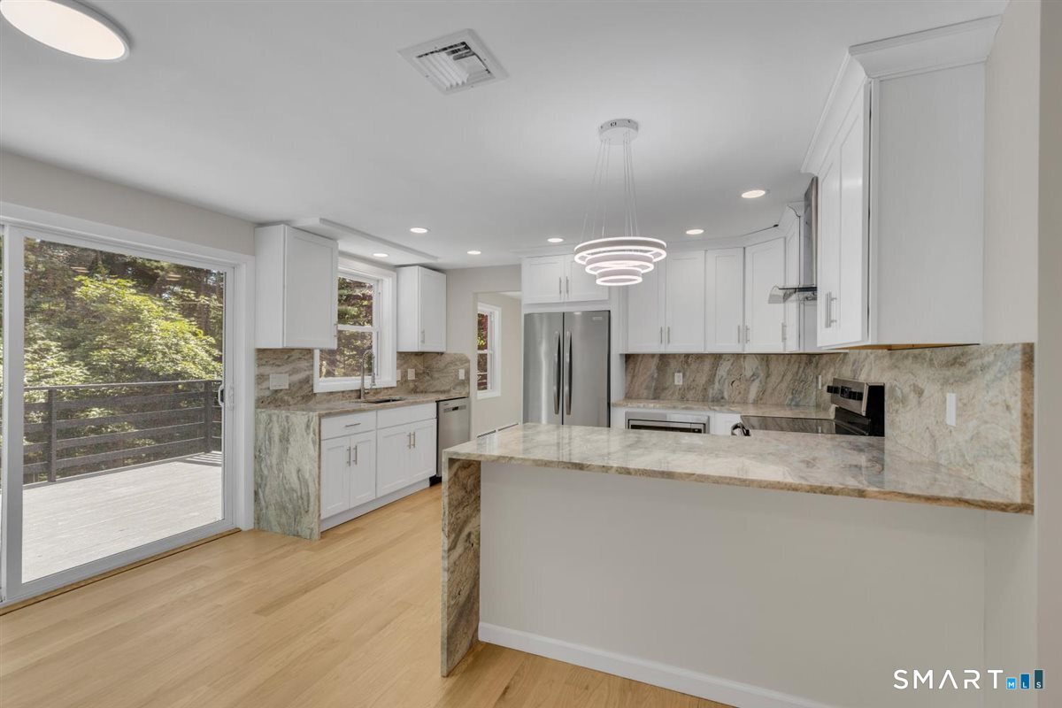
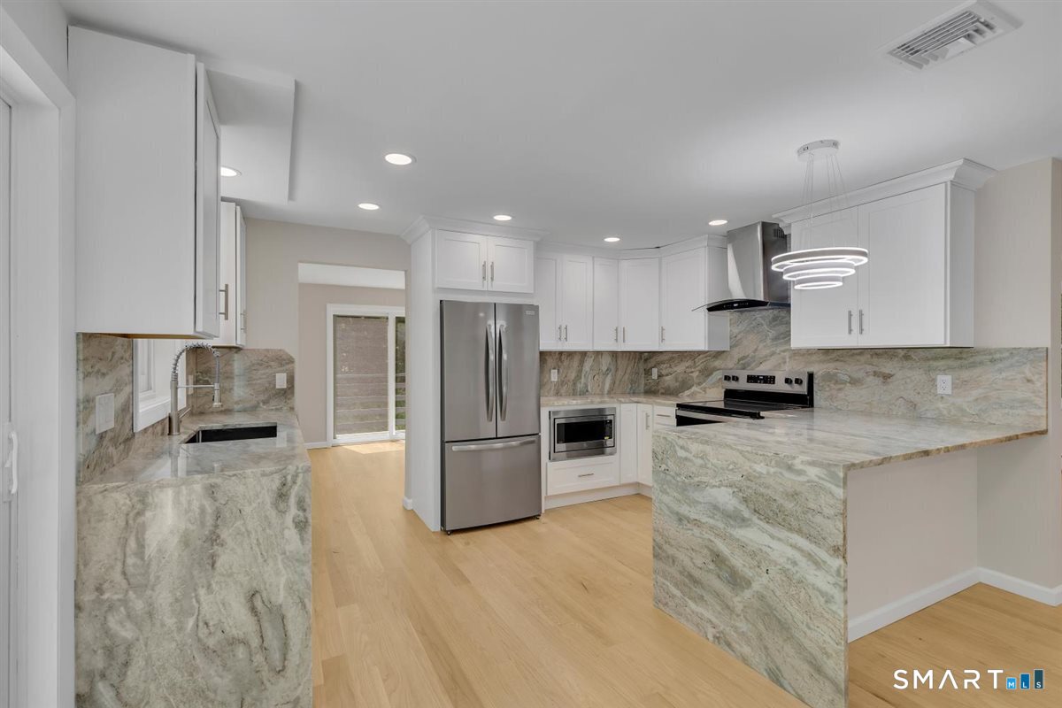
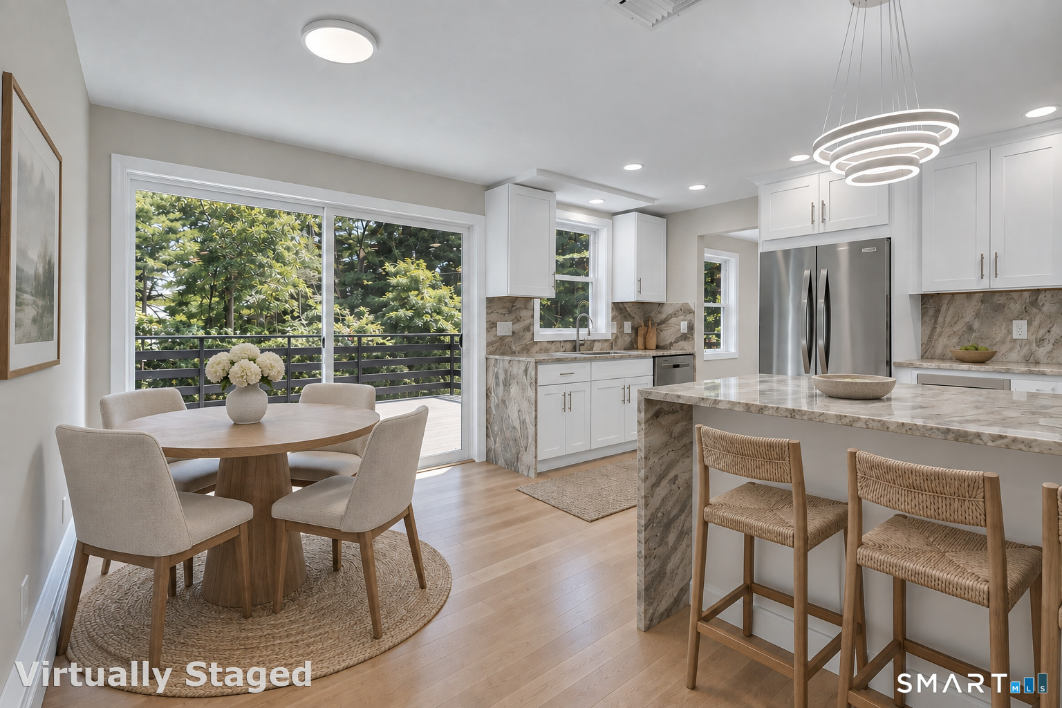
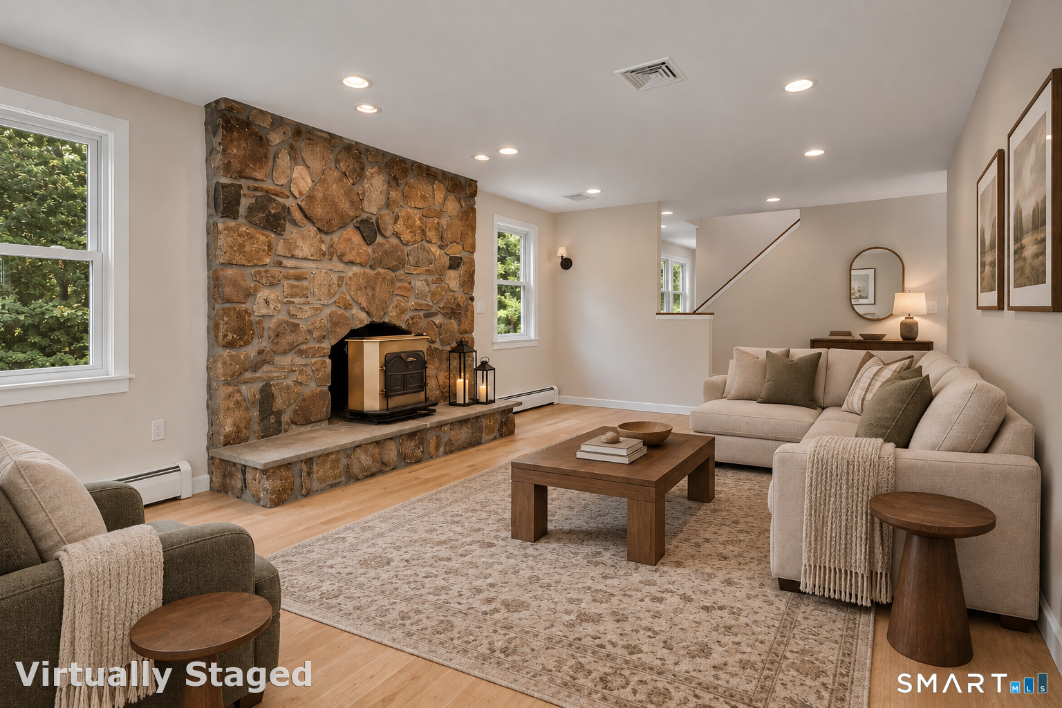
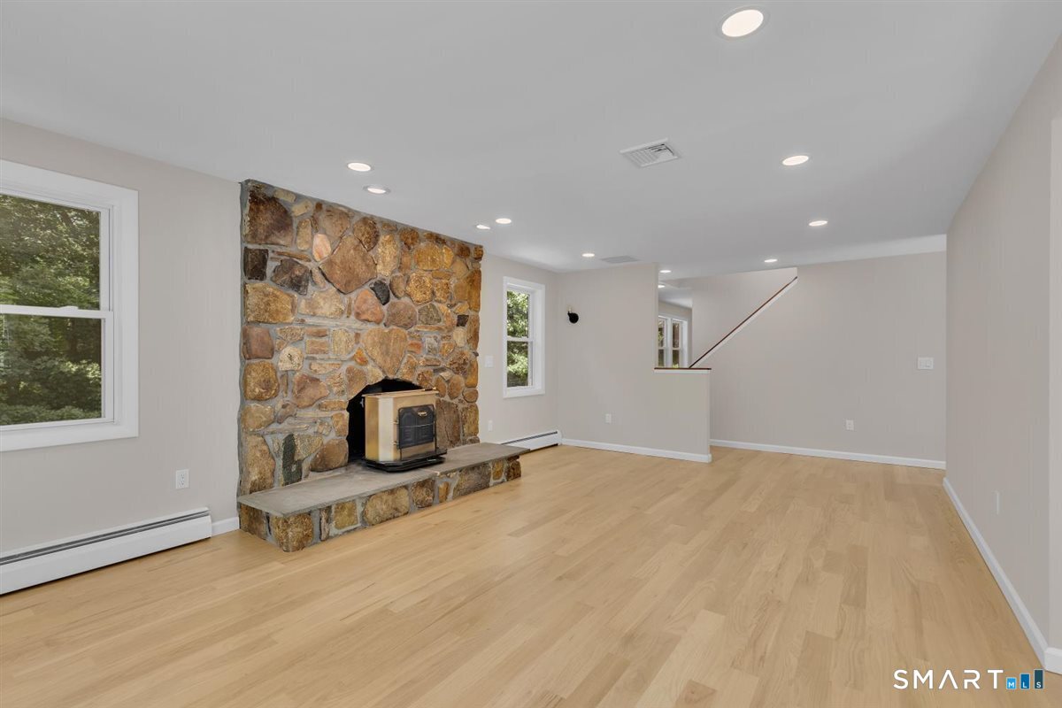
Tucked away in a picturesque setting aside Eastbury Pond, this thoughtfully renovated Cape Cod is a warm and inviting retreat. Step inside and you'll find much more than you'd expect, with a flexible layout that adapts to the way you live. With 3 bedrooms + additional office/bedroom and 3.5 bathrooms, this home has plenty of space to spread and grow. Upon entering, you are greeted by a bright living room anchored by a wood-burning fireplace and rustic stone surround. The home flows seamlessly into the remodeled kitchen with granite countertops/backsplash, stainless steel appliances and breakfast bar. The formal dining and family rooms extend your living spaces and offer flexibility. The main level is surrounded by a wraparound porch to enjoy the extensive light and peaceful wooded views. The home includes a first-floor bedroom and full bath along with two upstairs en-suite bedrooms and a home office/additional bedroom. The freshly refinished walk-out lower level adds room for work and play with an updated half bath and laundry room. Additional updates include new windows and new flooring throughout and a 2 year old HVAC system. Shopping, dining and schools are all just minutes away, but this home feels like a quiet escape. Come see this one-of-a-kind home today!
- Houzeo last checked: 4 hours ago
- Listing updated: October 7, 2026 at 1:34 pm
- Listing Provided by: Maddy Ceruti | Century 21 AllPoints Realty
- Source: SMART MLS-CT | MLS#: 24212031

Property Details
Status
Active
Type
Single Family Residence
No. of Stories
-
County
City
Neighborhood
--
Year Built
1983
HOA Fees
-
Finished Area
2,818 sqft
Lot Size
1.8 acres lot
Basement Area
- sqft
MLS Name
SMART MLS
MLS Number
24212031
MLS Status
Active
Days on Market
3
Open House

Continue Your Journey in App
Find your dream home, receive real-time updates, and many more!
Download App
Continue Your Journey in App
Find your dream home, receive real-time updates, and many more!
Location
HOA Management
0
HOA Fees
$-/
Disclaimer: Amenities are based on third-party information and may vary; buyers must independently verify all amenities, as information is deemed reliable but not guaranteed.
Facts & Features
Rooms
Bedrooms & bathrooms
Bedrooms: 3
Bathrooms: 4
Interior
Heating
Hot Water, Oil
Exterior Features
Wrap Around Deck, Deck
Appliances
Oven/range, Microwave, Refrigerator, Dishwasher
Cooling
Central Air
Sewer
Septic
Construction
Year Built
Year Built: 1983
Home type
Single Family Residence
Foundation Details
Concrete
Roof
Asphalt Shingle
Architectural Style
Cape Cod
Utilities & Energy
Water Source
Private Well
Laundry Features
Lower Level
Parking Features
Under House Garage
Basement
Full, Fully Finished, Garage Access, Full With Walk Out
Other Features
Subdivision Name
N/a
Lot Features
Rear Lot, Lightly Wooded
Price History
| Date | Event | Price |
|---|---|---|
10/06/2026 Source: | Listed for Sale | $699,900 -3.45% $248/sqft |
09/29/2026 Source: | Listing Removed | $724,900 $257/sqft |
09/16/2026 Source: | Price Decreased | $724,900 -1.36% $257/sqft |
08/27/2026 Source: | Price Decreased | $734,900 -2.00% $261/sqft |
08/06/2026 Source: | Listed for Sale | $749,900 $266/sqft |

Show more
Nearby Homes
Find Homes by Property Features in Glastonbury, CT


Based on information provided to and compiled by the SMART MLS, Inc. through Oct 09, 2026, 02:30PM. IDX information is provided exclusively for consumers’ personal, non-commercial use. It may not be used for any purpose other than to identify prospective properties consumers may be interested in purchasing. The data is deemed reliable but is not guaranteed accurate by the MLS. ©2026 SMART MLS, Inc. All Rights Reserved.
 Advertising Broker: Derek Greene | The Greene Realty Group