- Overview
- Description
- Property Details
- Location
- HOA Management
- Facts & Features
- Getting Around
- Nearby Homes

Street View
$1,635,000
Monthly Est:$8,138
 5 Beds
 5 Baths
4 full baths + 1 half bath
 3,751sqft
79 Crosby Rd, Glastonbury, CT 06033
$1,635,000
$8,138/moEst:
Get Pre-Approved
Single Family Residence
Built in 2026
$-- HOA
1.12 acres lot
$436/sq.ft
Description
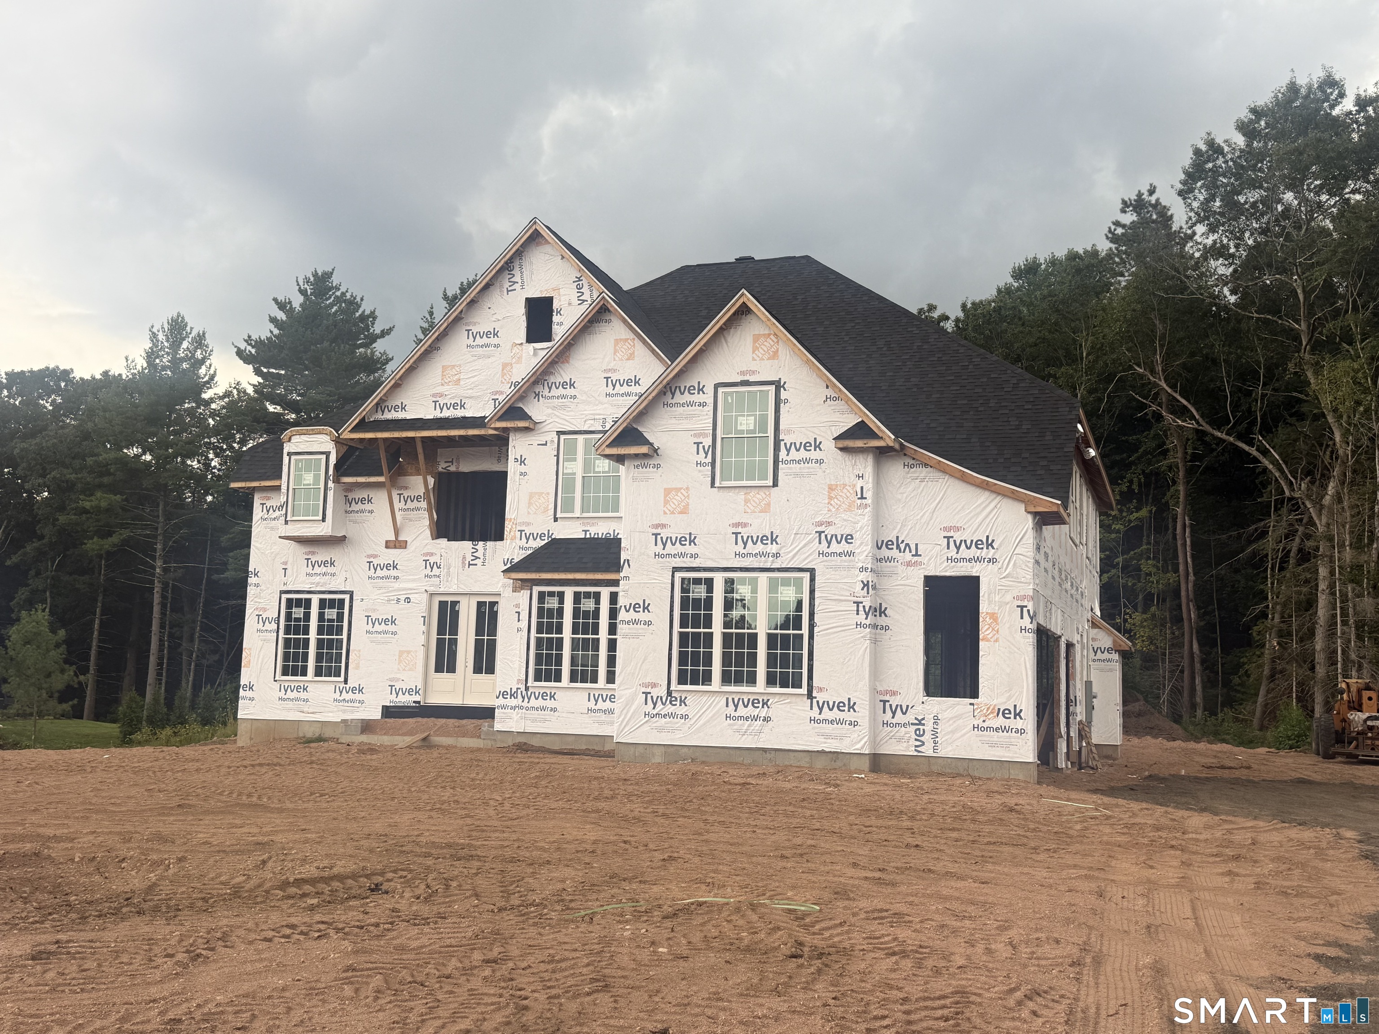
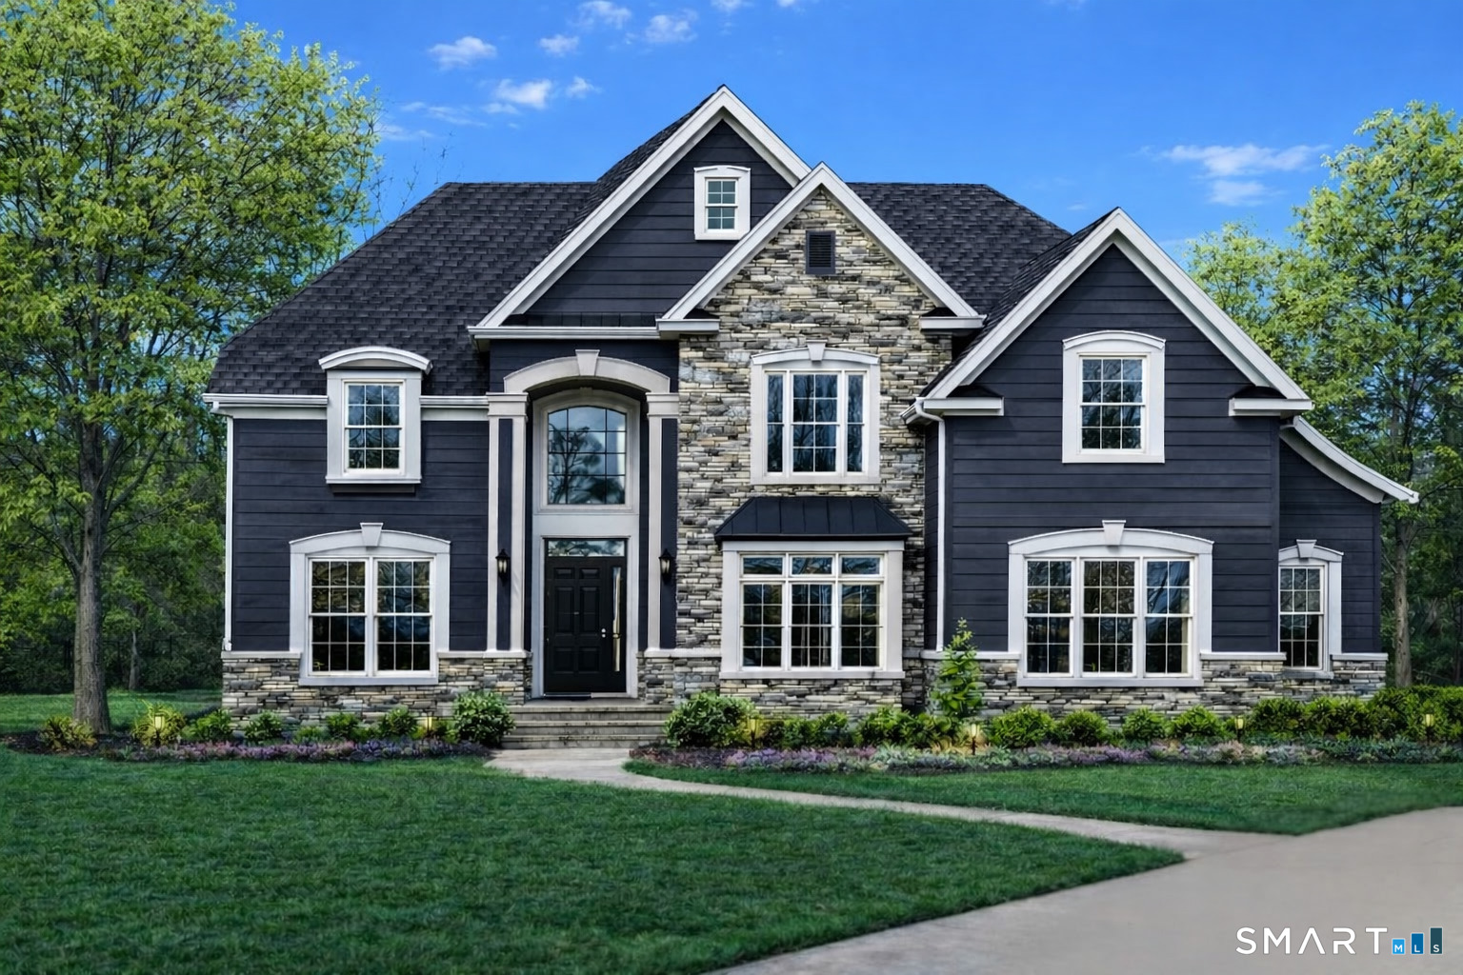
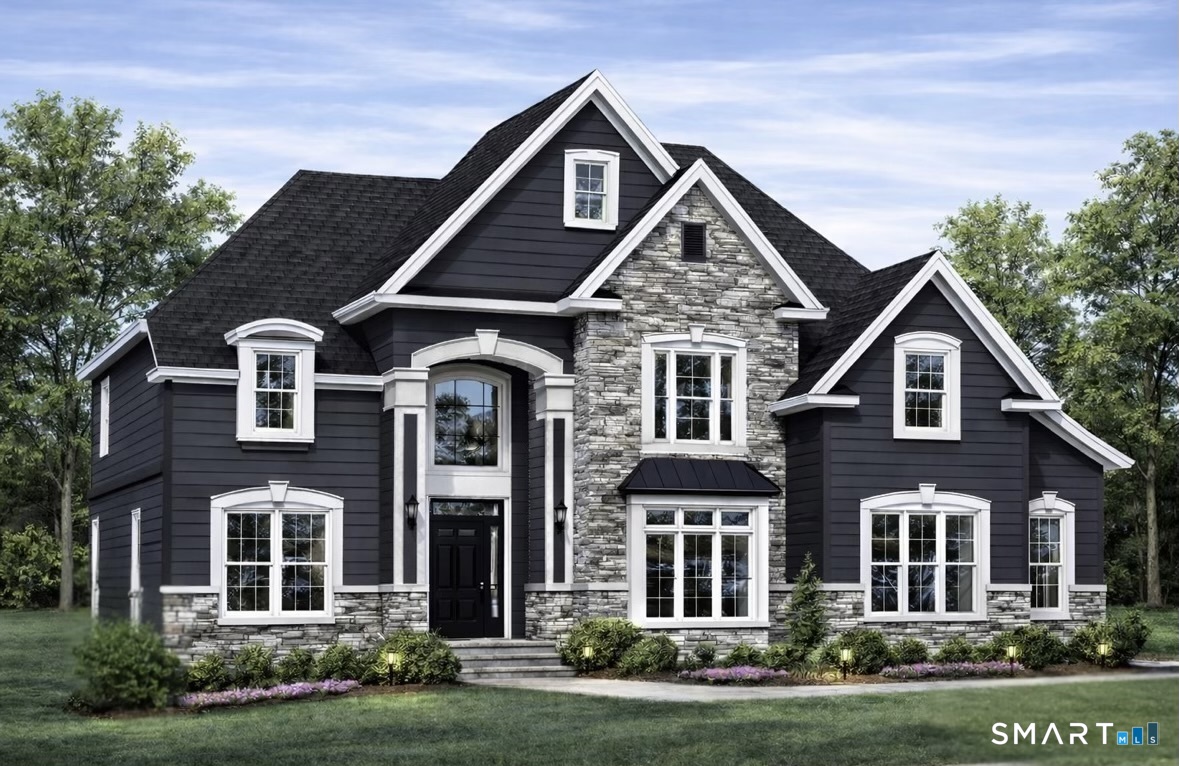
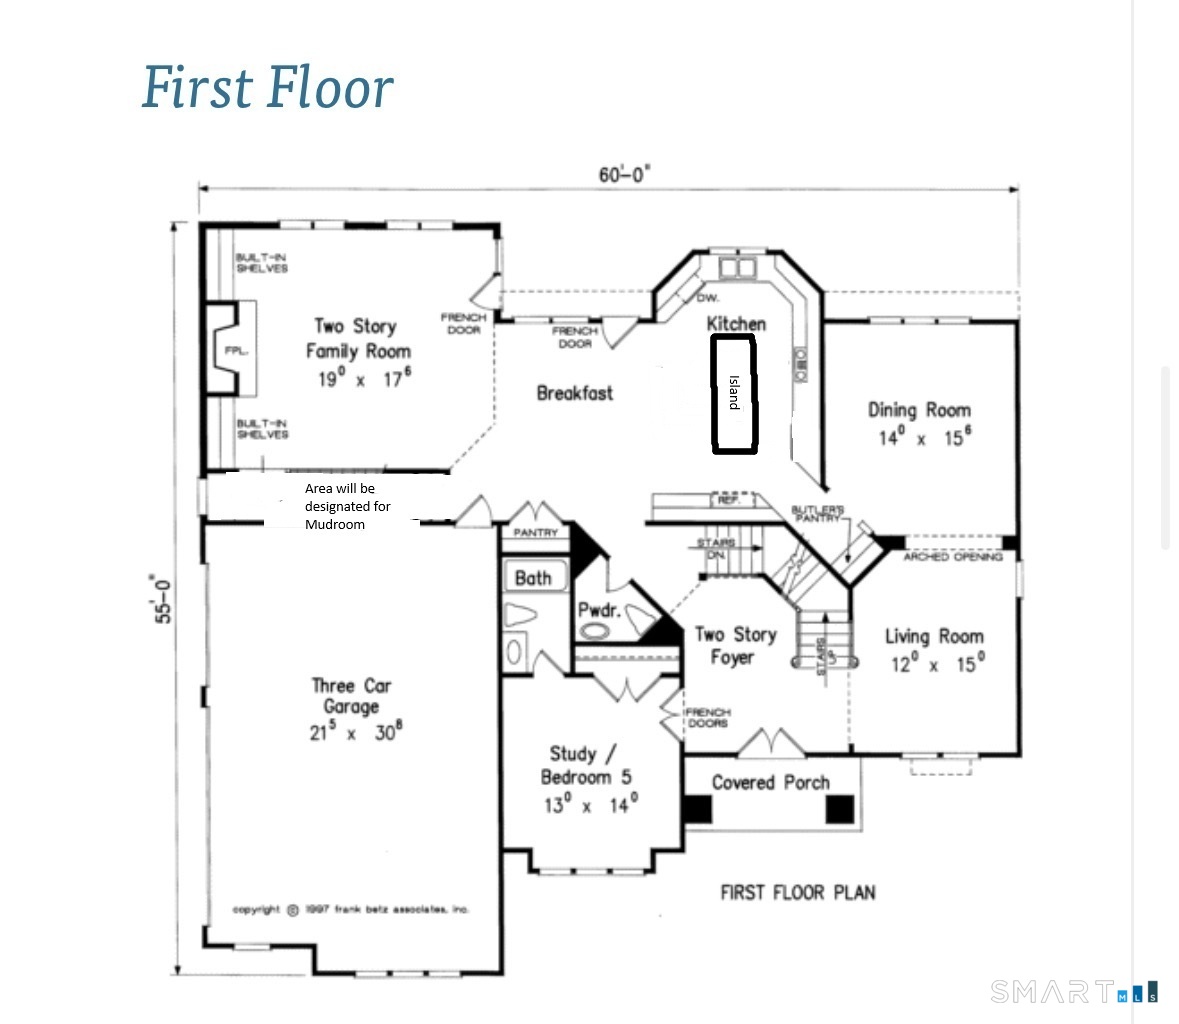
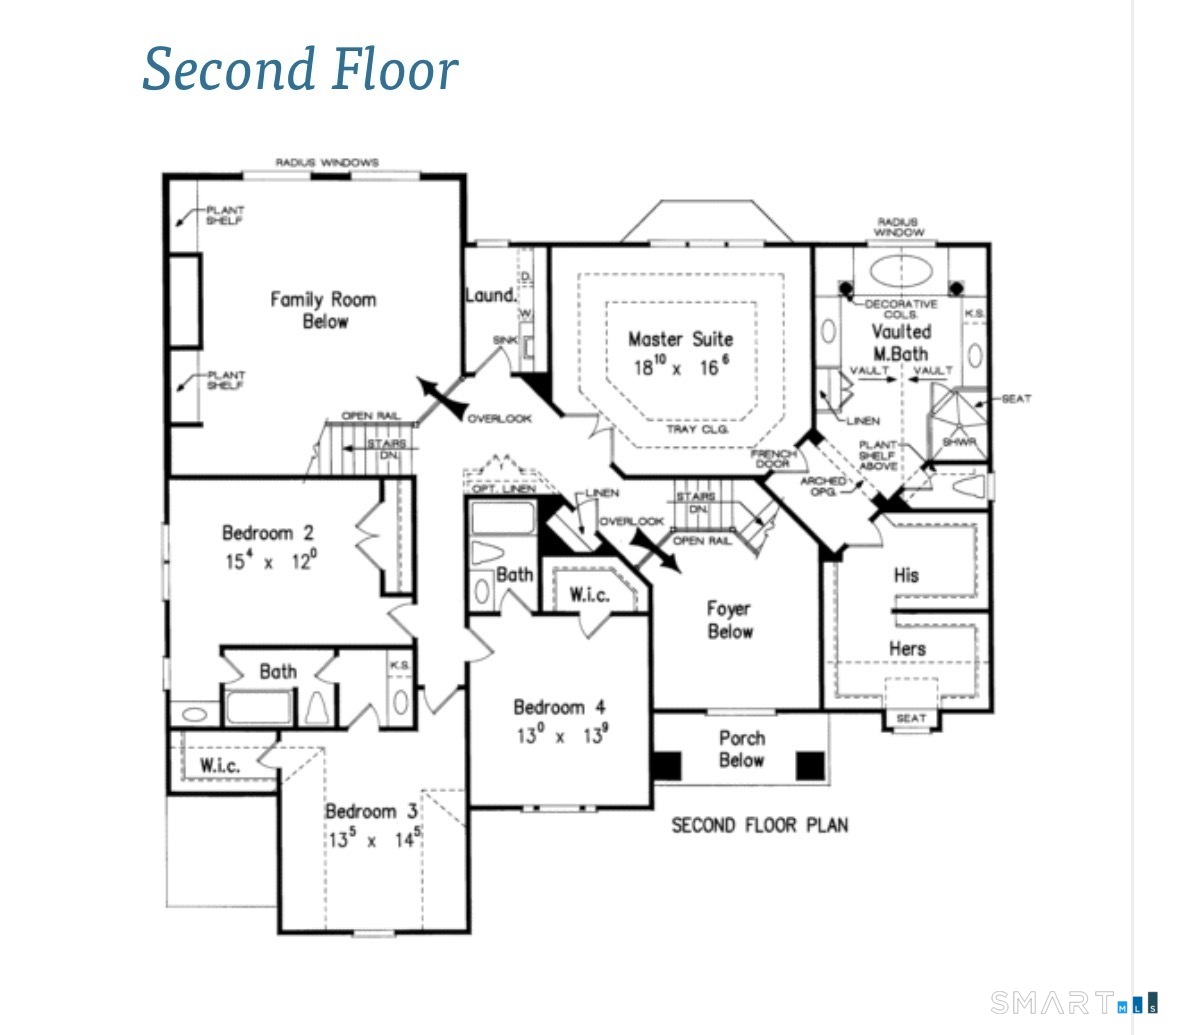
To Be Built- Exceptional New Construction in Crosby II Subdivision by Renowned Builder Reggie Jacques- known for decades of experience & for developing many of Glastonbury's most desirable neighborhoods. The proposed layout offers beautiful architecture, strong curb appeal, & a flexible floor plan designed for modern living. Main level features a dramatic two-story family room w/ a fireplace, custom built-ins, and a wall of windows that fills the space with natural light. Family room flows seamlessly into the kitchen, offering the opportunity to design your dream kitchen with endless possibilities. Formal living & dining rooms add elegance to the first floor, along with a bedroom and full bath that can easily serve as a study, office, or playroom. A convenient mudroom will also be added off the garage. Upstairs, the luxurious primary suite impresses with his-and-hers walk-in closets and a spacious bath featuring a tile shower and a soaking tub. Two additional bedrooms share a Jack-and-Jill bath, while a fourth bedroom includes its own private bath and walk-in closet. All bedrooms are generously sized. A convenient laundry room off the primary suite completes the second floor. The lot is currently being cleared and sits on 1.12 acres, offering a level yard and space for a large patio. Located in an extremely desirable neighborhood with limited availability, this is a rare opportunity to build your dream home in Crosby II.
- Houzeo last checked: 12 hours ago
- Listing updated: August 31, 2026 at 7:01 am
- Listing Provided by: Margaret Wilcox | William Raveis Real Estate
- Source: SMART MLS-CT | MLS#: 24158783

Property Details
Status
Active Under Contract
Type
Single Family Residence
No. of Stories
-
County
City
Neighborhood
--
Year Built
2026
HOA Fees
-
Finished Area
3,751 sqft
Lot Size
1.12 acres lot
Basement Area
- sqft
MLS Name
SMART MLS
MLS Number
24158783
MLS Status
Under Contract - Continue to Show
Days on Market
206

Continue Your Journey in App
Find your dream home, receive real-time updates, and many more!
Download App
Continue Your Journey in App
Find your dream home, receive real-time updates, and many more!
Location
HOA Management
0
HOA Fees
$-/
Disclaimer: Amenities are based on third-party information and may vary; buyers must independently verify all amenities, as information is deemed reliable but not guaranteed.
Facts & Features
Rooms
Bedrooms & bathrooms
Bedrooms: 5
Bathrooms: 5
Interior
Cooling
Central Air
Heating
Natural Gas
Sewer
Septic
Exterior Features
Gutters, Lighting, Patio
Appliances
Allowance
Interior Features
Auto Garage Door Opener, Open Floor Plan
Construction
Year Built
Year Built: 2026
Home type
Single Family Residence
Roof
Asphalt Shingle
Architectural Style
Colonial
Foundation Details
Concrete
Utilities & Energy
Water Source
Private Well
Parking Features
Attached Garage
Laundry Features
Upper Level
Basement
Full
Other Features
Lot Features
In Subdivision, Lightly Wooded, Level Lot, On Cul De Sac, Cleared
Subdivision Name
N/a
Price History
| Date | Event | Price |
|---|---|---|
08/05/2026 Source: | Contingent (Active Under Contract) | $1,635,000 $436/sqft |
03/11/2026 Source: | Listed for Sale | $1,635,000 $436/sqft |

Nearby Homes
Find Homes by Property Features in Glastonbury, CT


Based on information provided to and compiled by the SMART MLS, Inc. through Oct 02, 2026, 09:00AM. IDX information is provided exclusively for consumers’ personal, non-commercial use. It may not be used for any purpose other than to identify prospective properties consumers may be interested in purchasing. The data is deemed reliable but is not guaranteed accurate by the MLS. ©2026 SMART MLS, Inc. All Rights Reserved.
 Advertising Broker: Derek Greene | The Greene Realty Group