
- Overview
- Description
- Property Details
- Location
- HOA Management
- Facts & Features
- Getting Around
- Nearby Homes
 Price Drop: $50K (11/18)
$499,900
Monthly Est:$2,488
 3 Beds

1 full bath + 1 half bath
 1,436sqft
28 Bayberry Rd, Glastonbury, CT 06033
$499,900
$2,488/moEst:
Single Family Residence
Built in 1957
$-- HOA
20,908.8 sqft lot
$348/sq.ft
Description
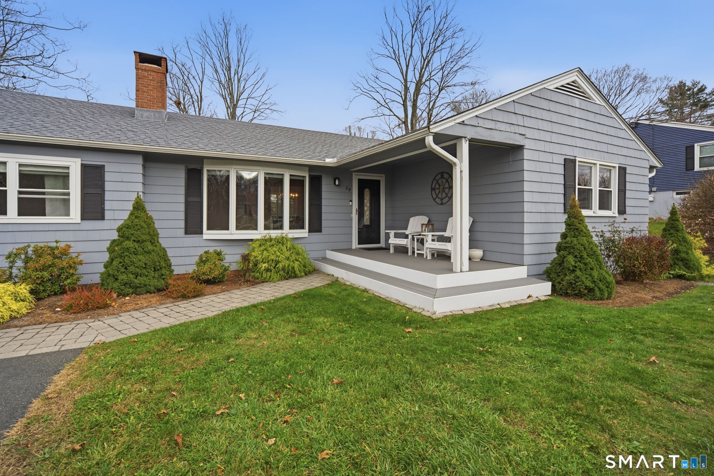
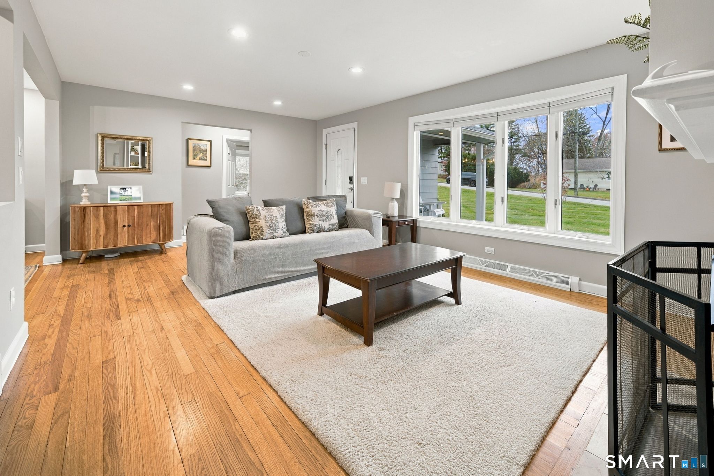
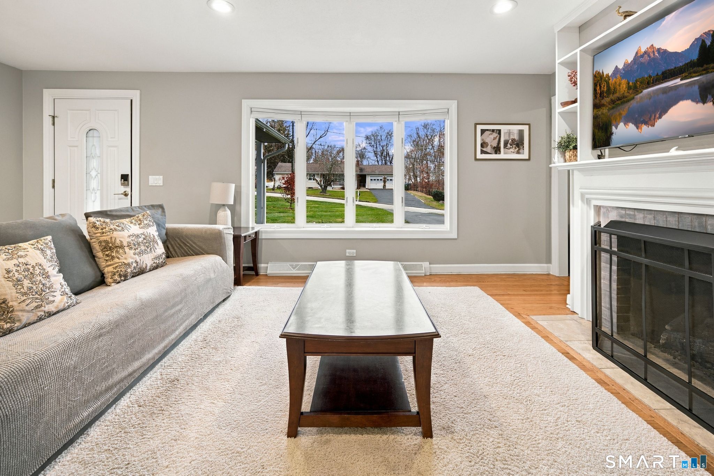
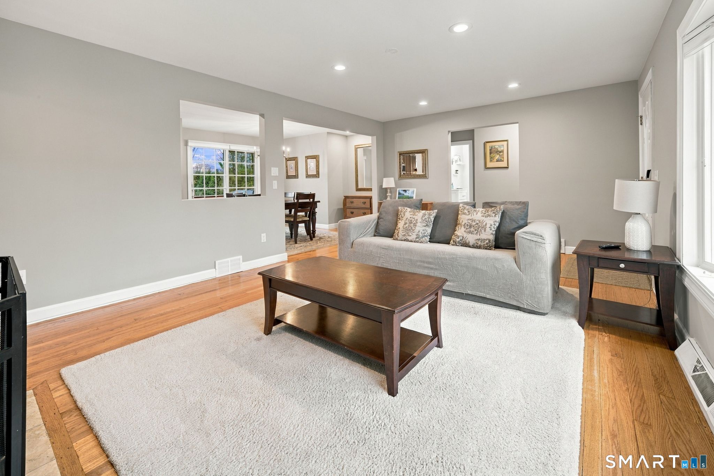
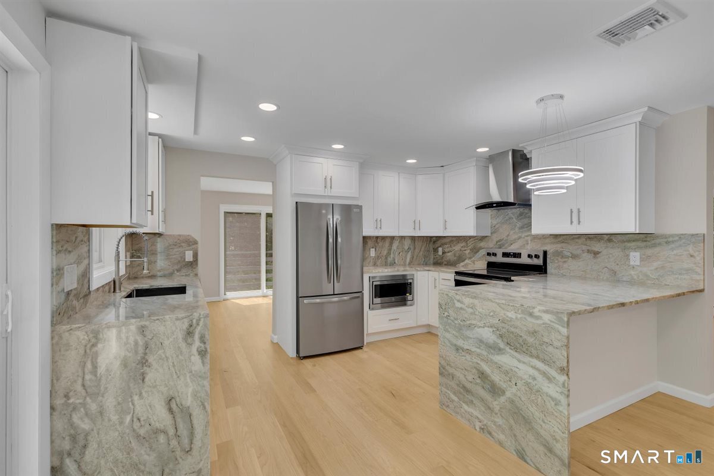
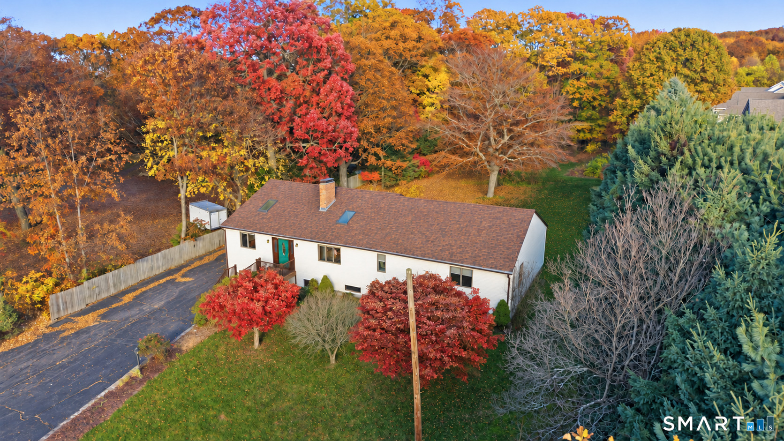
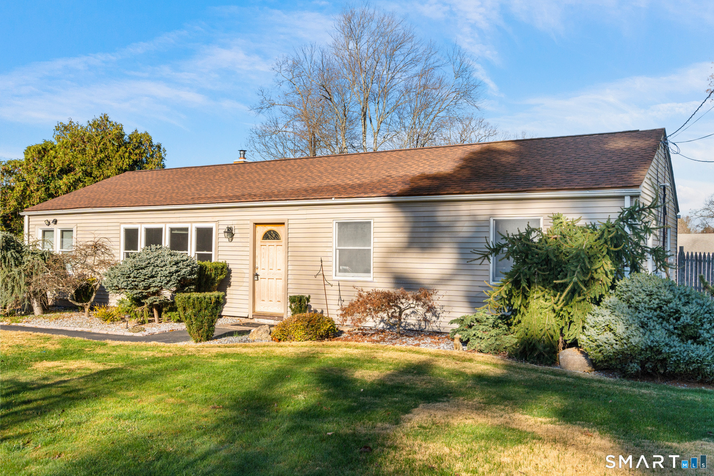
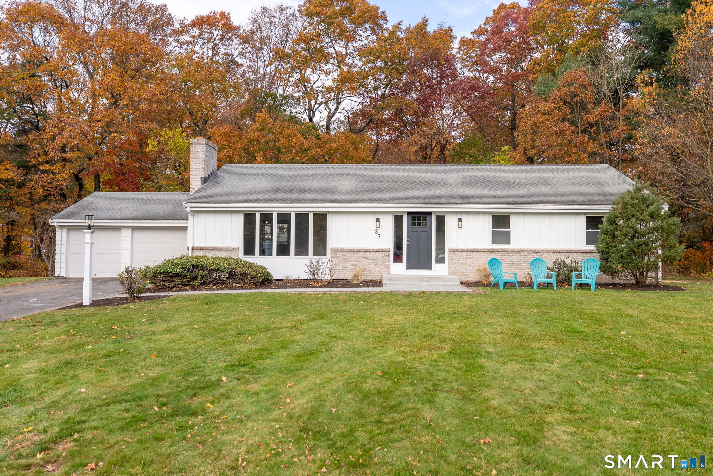
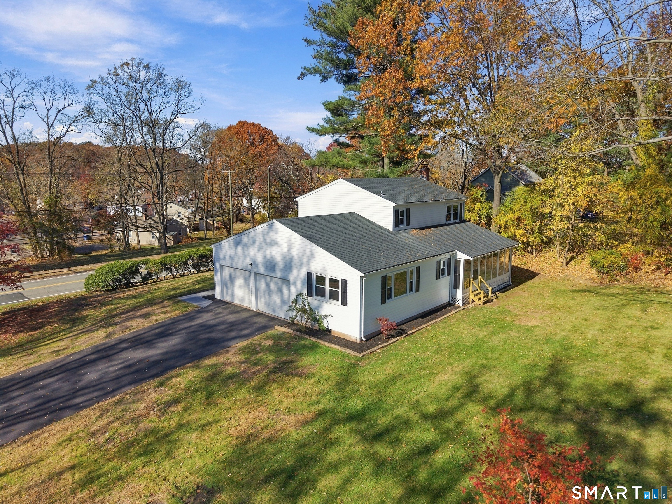
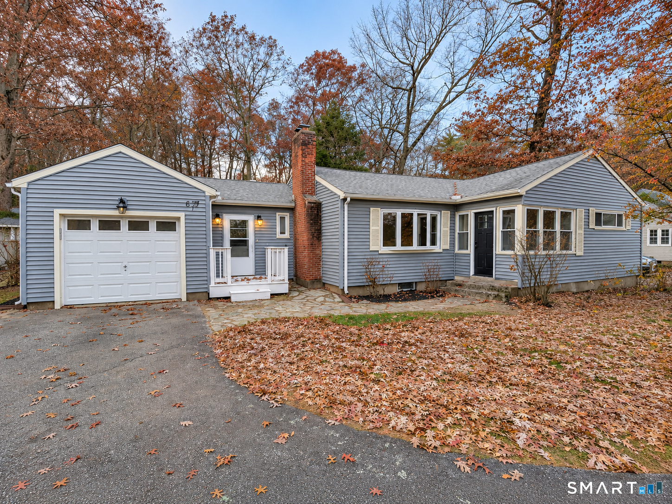
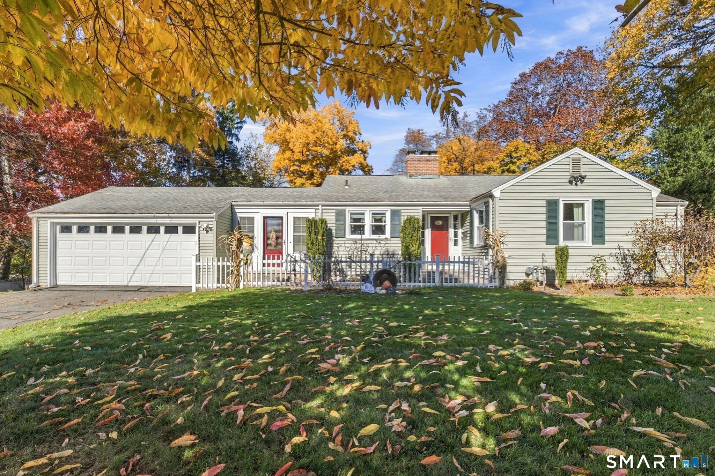
A brand-new roof (October 2026) tops this well-kept 3-bedroom Ranch on a quiet cul-de-sac in Glastonbury. A paver walkway leads to the covered front porch. Inside, the living room has gleaming hardwood floors, recessed lighting, a large picture window and a gas fireplace framed by built-in shelves. The dining room has a sliding door out to the deck, so it's easy to entertain inside and out. The kitchen has granite counters, warm wood cabinetry, a tile backsplash, stainless steel appliances and a breakfast bar for casual meals. Next to the kitchen, a sunny family room with a brick accent wall gives you a cozy second place to relax. Three bedrooms with hardwood floors and the full bath, with its marble-look vanity, complete the main level. Downstairs, the finished lower level adds about 700 sq ft of flexible space for a media room, home office or gym. It also has a half bath, a laundry area and a separate workshop. The big systems are already done. The house has a 20KW whole-house generator, central air with an updated condenser and lines, a stainless Roth oil tank, an updated well tank and a water heater with an automatic overflow shutoff. Outside, two driveways give you plenty of parking. The nearly half-acre lot has a level backyard fully enclosed by a white fence, and the deck overlooks it. Great school systems and a quiet neighborhood make this the ideal place to live. Schedule your showing today!
- Houzeo last checked: 12 minutes ago
- Listing updated: November 21, 2026 at 10:40 pm
- Listing Provided by: Dawn Gagliardi | Serhant Connecticut, LLC
- Source: SMART MLS-CT | MLS#:

Property Details
Status
Active
Type
Single Family Residence
No. of Stories
-
County
City
Neighborhood
--
Year Built
1957
HOA Fees
-
Finished Area
1,436 sqft
Lot Size
20,908.8 sqft lot
Basement Area
- sqft
MLS Name
SMART MLS
MLS Number
24217167
MLS Status
Active
Days on Market
10
Continue Your Journey in App
Find your dream home, receive real-time updates, and many more!
Location
HOA Management
0
HOA Fees
$-/
Disclaimer: Amenities are based on third-party information and may vary; buyers must independently verify all amenities, as information is deemed reliable but not guaranteed.
Facts & Features
Rooms
Bedrooms & bathrooms
Bedrooms: 3
Bathrooms: 2
Interior
Exterior Features
Shed, Deck, Gutters, Garden Area, Covered Deck
Interior Features
Cable Available
Appliances
Microwave, Refrigerator, Dishwasher, Disposal, Washer, Dryer
Sewer
Public Sewer Connected
Cooling
Central Air
Heating
Oil
Construction
Year Built
Year Built: 1957
Home type
Single Family Residence
Architectural Style
Ranch
Foundation Details
Concrete
Roof
Asphalt Shingle
Utilities & Energy
Laundry Features
Lower Level
Water Source
Private Well
Basement
Full, Partially Finished, Full With Walk Out
Other Features
Subdivision Name
N/a
Lot Features
Fence Full, Lightly Wooded, Level Lot, On Cul De Sac
Price History
| Date | Event | Price |
|---|---|---|
11/18/2026 Source: | Price Decreased | $499,900 -9.09% $348/sqft |
11/11/2026 Source: | Listed for Sale | $549,900 +15.77% $383/sqft |
10/13/2023 Source: #170595276 | Price Increased | $475,000 +72.73% $331/sqft |
07/31/2019 Source: #170189153 | Price Increased | $275,000 +7.42% $192/sqft |
12/03/2013 Source: #G664232 | Sold | $256,000 $178/sqft |

Find Homes by Property Features in Glastonbury, CT


Based on information provided to and compiled by the SMART MLS, Inc. through Nov 22, 2026, 01:15PM. IDX information is provided exclusively for consumers’ personal, non-commercial use. It may not be used for any purpose other than to identify prospective properties consumers may be interested in purchasing. The data is deemed reliable but is not guaranteed accurate by the MLS. ©2026 SMART MLS, Inc. All Rights Reserved.
 Advertising Broker: Derek Greene | The Greene Realty Group