- Overview
- Description
- Property Details
- Location
- HOA Management
- Facts & Features
- Getting Around
- Nearby Homes


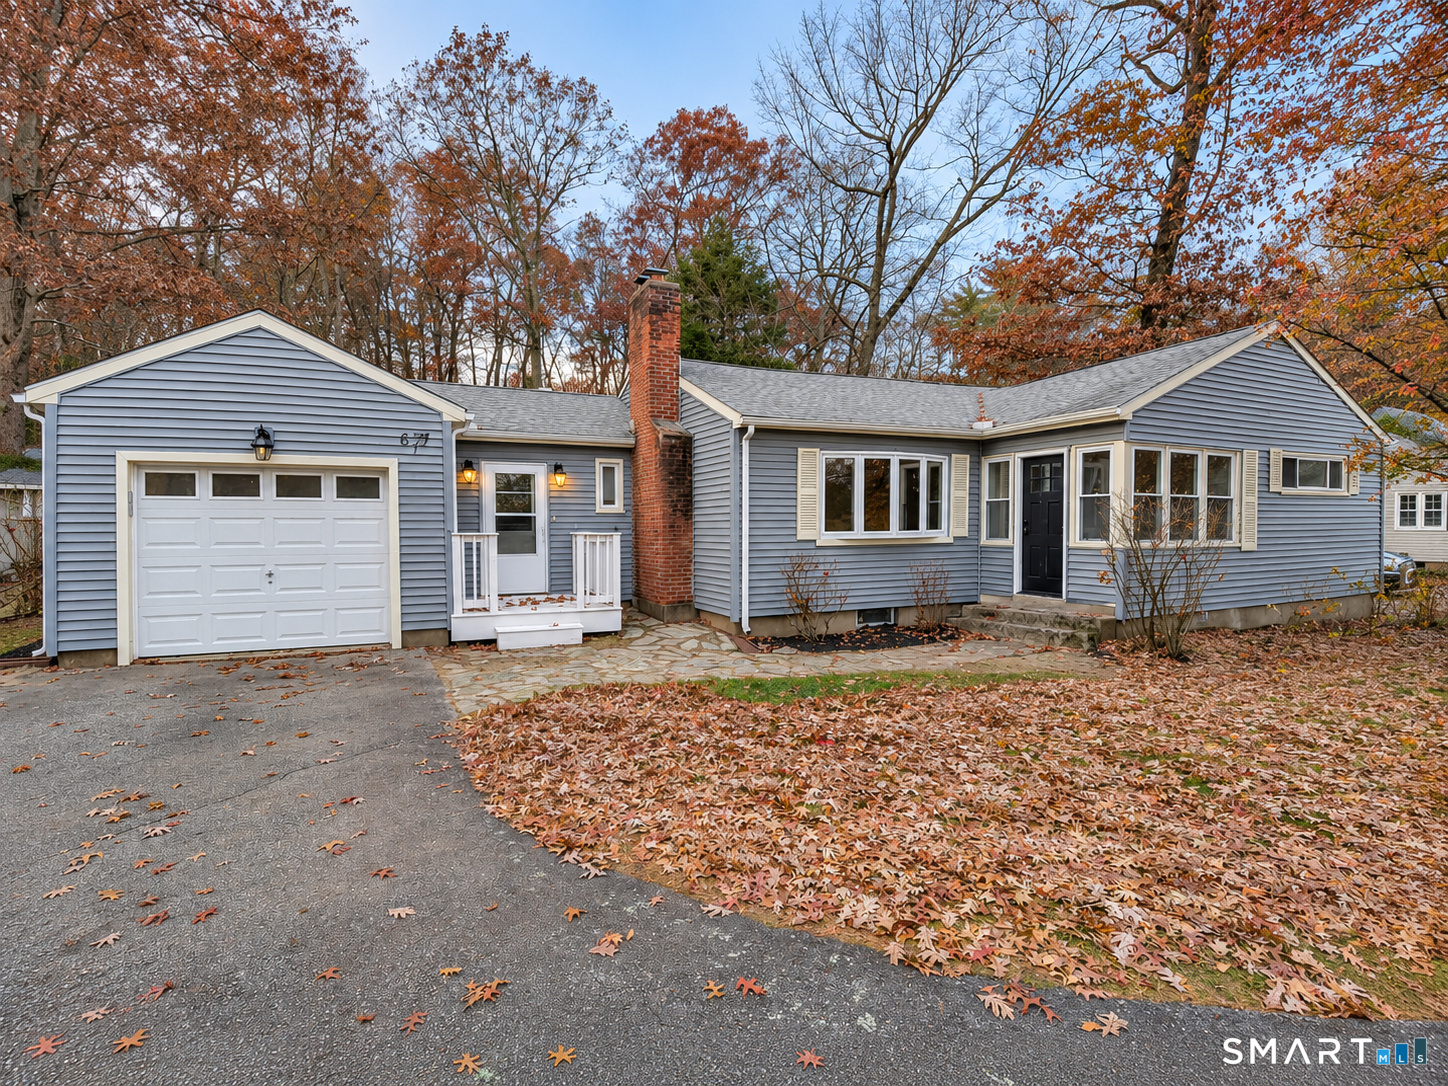
Street View
$549,000
Monthly Est:$2,733
 3 Beds
 2 Baths
1 full bath + 1 half bath
 1,686sqft
100 Prospect St, Glastonbury, CT 06033
$549,000
$2,733/moEst:
Get Pre-Approved
Single Family Residence
Built in 1963
$-- HOA
16,552.8 sqft lot
$326/sq.ft
Description
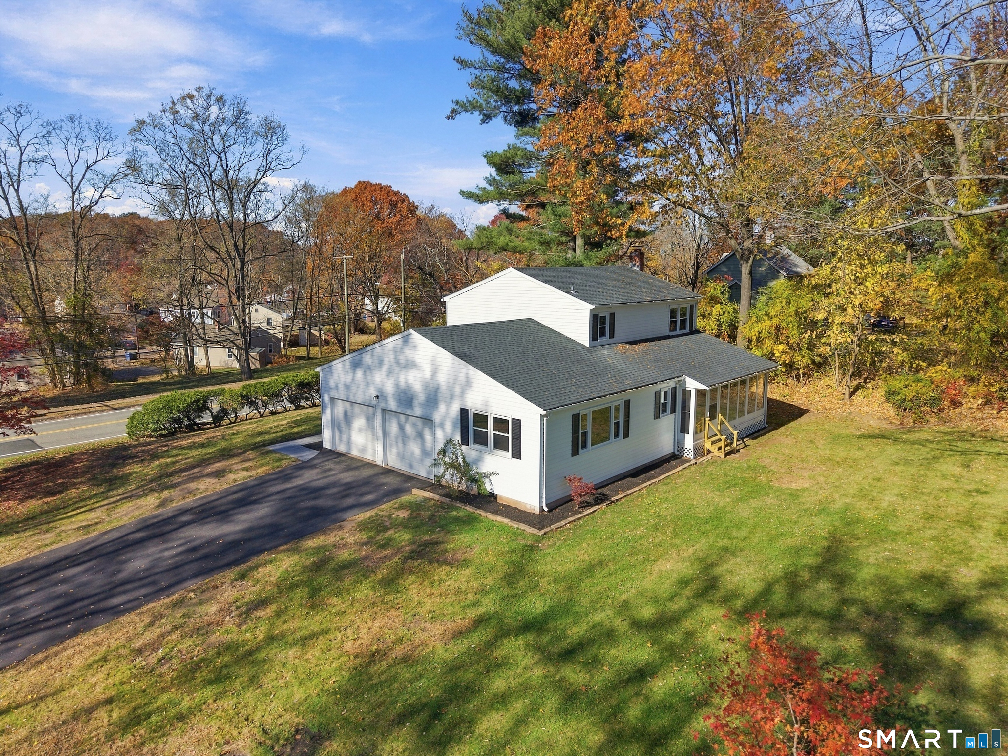
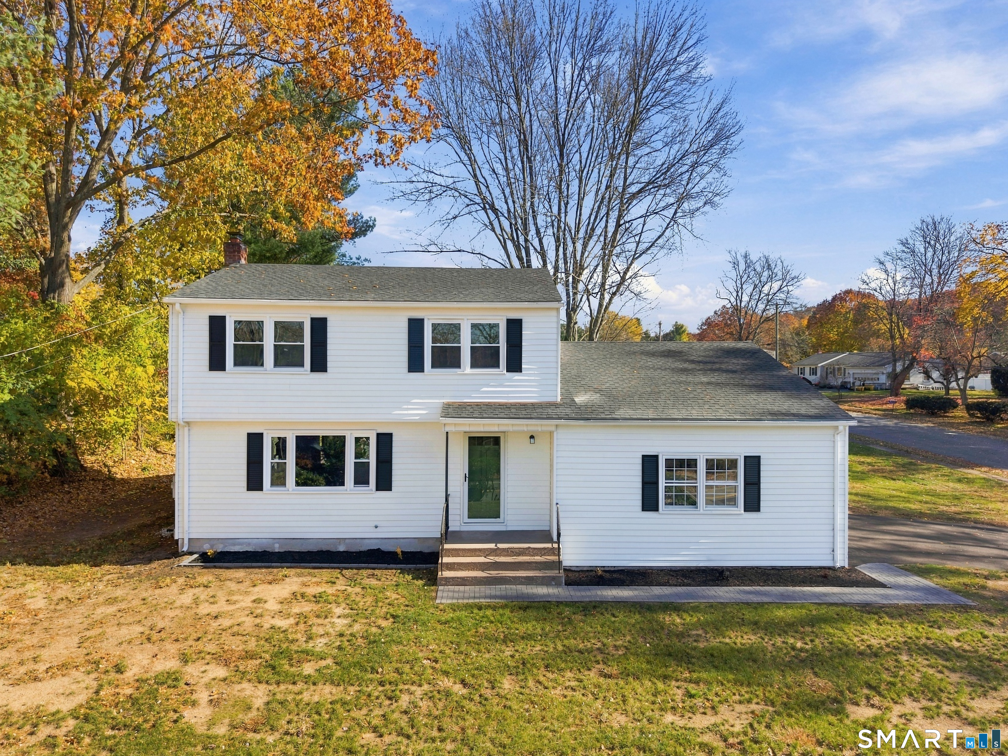
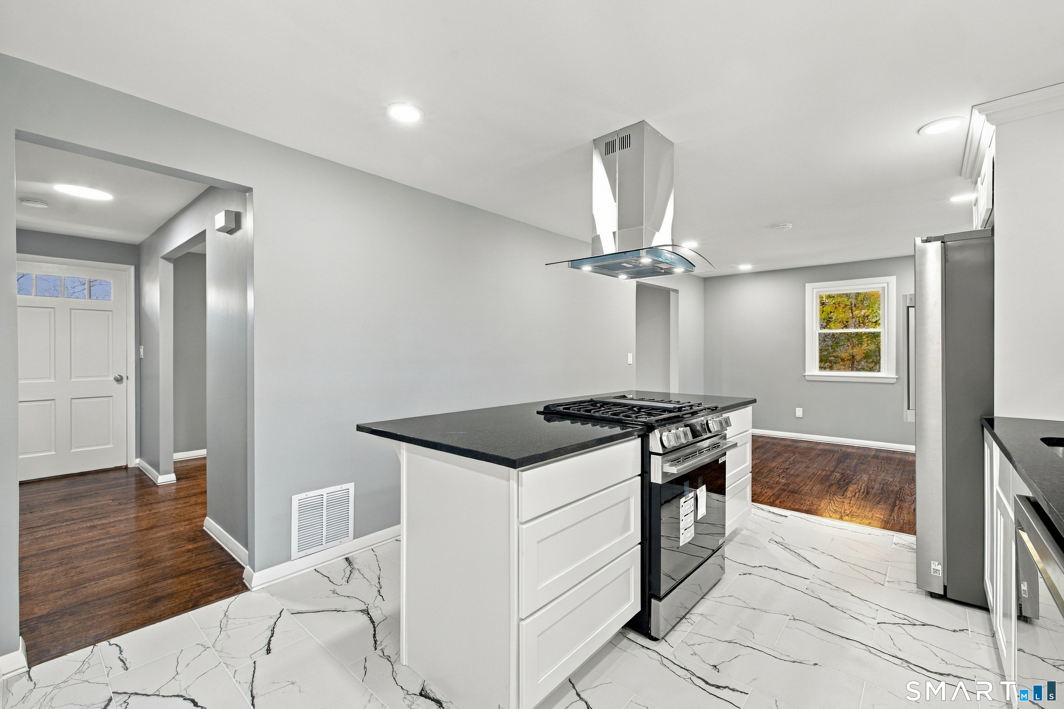
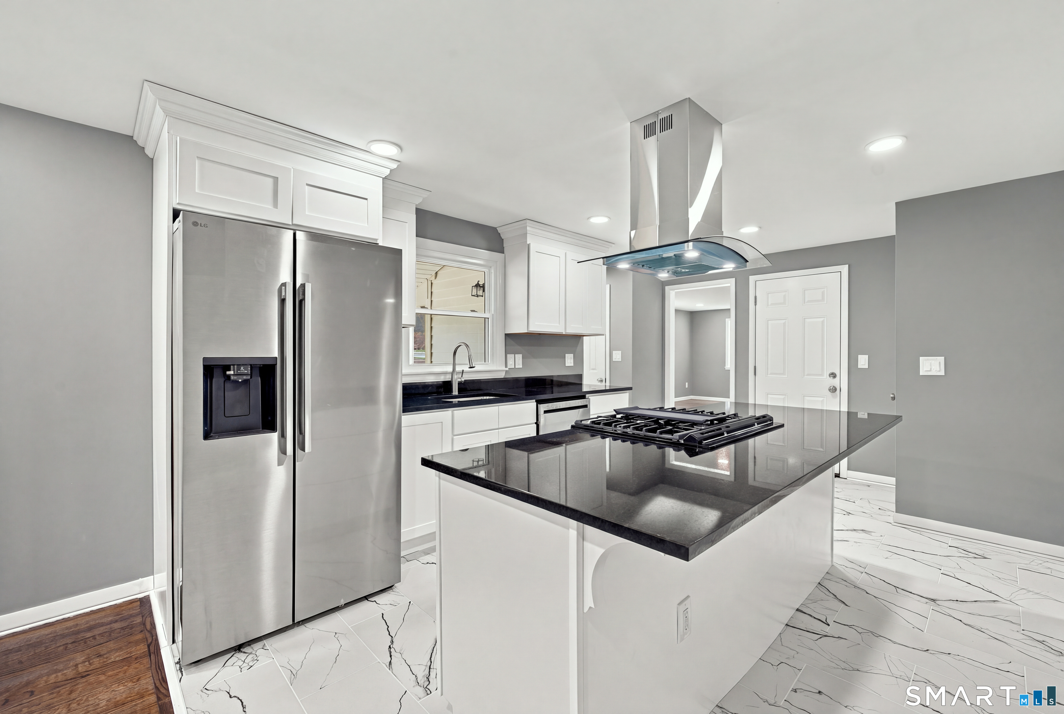
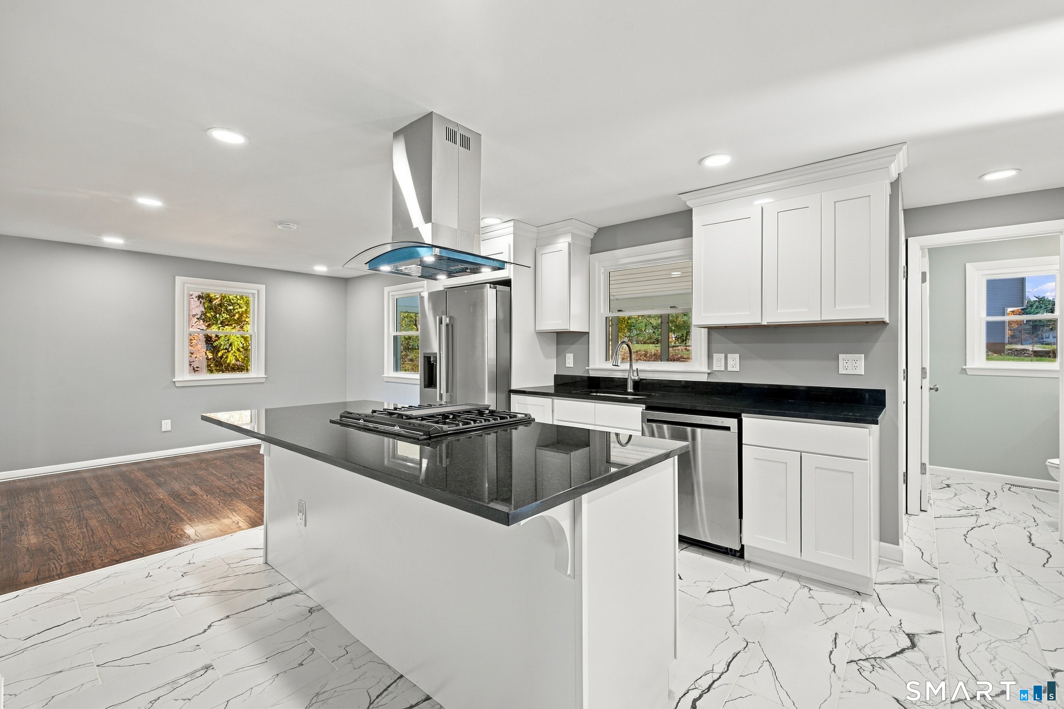
Welcome to this beautifully remodeled 3-bedroom, 1.5-bath home offering 1,686 square feet of living space! Thoughtfully updated throughout, this move-in-ready property combines modern finishes with comfort and functionality. Step inside to discover an inviting interior featuring hard wood floors, fresh neutral tones, and stylish finishes. The stunning kitchen is a true centerpiece, showcasing crisp white cabinetry, sleek dark countertops, stainless steel appliances, a spacious center island with cooktop, and contemporary lighting. The beautifully updated bathrooms feature elegant tile-work and a bathtub in the full bath. The spacious finished lower level offers flexible additional space and laundry hookups. Enjoy the enclosed sunroom overlooking the backyard, providing a wonderful space to relax and take in the surrounding views. Outside, the property features a generous yard, mature trees, and a convenient attached two-car garage offering plenty of parking and storage. With its extensive renovations, versatile living spaces, and desirable features, this home is ready for its next owner. Schedule your private showing today!
- Houzeo last checked: 6 minutes ago
- Listing updated: November 6, 2026 at 1:17 pm
- Listing Provided by: Raphael Vergnaud | Coldwell Banker Realty
- Source: SMART MLS-CT | MLS#: 24219556

Property Details
Status
Active
Type
Single Family Residence
No. of Stories
-
County
City
Neighborhood
--
Year Built
1963
HOA Fees
-
Finished Area
1,686 sqft
Lot Size
16,552.8 sqft lot
Basement Area
- sqft
MLS Name
SMART MLS
MLS Number
24219556
MLS Status
Active
Days on Market
1

Continue Your Journey in App
Find your dream home, receive real-time updates, and many more!
Continue Your Journey in App
Find your dream home, receive real-time updates, and many more!
Location
HOA Management
0
HOA Fees
$-/
Disclaimer: Amenities are based on third-party information and may vary; buyers must independently verify all amenities, as information is deemed reliable but not guaranteed.
Facts & Features
Rooms
Bedrooms & bathrooms
Bedrooms: 3
Bathrooms: 2
Interior
Sewer
Public Sewer Connected
Cooling
Central Air
Heating
Natural Gas
Appliances
Gas Cooktop, Oven/range, Range Hood, Refrigerator, Dishwasher, Disposal
Construction
Year Built
Year Built: 1963
Home type
Single Family Residence
Architectural Style
Ranch
Foundation Details
Concrete
Roof
Asphalt Shingle
Utilities & Energy
Parking Features
Attached Garage
Basement
Full
Laundry Features
Lower Level
Water Source
Public Water Connected
Other Features
Subdivision Name
Addison
Lot Features
Corner Lot, Open Lot
Price History
| Date | Event | Price |
|---|---|---|
11/06/2026 Source: | Listed for Sale | $549,000 +56.08% $326/sqft |
11/04/2025 Source: #24134924 | Sold | $351,750 $209/sqft |

Nearby Homes
Find Homes by Property Features in Glastonbury, CT


Based on information provided to and compiled by the SMART MLS, Inc. through Nov 07, 2026, 04:30AM. IDX information is provided exclusively for consumers’ personal, non-commercial use. It may not be used for any purpose other than to identify prospective properties consumers may be interested in purchasing. The data is deemed reliable but is not guaranteed accurate by the MLS. ©2026 SMART MLS, Inc. All Rights Reserved.
 Advertising Broker: Derek Greene | The Greene Realty Group
