- Overview
- Description
- Property Details
- Location
- HOA Management
- Facts & Features
- Getting Around
- Nearby Homes
 Price Drop: $30K (10/24)


Street View
$649,900
Monthly Est:$3,235
 4 Beds
 3 Baths
3 full baths
 3,377sqft
5 Hollister Way N, Glastonbury, CT 06033
$649,900
$3,235/moEst:
Get Pre-Approved
Single Family Residence
Built in 1830
$828/mo HOA
2,178 sqft lot
$192/sq.ft
Description
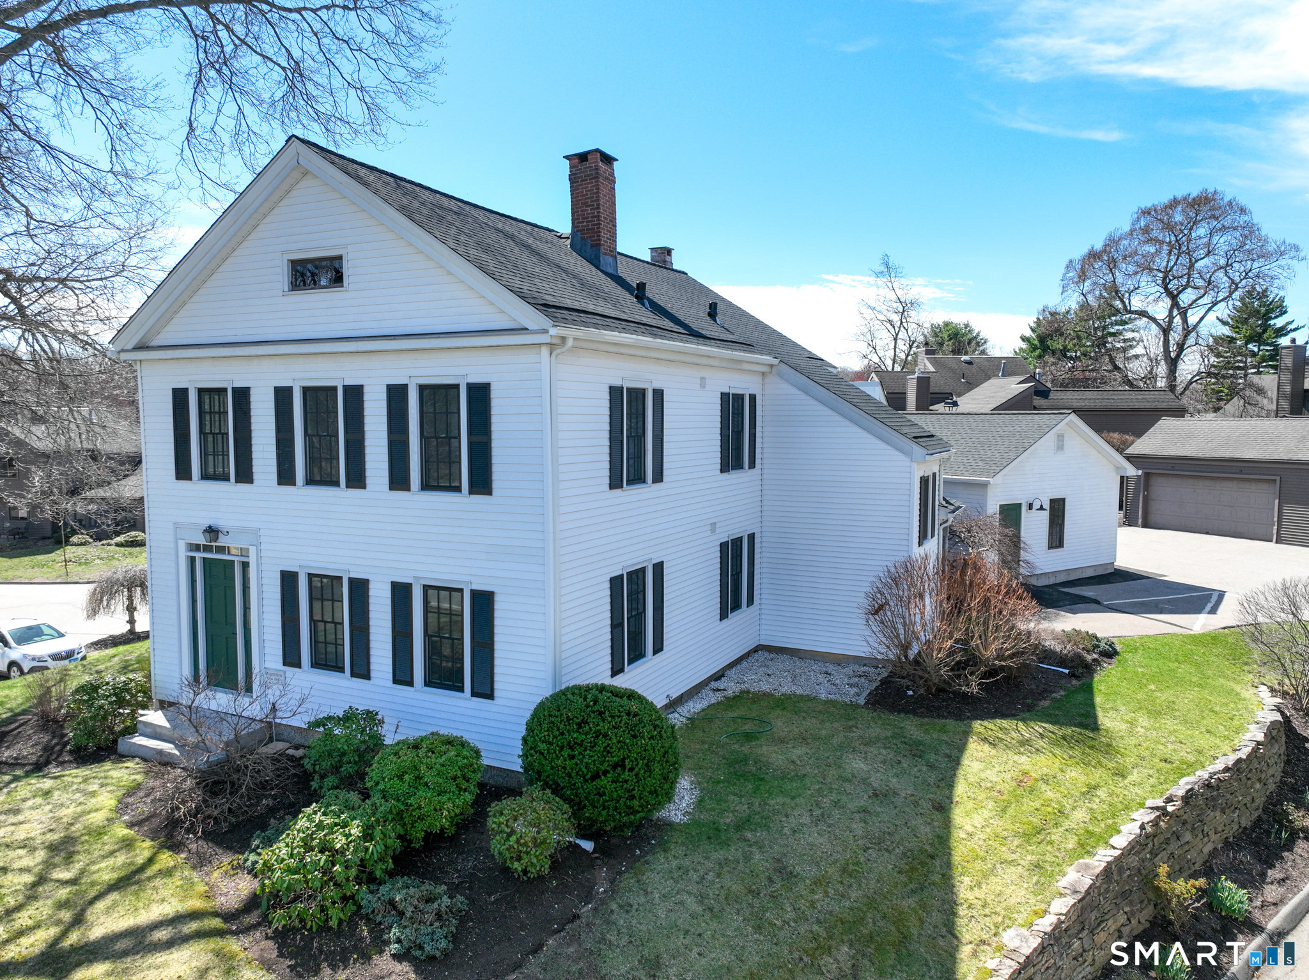
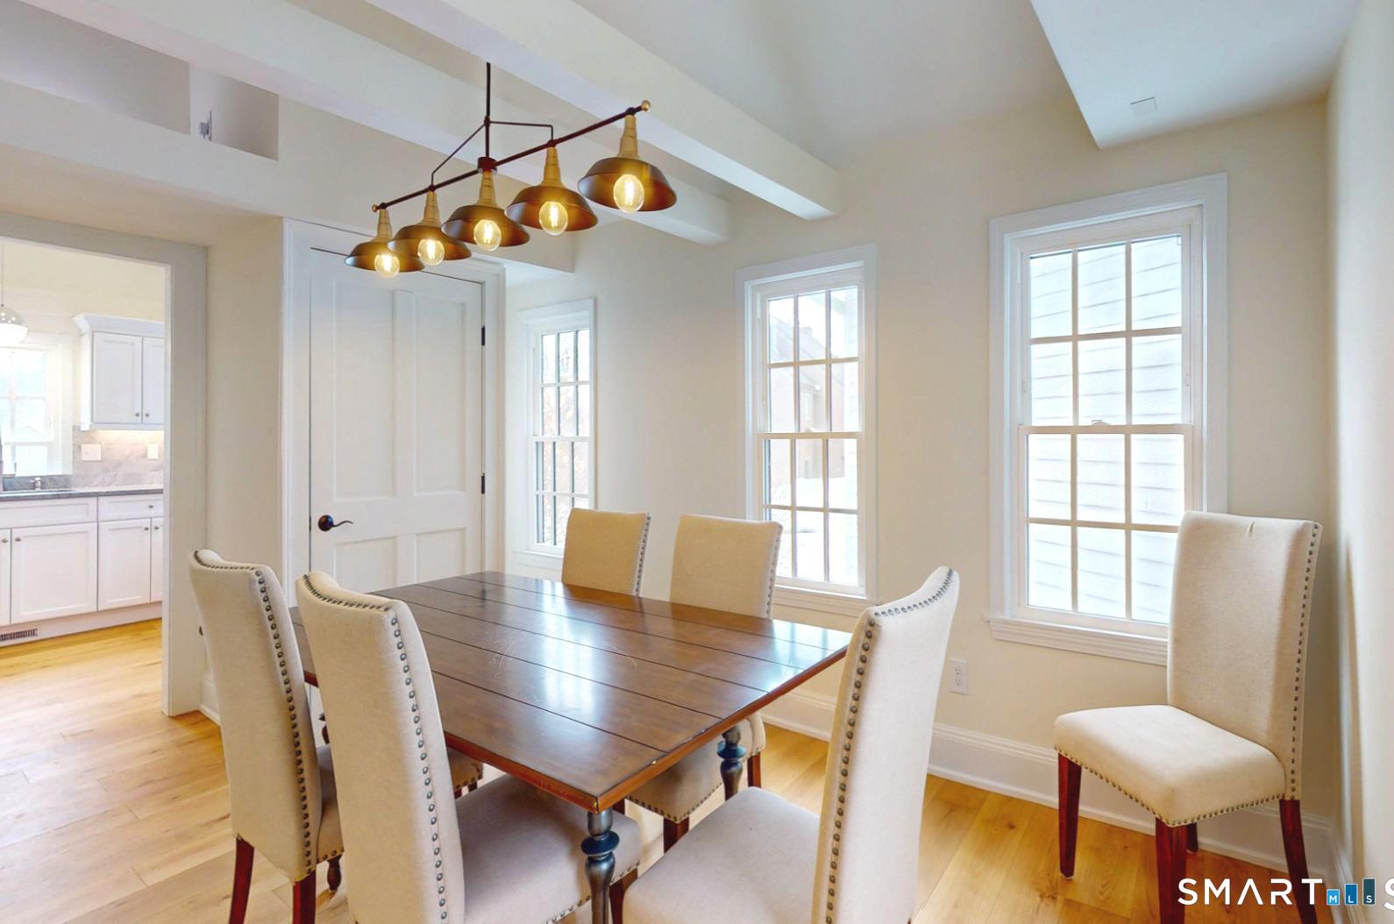
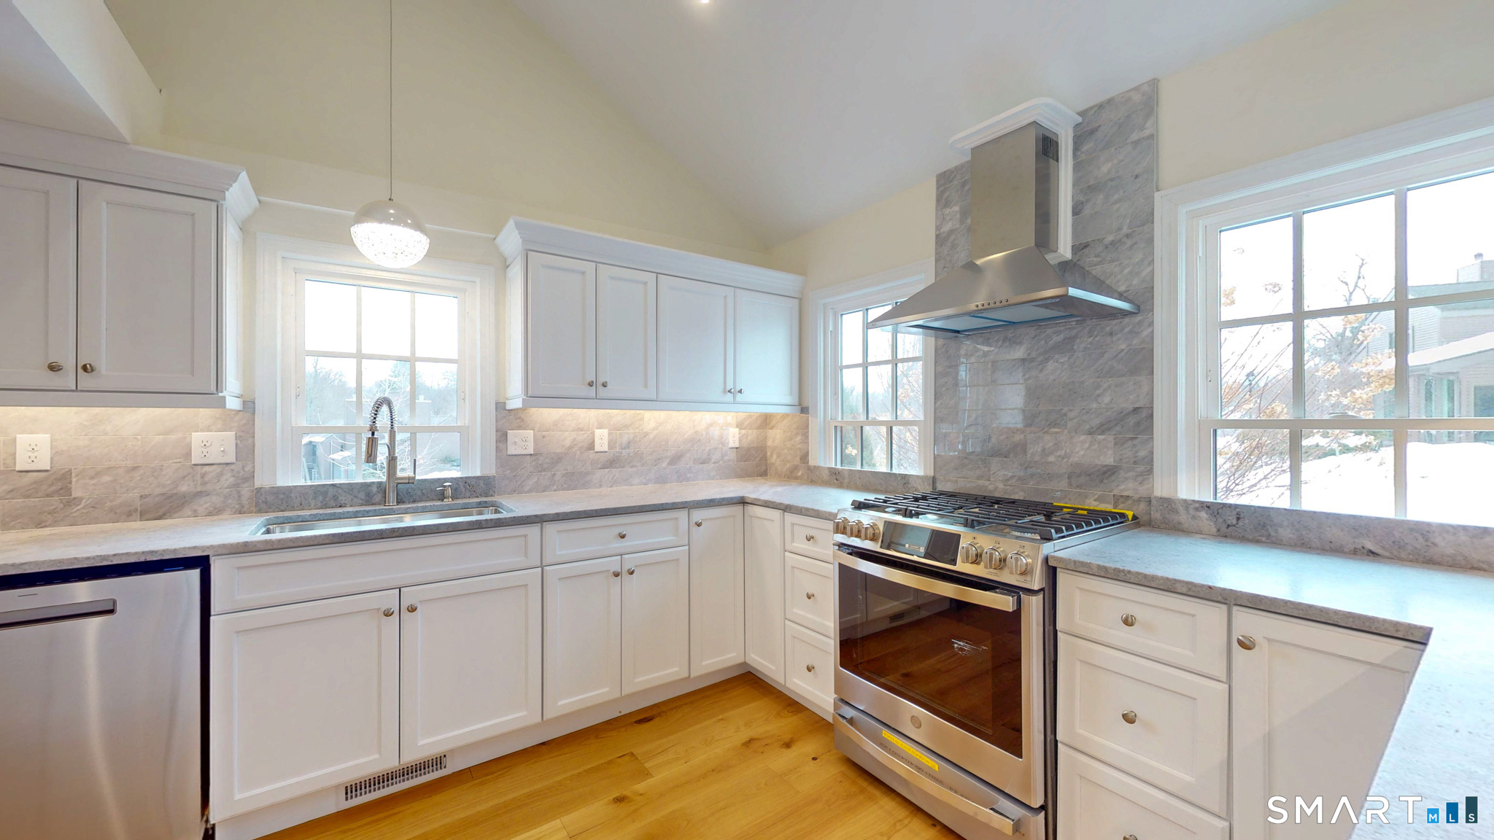
The Hollister House awaits it next chapter! Step into modern, turnkey living in this 2300sf, fully renovated 4 bedroom/3 full bath single-family condo in the highly desirable Meadow Hill 55+ community. Every detail of this home has been updated, making it truly move-in ready...perfect for those seeking style, comfort, and low-maintenance living. The first floor features a primary bedroom and full bath, which can be used as a flexible home office or den. The primary bedroom's full bath includes a tile surround walk-in shower, his and her sinks, storage cabinets and beautiful tile flooring. The living area features an antique fireplace, reminiscent of classic homes where cooking once took place - purely decorative, adding character and historic charm. The kitchen boasts all brand-new stainless-steel appliances, including a five-burner gas stove, microwave, and granite countertops with a chic leathered finish, subway tile backsplash, custom cabinets with under-cabinet lighting, all complemented by hardwood floors. Modern contemporary lighting with step-dimming capability, can be found throughout the main and upper levels. The dining room, adjacent to the kitchen area, offers lots of natural light accentuated by high ceilings with lighted storage areas, and a dedicated laundry closet with a hookup to accommodate a stackable washer/gas dryer. The second full bath, on the main level, showcases Hollister's original exposed brick, thoughtfully preserved and reinforced to maintain
- Houzeo last checked: 0 minutes ago
- Listing updated: November 1, 2026 at 10:40 pm
- Listing Provided by: Mimi Perrotti | Century 21 AllPoints Realty
- Source: SMART MLS-CT | MLS#: 24187386

Property Details
Status
Active
Type
Single Family Residence
No. of Stories
-
County
City
Neighborhood
--
Year Built
1830
HOA Fees
$828/mo
Finished Area
3,377 sqft
Lot Size
2,178 sqft lot
Basement Area
- sqft
MLS Name
SMART MLS
MLS Number
24187386
MLS Status
Active
Days on Market
129

Continue Your Journey in App
Find your dream home, receive real-time updates, and many more!
Continue Your Journey in App
Find your dream home, receive real-time updates, and many more!
Location
HOA Management
1
HOA Fees
$828/ Monthly
Amenities
 Amenities and services may be covered by one or multiple associations and service providers.
 Sewer
 Club House
 Water
 Health Club
 Tennis
 Snow Removal
 Pool
 Insurance
 Pest Control
 Parking
 Trash Pickup
 Property Management
Pool Service
Grounds Maintenance
Disclaimer: Amenities are based on third-party information and may vary; buyers must independently verify all amenities, as information is deemed reliable but not guaranteed.
Facts & Features
Rooms
Bedrooms & bathrooms
Bedrooms: 4
Bathrooms: 3
Interior
Appliances
Gas Range, Microwave, Refrigerator, Dishwasher, Disposal
Interior Features
Auto Garage Door Opener, Cable Available, Open Floor Plan
Sewer
Public Sewer Connected
Cooling
Central Air
Heating
Natural Gas
Exterior Features
Sidewalk, Gutters, Stone Wall, Underground Sprinkler, Patio
Construction
Year Built
Year Built: 1830
Home type
Single Family Residence
Architectural Style
Colonial
Foundation Details
Masonry, Stone
Roof
Asphalt Shingle
Utilities & Energy
Water Source
Public Water Connected
Laundry Features
Main Level
Parking Features
Detached Garage, Paved
Pool Features
Heated, In Ground Pool
Basement
Full, Unfinished, Storage, Concrete Floor
Association Amenities
Club House, Exercise Room/health Club, Guest Parking, Pool, Tennis Courts
Other Features
Lot Features
Corner Lot
Subdivision Name
N/a
Price History
| Date | Event | Price |
|---|---|---|
10/24/2026 Source: | Price Decreased | $649,900 -4.41% $192/sqft |
06/27/2026 Source: | Listed for Sale | $679,900 $201/sqft |

Nearby Homes
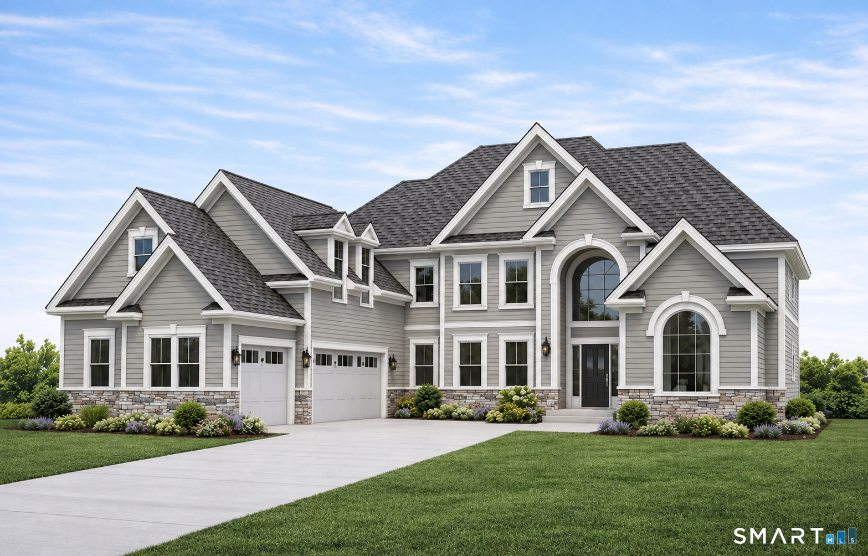
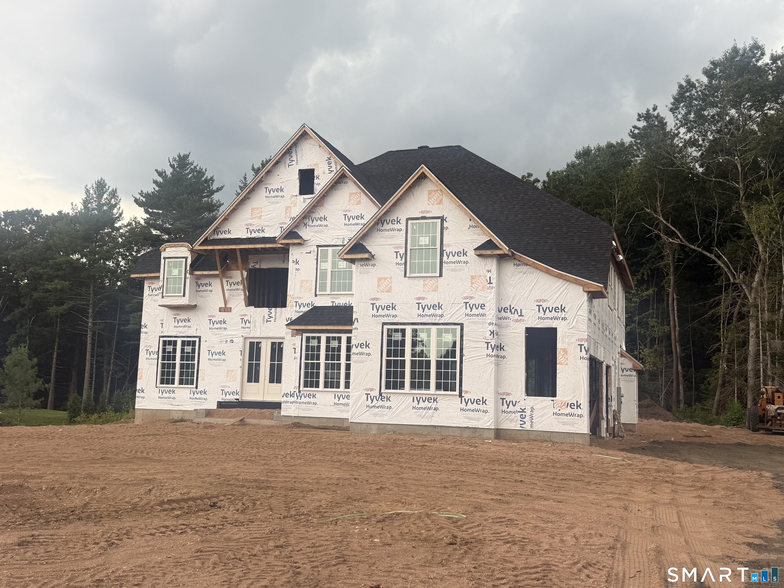
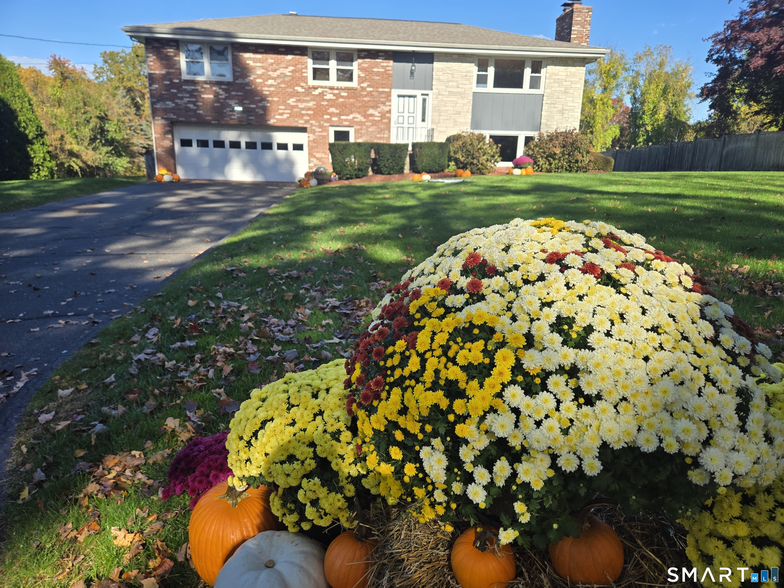
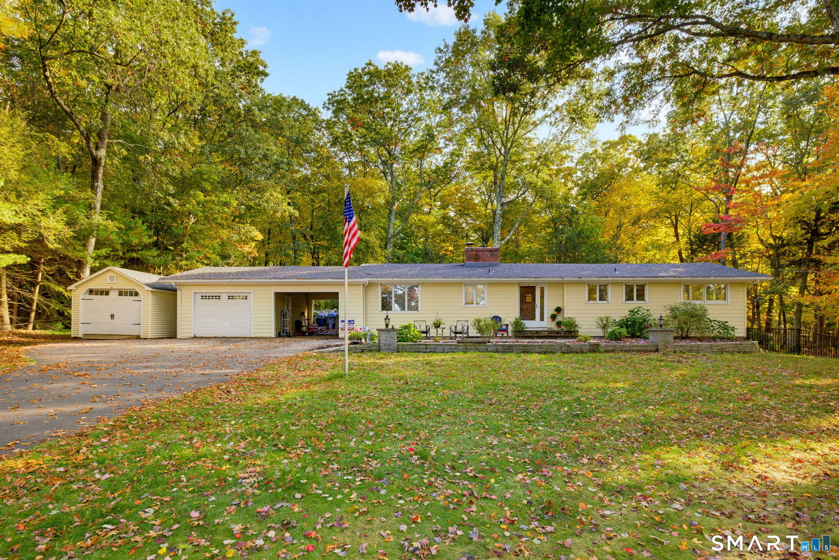
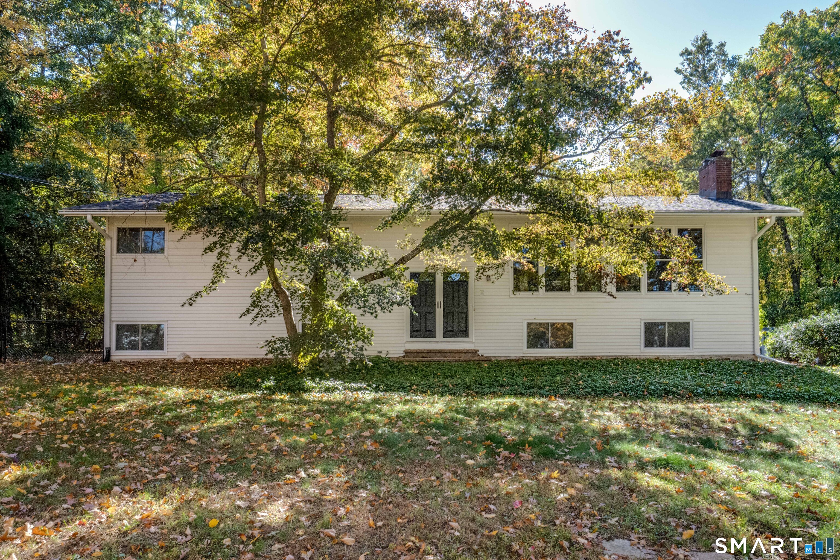
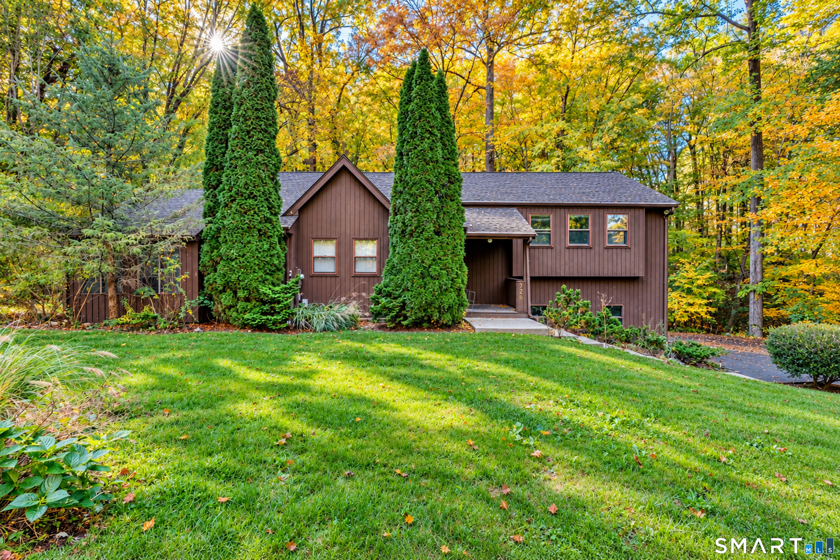
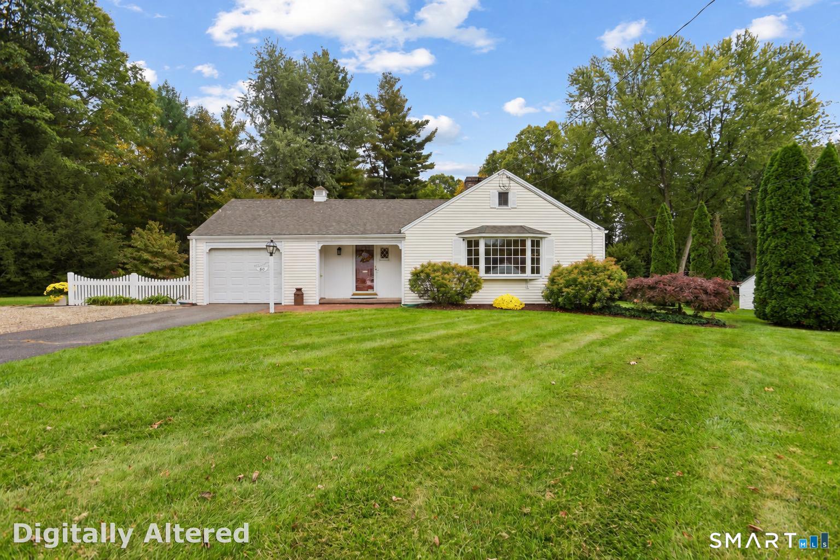
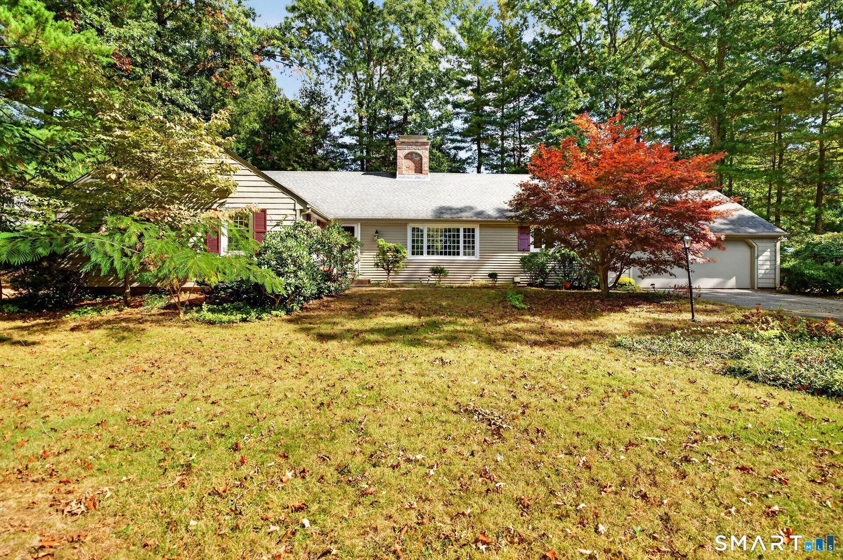
Find Homes by Property Features in Glastonbury, CT


Based on information provided to and compiled by the SMART MLS, Inc. through Nov 04, 2026, 10:15AM. IDX information is provided exclusively for consumers’ personal, non-commercial use. It may not be used for any purpose other than to identify prospective properties consumers may be interested in purchasing. The data is deemed reliable but is not guaranteed accurate by the MLS. ©2026 SMART MLS, Inc. All Rights Reserved.
 Advertising Broker: Derek Greene | The Greene Realty Group
