- Overview
- Description
- Property Details
- Location
- HOA Management
- Facts & Features
- Getting Around
- Nearby Homes

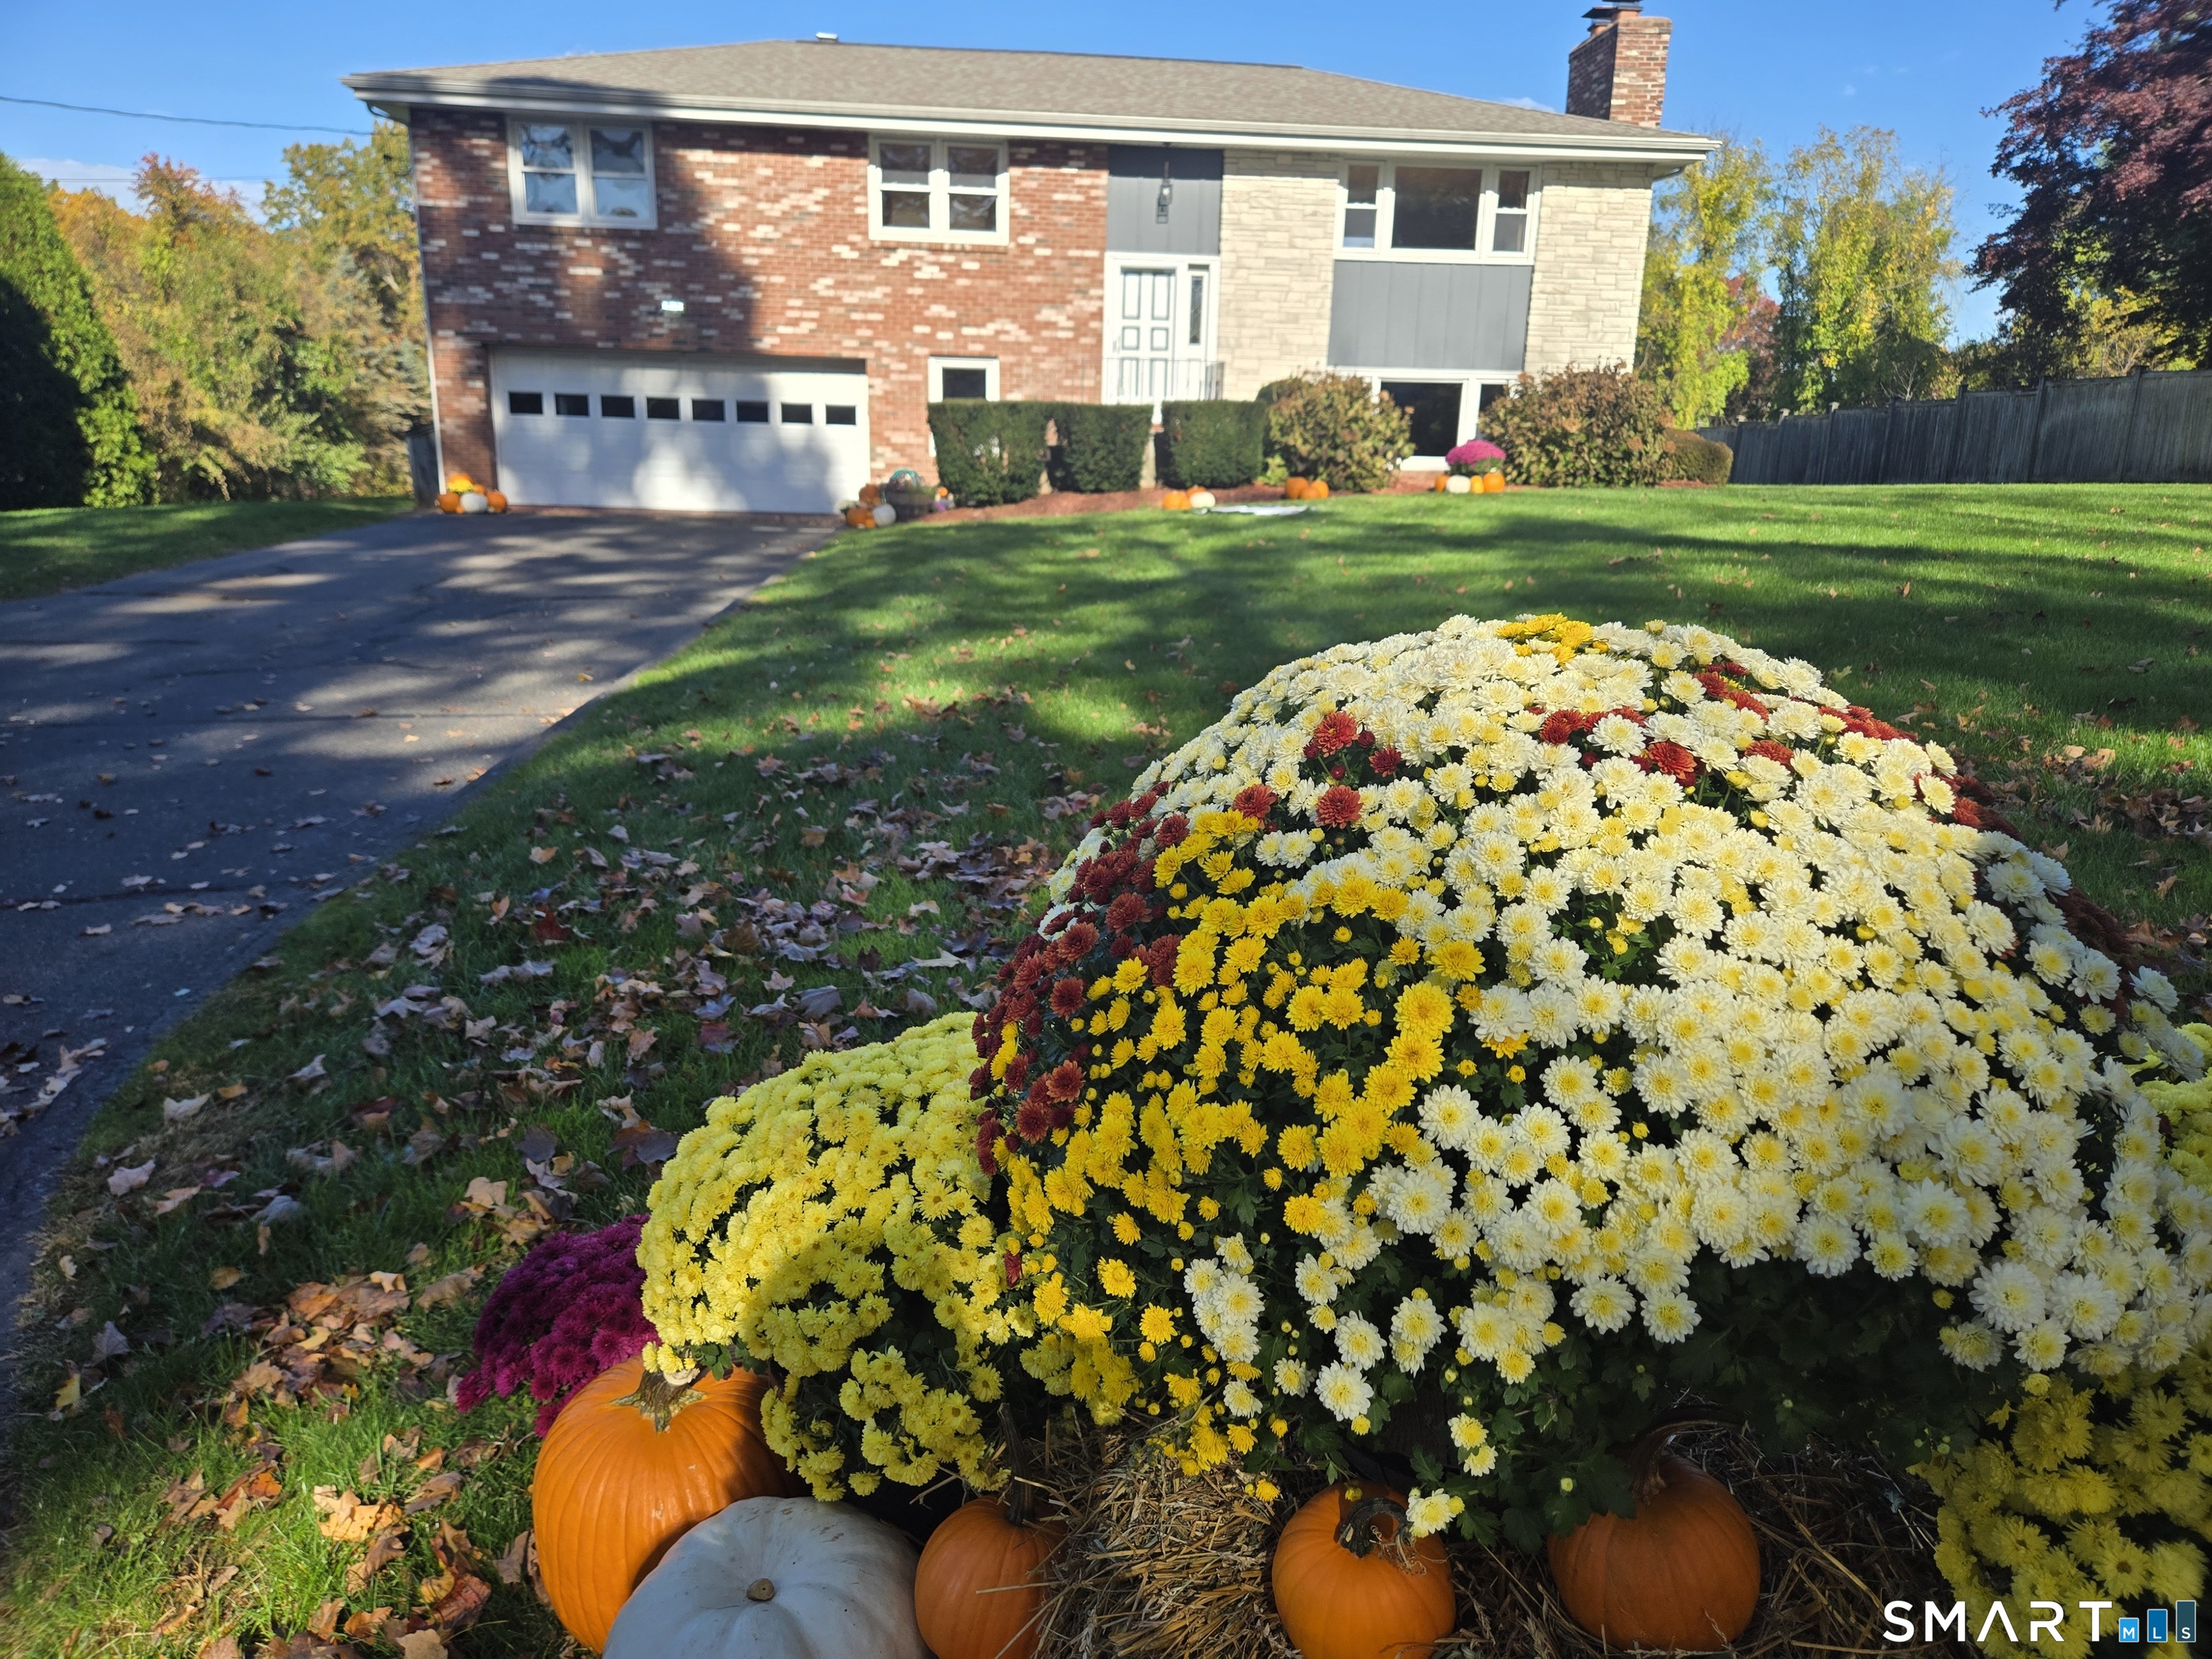
Street View
$599,900
Monthly Est:$2,986
 3 Beds
 3 Baths
2 full baths + 1 half bath
 2,709sqft
100 Natchaug Dr, Glastonbury, CT 06033
$599,900
$2,986/moEst:
Get Pre-Approved
Single Family Residence
Built in 1958
$-- HOA
1.2 acres lot
$221/sq.ft
Description
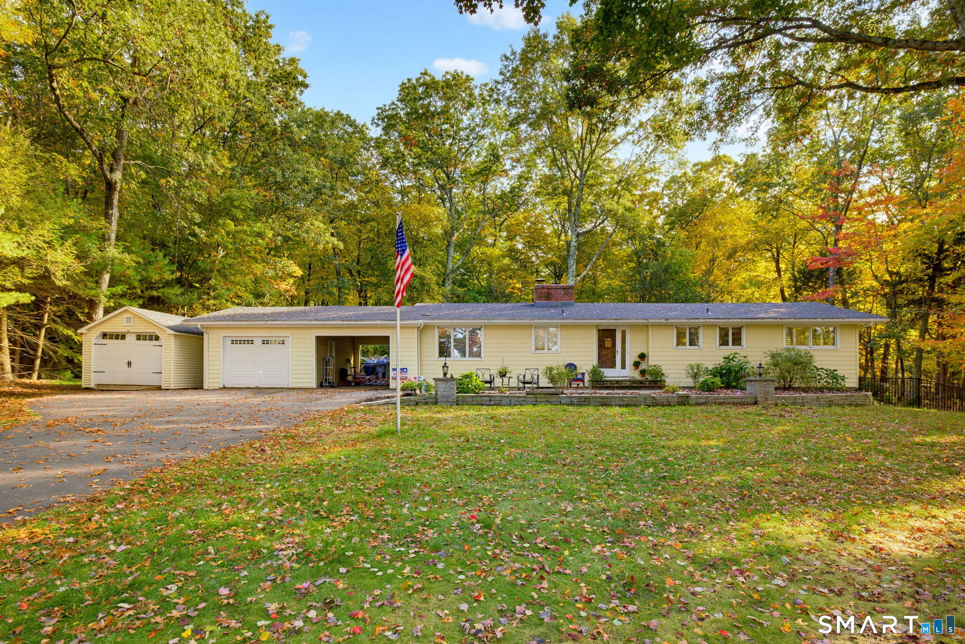
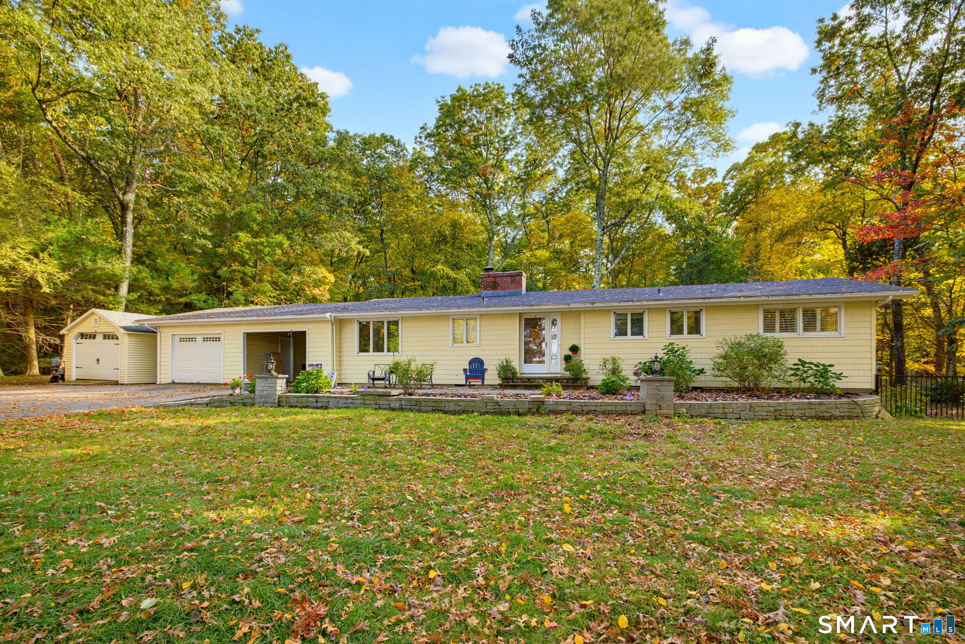
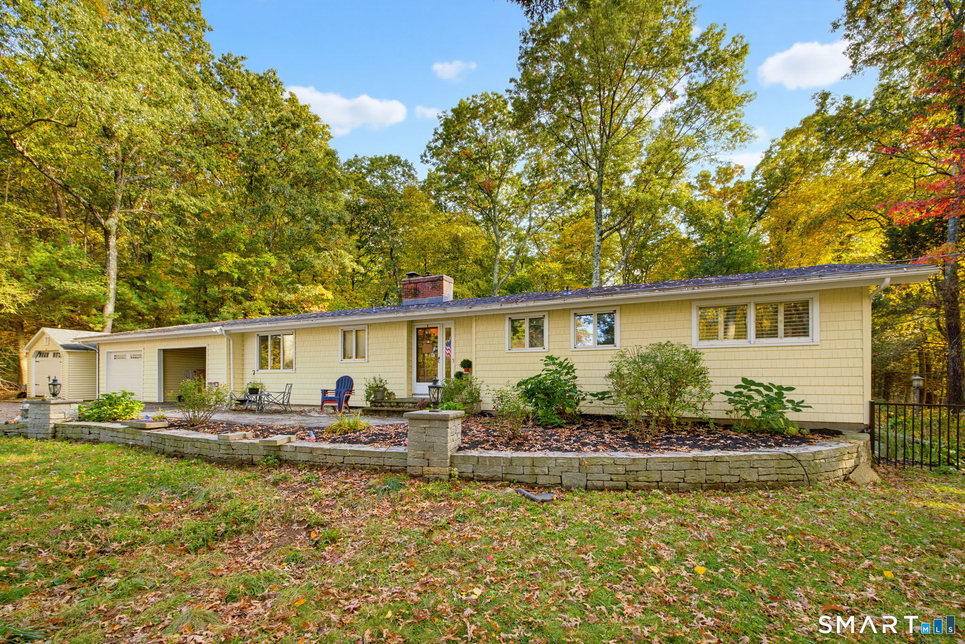
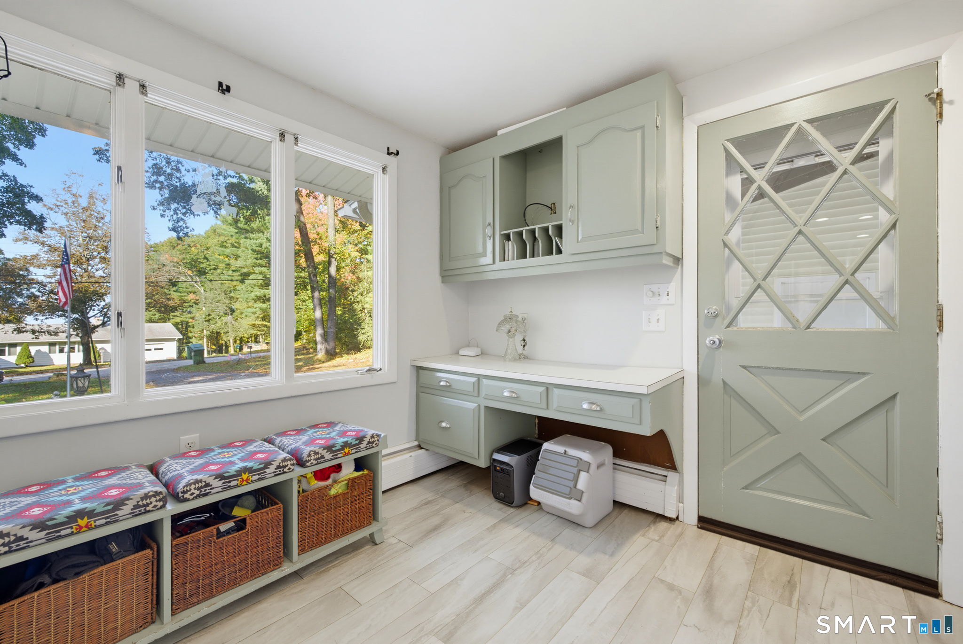
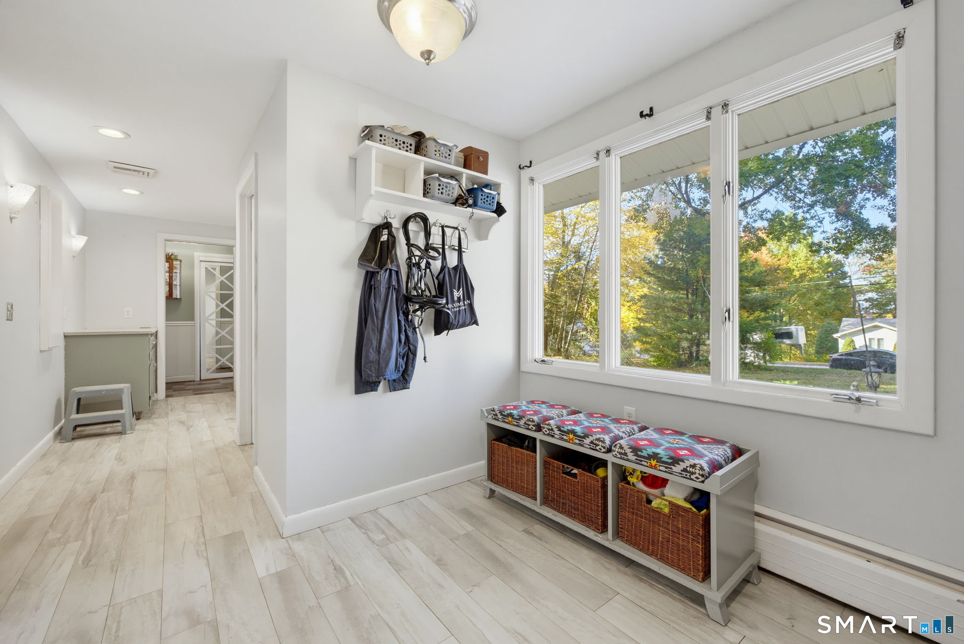
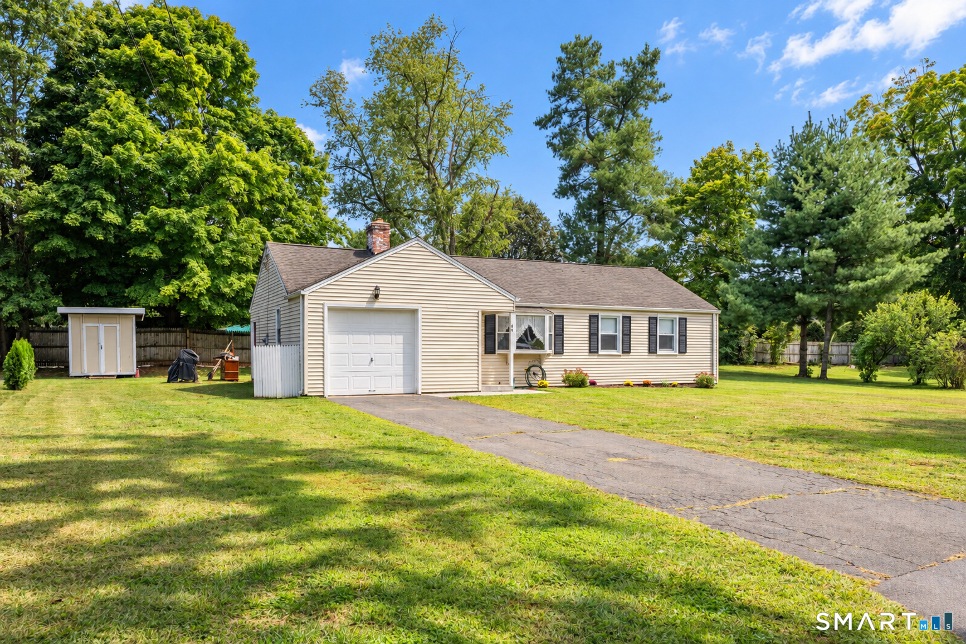
Enjoy the ease of single-level living at 100 Natchaug Drive! Nestled in a desirable neighborhood, this inviting home offers a spacious yard, a sense of privacy, and convenient access to everyday amenities. Step inside through the breezeway, an ideal space for organizing outdoor essentials, with the added convenience of a nearby washer and dryer. The kitchen offers a welcoming setting for cooking and entertaining, featuring an island and pellet stove, with an easy flow into two generously sized, connected living spaces. One room is surrounded by windows, bringing in abundant natural light and offering beautiful views of the patio and backyard. Stay comfortable year-round with central air conditioning. The primary bedroom features an en-suite bathroom with a roll-in-style shower for added accessibility. Downstairs, the spacious basement offers additional living or recreational space, complete with a fireplace for cozy evenings at home. Outside, enjoy the expansive yard and inviting patio, perfect for relaxing, entertaining, or taking in the beauty of New England's changing seasons. Recent improvements include: new roof with 50-year shingles (2024), new siding (2025), new hot water heater (2025), new basement carpeting (2026). With comfortable living spaces, outdoor appeal, and valuable updates, this home is ready to welcome its next owner. Schedule your showing and come see all that 100 Natchaug Drive has to offer!
- Houzeo last checked: 12 minutes ago
- Listing updated: October 25, 2026 at 10:40 pm
- Listing Provided by: Matthew Alvarez | eXp Realty
- Source: SMART MLS-CT | MLS#: 24215388

Property Details
Status
Active
Type
Single Family Residence
No. of Stories
-
County
City
Neighborhood
--
Year Built
1958
HOA Fees
-
Finished Area
2,709 sqft
Lot Size
1.2 acres lot
Basement Area
- sqft
MLS Name
SMART MLS
MLS Number
24215388
MLS Status
Active
Days on Market
7

Continue Your Journey in App
Find your dream home, receive real-time updates, and many more!
Continue Your Journey in App
Find your dream home, receive real-time updates, and many more!
Location
HOA Management
0
HOA Fees
$-/
Disclaimer: Amenities are based on third-party information and may vary; buyers must independently verify all amenities, as information is deemed reliable but not guaranteed.
Facts & Features
Rooms
Bedrooms & bathrooms
Bedrooms: 3
Bathrooms: 3
Interior
Heating
Heat Pump, Oil, Hot Water, Baseboard
Interior Features
Auto Garage Door Opener, Cable Available, Open Floor Plan
Appliances
Range Hood, Refrigerator, Dishwasher, Disposal, Washer, Dryer, Oven/range, Microwave
Exterior Features
Sidewalk, Breezeway, Shed, Deck, Gutters, Garden Area, Stone Wall, Patio
Cooling
Attic Fan, Central Air, Wall Unit, Whole House Fan
Sewer
Septic
Construction
Year Built
Year Built: 1958
Home type
Single Family Residence
Roof
Asphalt Shingle
Architectural Style
Ranch
Foundation Details
Concrete
Utilities & Energy
Parking Features
Detached Garage, Driveway
Water Source
Private Well
Laundry Features
Main Level
Basement
Full, Heated, Sump Pump, Storage, Partially Finished, Walk Out, Full With Walk Out
Other Features
Subdivision Name
N/a
Lot Features
Fence Full, Lightly Wooded, Level Lot, Cleared, Professionally Landscaped
Price History
| Date | Event | Price |
|---|---|---|
10/21/2026 Source: | Listed for Sale | $599,900 $221/sqft |

Nearby Homes
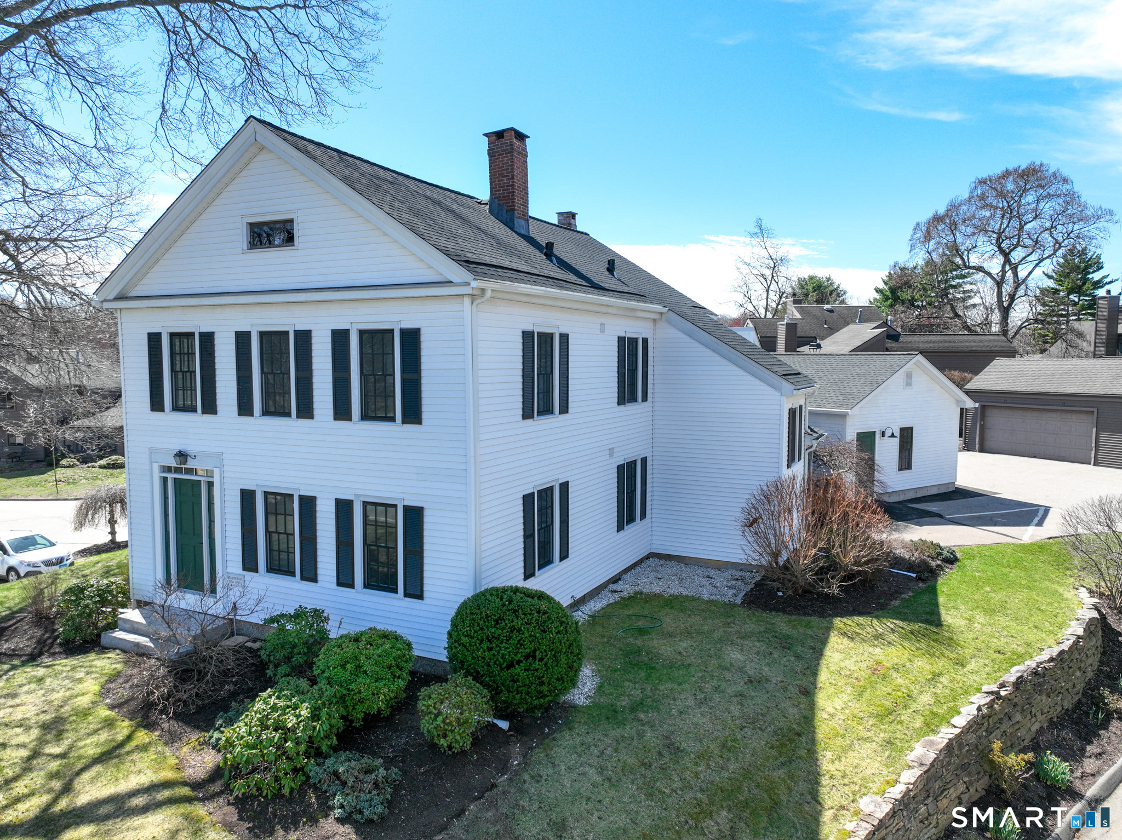
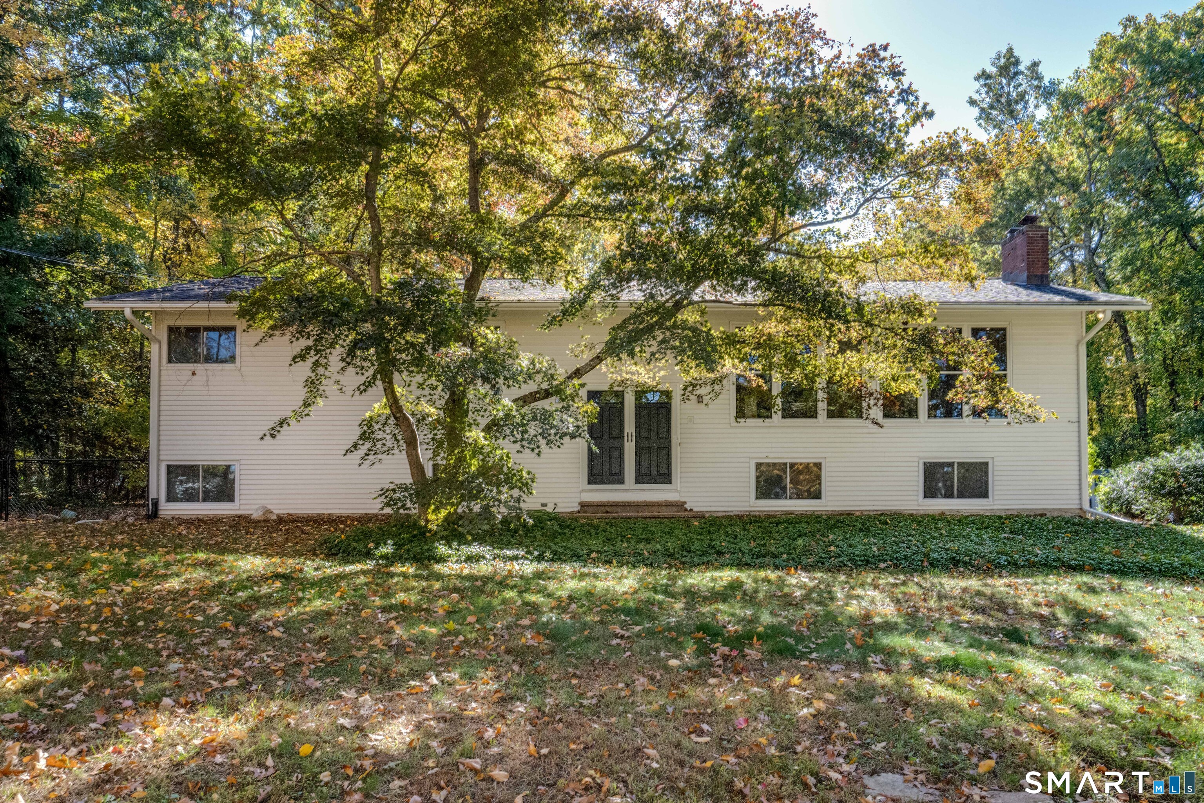
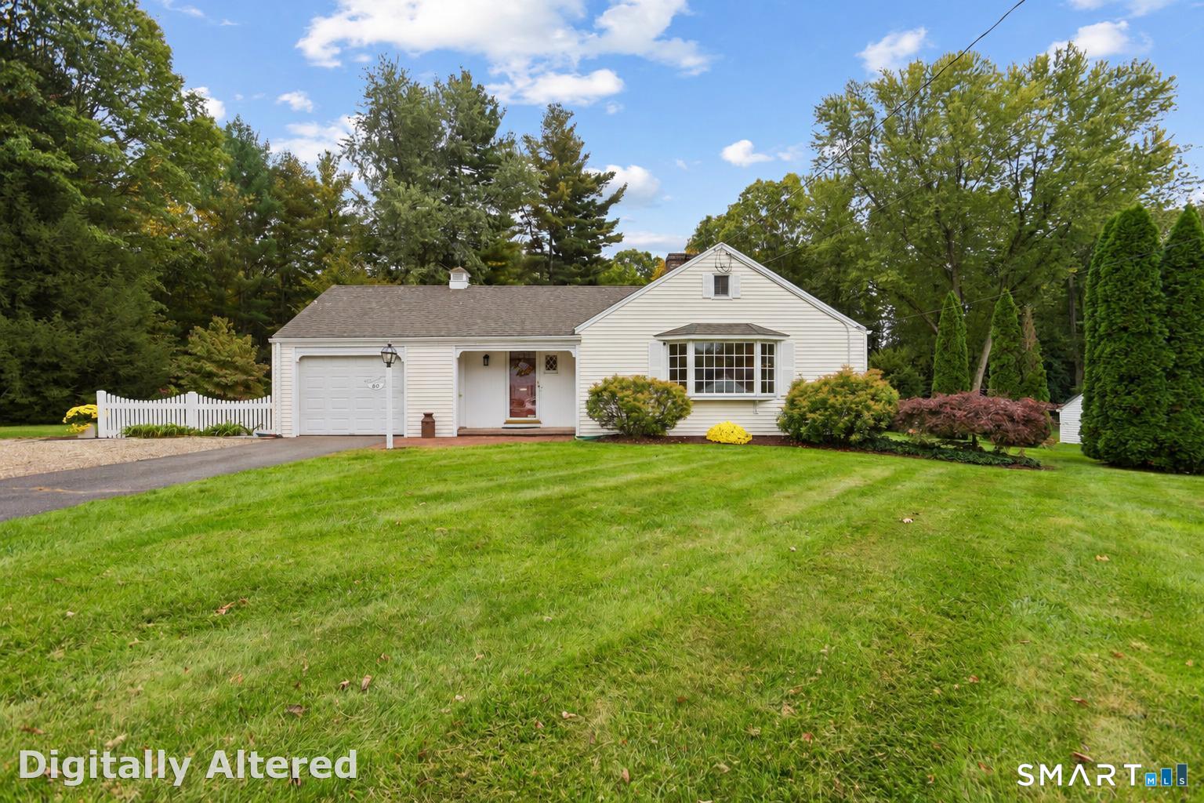
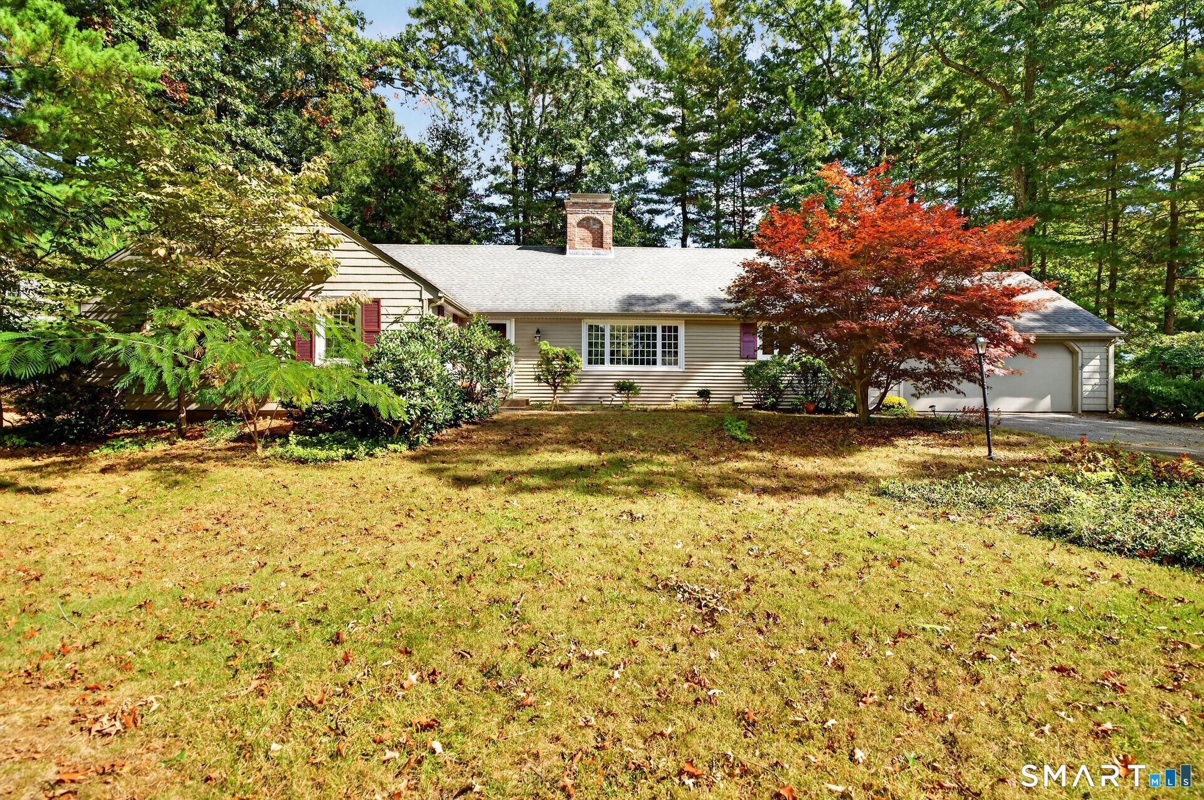
Find Homes by Property Features in Glastonbury, CT


Based on information provided to and compiled by the SMART MLS, Inc. through Oct 29, 2026, 08:30PM. IDX information is provided exclusively for consumers’ personal, non-commercial use. It may not be used for any purpose other than to identify prospective properties consumers may be interested in purchasing. The data is deemed reliable but is not guaranteed accurate by the MLS. ©2026 SMART MLS, Inc. All Rights Reserved.
 Advertising Broker: Derek Greene | The Greene Realty Group
