- Overview
- Description
- Property Details
- Location
- HOA Management
- Facts & Features
- Getting Around
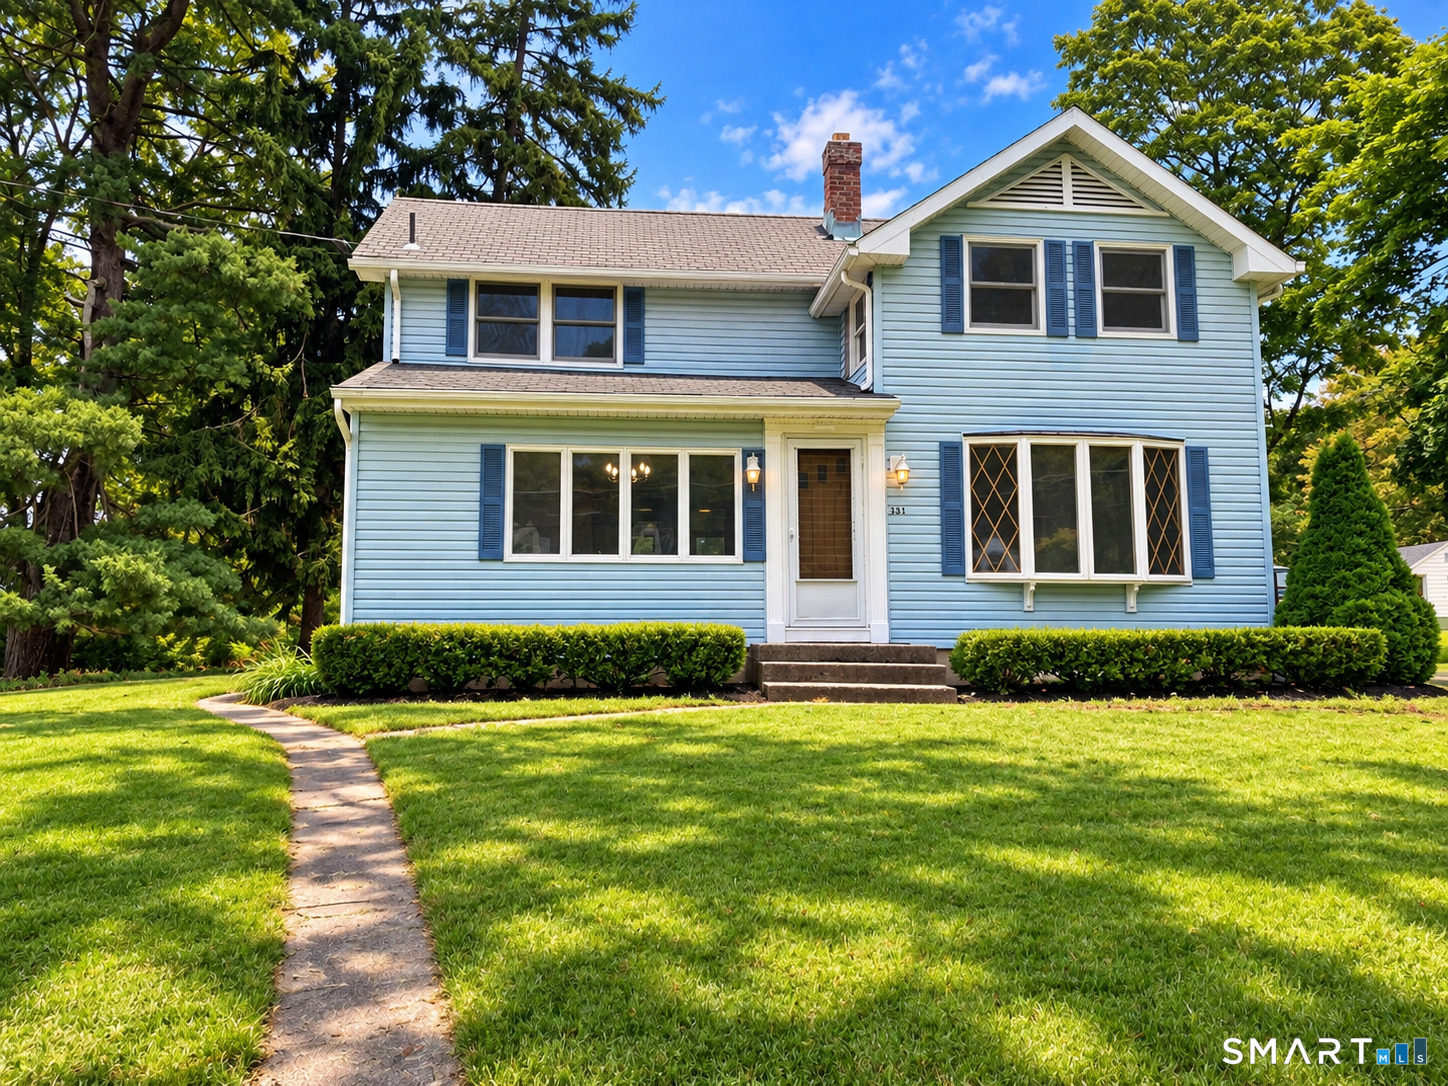
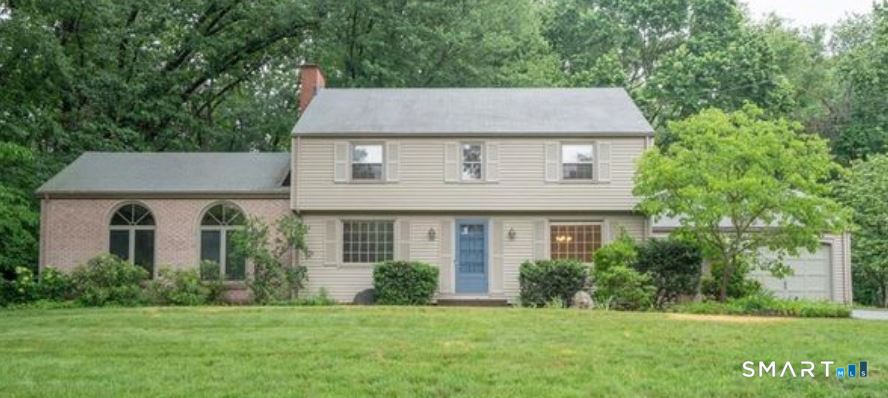
- Nearby Homes

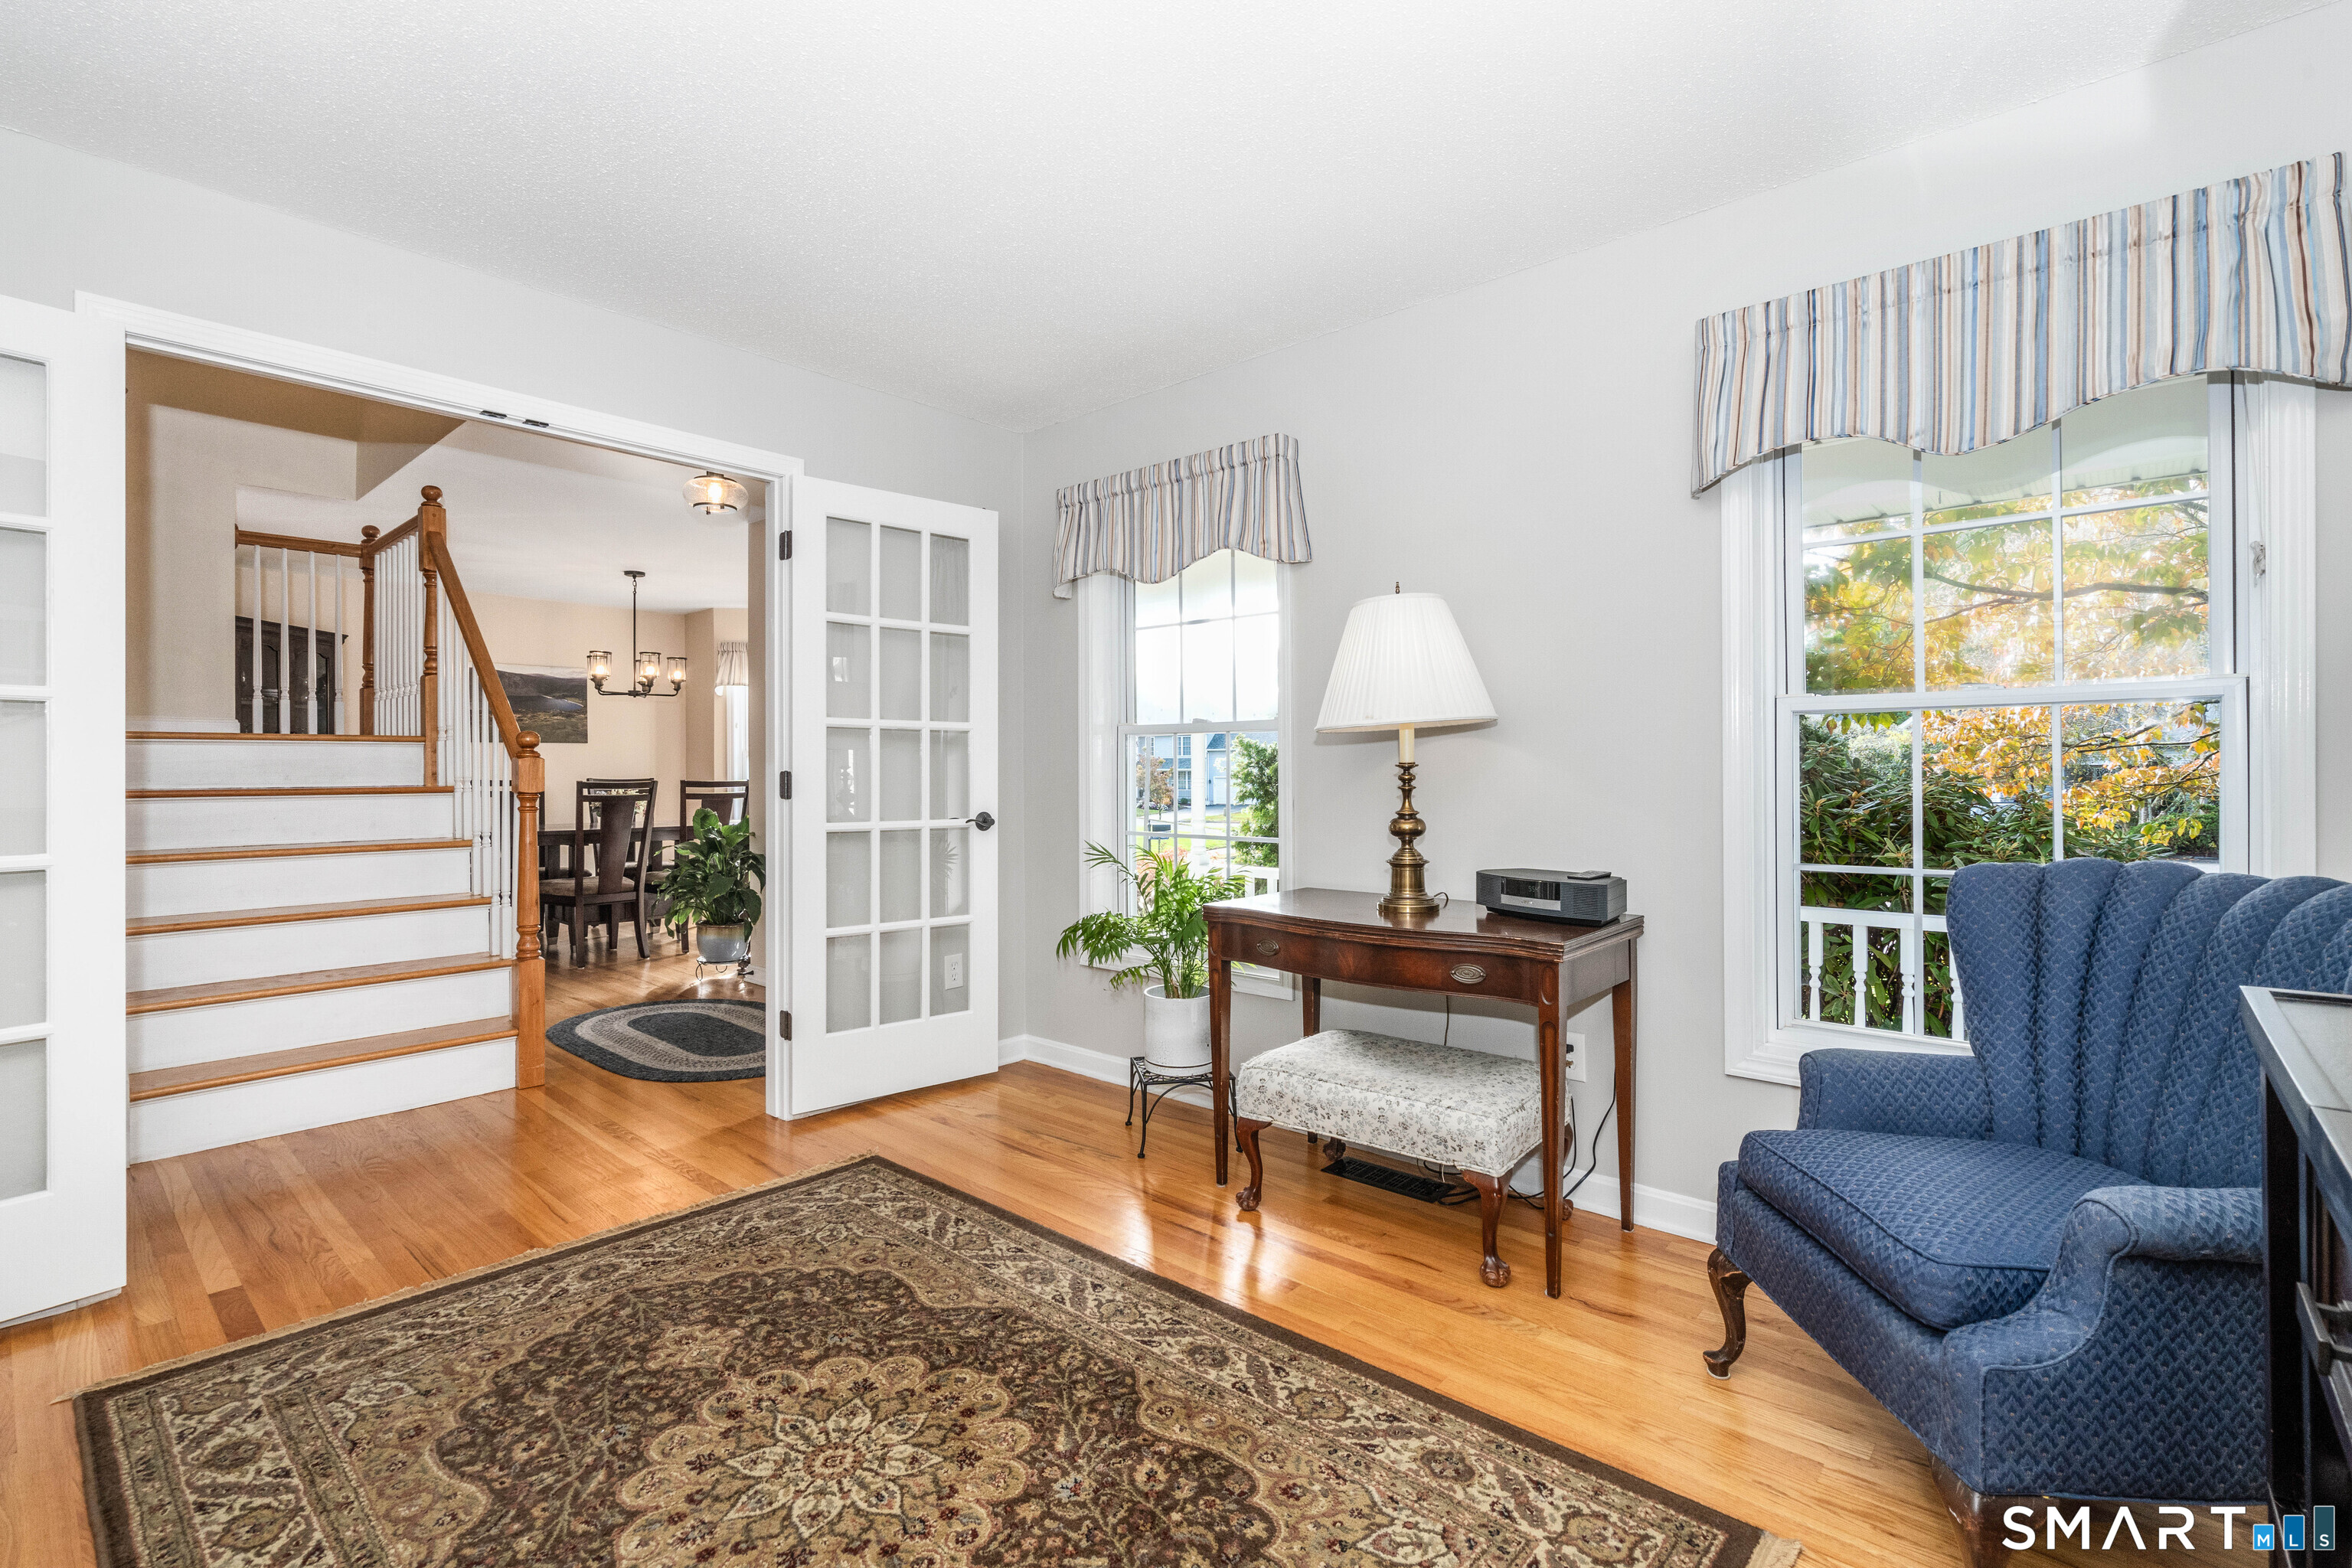

Street View
$595,000
Monthly Est:$2,962
 4 Beds
 3 Baths
2 full baths + 1 half bath
 2,264sqft
3 Lenox Dr, Glastonbury, CT 06033
$595,000
$2,962/moEst:
Get Pre-Approved
Single Family Residence
Built in 1999
$58.33/mo HOA
7,405.2 sqft lot
$263/sq.ft
Description
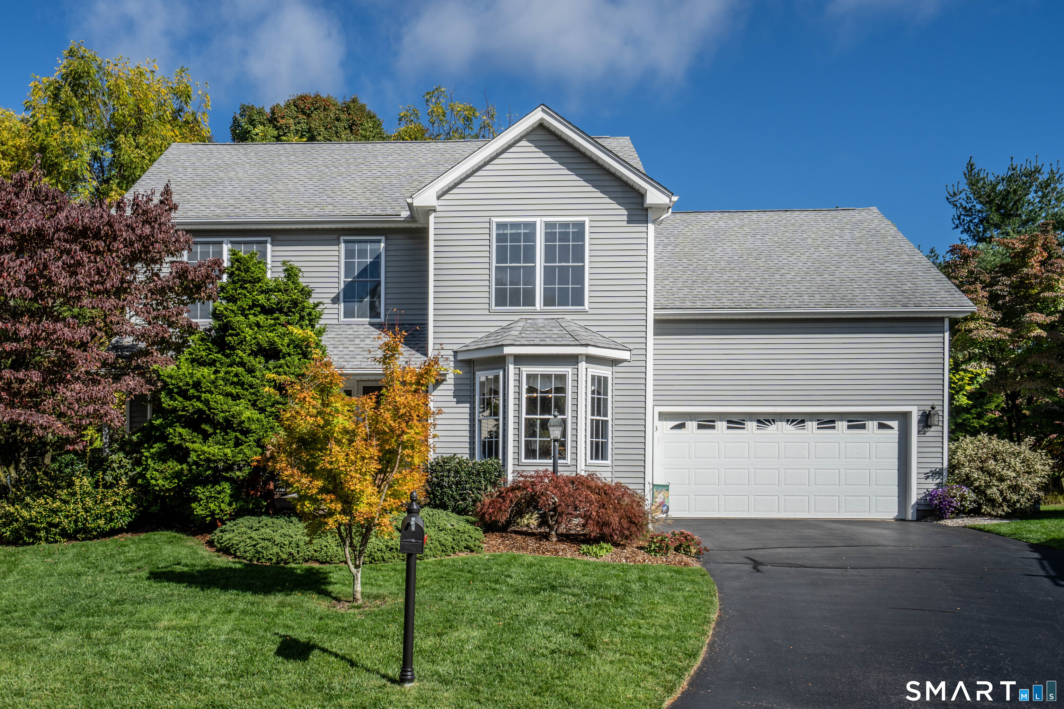
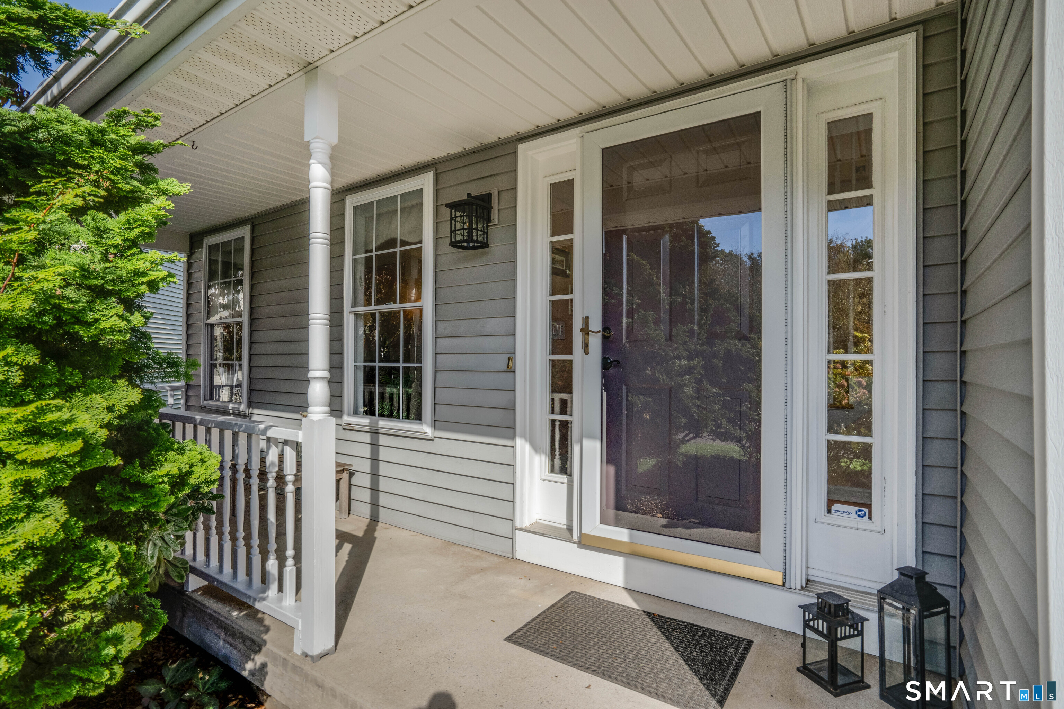
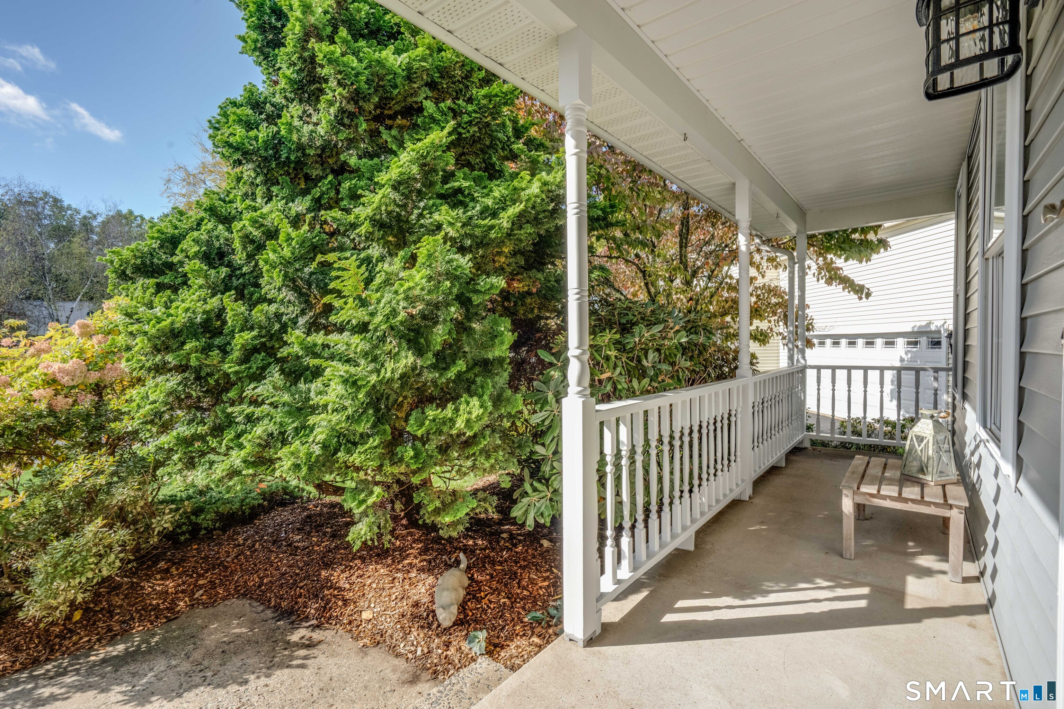
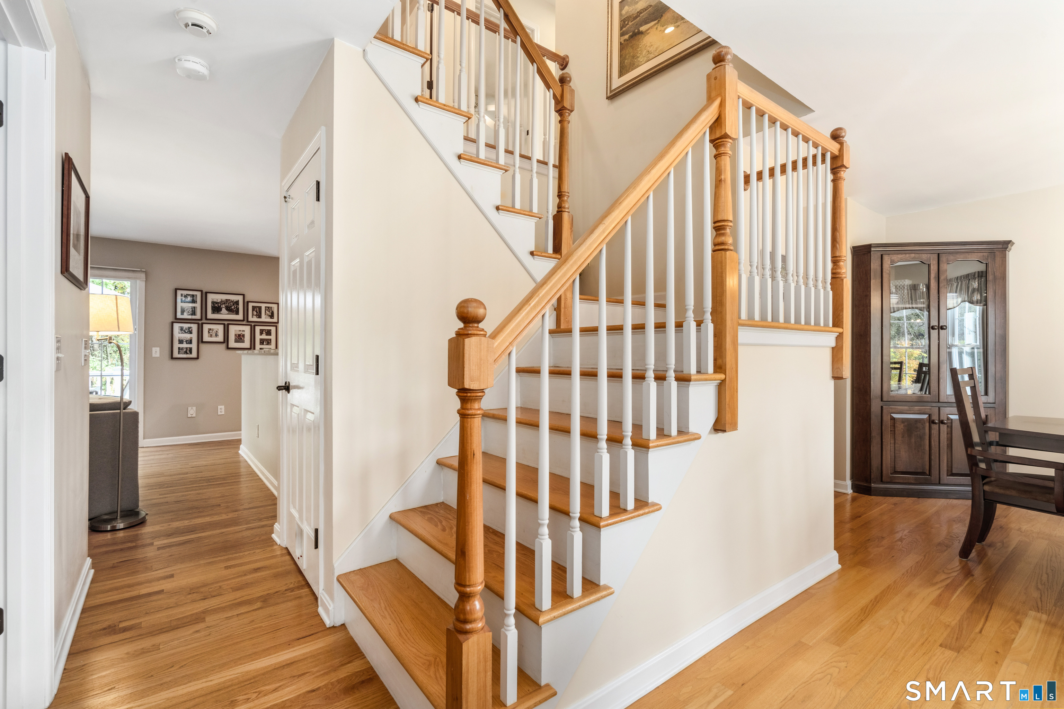
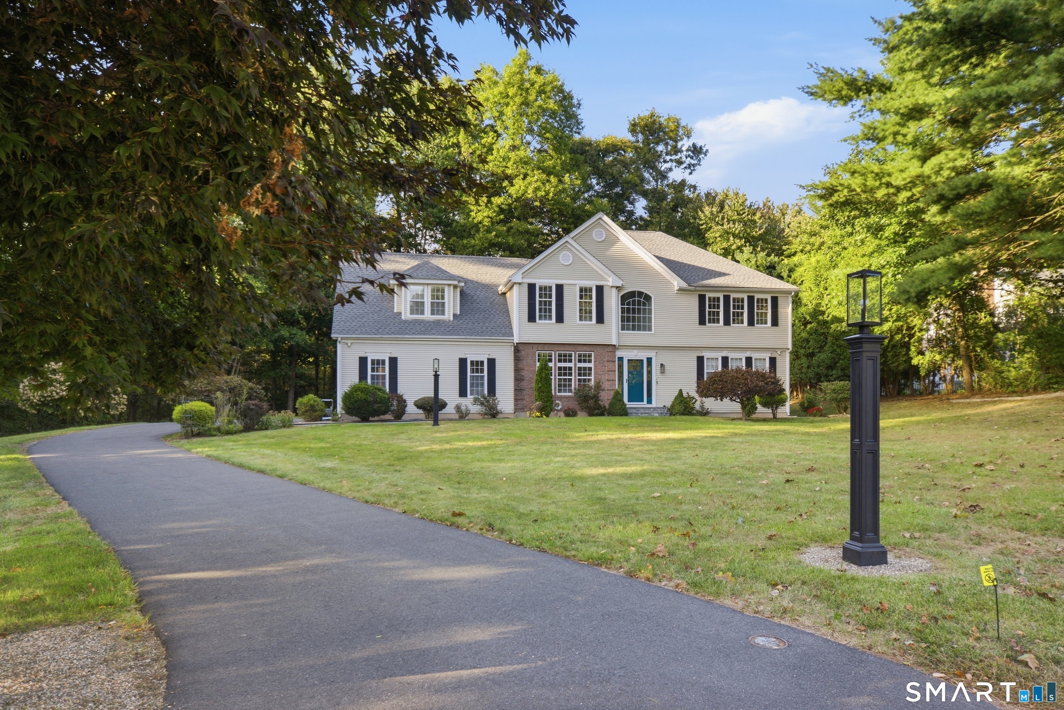
Fantastic Glastonbury location! Situated in the Buttonball Elementary School district, on a quiet cul-de-sac, this 4 bedroom 2.1 bath colonial has 2264 square feet of living space along with many updates. Enjoy public water and sewer, gas heat (2019), central air (2019), gas hot water (2026), roof (2015), Trex deck, lawn irrigation, a fenced back yard, 2 car attached garage, vinyl exterior siding, 200 AMP electrical and so much more. Your first floor, with hardwood floors in each room, offers a great open concept feeling with a formal living room that can easily be used as a home office, opening with French doors to the comfortable family room, complete with gas fireplace, sliders to the back deck and is fully opened to your spacious kitchen. The eat in kitchen features granite counters, stainless steel appliances, gas cooking and plenty of cabinets. A formal dining room and half bath complete this level. Upstairs are 4 great bedrooms and two full baths including a beautifully remodeled primary bath with double sinks, quartz counters, shiplap walls and a lovely stall shower. The primary bedroom has a great walk in closet while each of the remaining 3 bedrooms enjoy ample closet space as well. The common hallway bath offers a tub/shower combination. The current owners use the fourth bedroom as a large den/office area. Enjoy plenty of storage in the lower level where future expansion options are a real possibility if additional living space is desired. Visit this beauty today!
- Houzeo last checked: 14 minutes ago
- Listing updated: October 19, 2026 at 8:57 pm
- Listing Provided by: Evan Berman | William Raveis Real Estate
- Source: SMART MLS-CT | MLS#: 24212880

Property Details
Status
Active Under Contract
Type
Single Family Residence
No. of Stories
-
County
City
Neighborhood
--
Year Built
1999
HOA Fees
$58.33/mo
Finished Area
2,264 sqft
Lot Size
7,405.2 sqft lot
Basement Area
- sqft
MLS Name
SMART MLS
MLS Number
24212880
MLS Status
Under Contract
Days on Market
5

Continue Your Journey in App
Find your dream home, receive real-time updates, and many more!
Download App
Continue Your Journey in App
Find your dream home, receive real-time updates, and many more!
Location
HOA Management
1
HOA Fees
$700/ Annually
Amenities
 Amenities and services may be covered by one or multiple associations and service providers.
 Grounds Maintenance
Disclaimer: Amenities are based on third-party information and may vary; buyers must independently verify all amenities, as information is deemed reliable but not guaranteed.
Facts & Features
Rooms
Bedrooms & bathrooms
Bedrooms: 4
Bathrooms: 3
Interior
Heating
Natural Gas
Interior Features
Auto Garage Door Opener, Security System
Appliances
Oven/range, Microwave, Refrigerator, Dishwasher, Disposal, Washer, Dryer
Cooling
Central Air
Sewer
Public Sewer Connected
Construction
Year Built
Year Built: 1999
Home type
Single Family Residence
Architectural Style
Colonial
Foundation Details
Concrete
Roof
Asphalt Shingle
Utilities & Energy
Water Source
Public Water Connected
Basement
Full
Parking Features
Attached Garage
Laundry Features
Lower Level
Other Features
Lot Features
Level Lot, On Cul De Sac
Subdivision Name
N/a
Price History
| Date | Event | Price |
|---|---|---|
10/19/2026 Source: | Contingent (Active Under Contract) | $595,000 $263/sqft |
10/14/2026 Source: | Listed for Sale | $595,000 +49.87% $263/sqft |
08/30/2013 Source: #G651647 | Sold | $397,000 $175/sqft |

Nearby Homes
Find Homes by Property Features in Glastonbury, CT


Based on information provided to and compiled by the SMART MLS, Inc. through Oct 20, 2026, 08:15AM. IDX information is provided exclusively for consumers’ personal, non-commercial use. It may not be used for any purpose other than to identify prospective properties consumers may be interested in purchasing. The data is deemed reliable but is not guaranteed accurate by the MLS. ©2026 SMART MLS, Inc. All Rights Reserved.
 Advertising Broker: Derek Greene | The Greene Realty Group
