- Overview
- Description
- Property Details
- Location
- HOA Management
- Facts & Features
- Getting Around
- Nearby Homes


Street View
$425,000
Monthly Est:$2,115
 3 Beds
 2 Baths
2 full baths
 1,348sqft
1515 Manchester Rd, Glastonbury, CT 06033
$425,000
$2,115/moEst:
Get Pre-Approved
Single Family Residence
Built in 1956
$-- HOA
2.36 acres lot
$315/sq.ft
Description
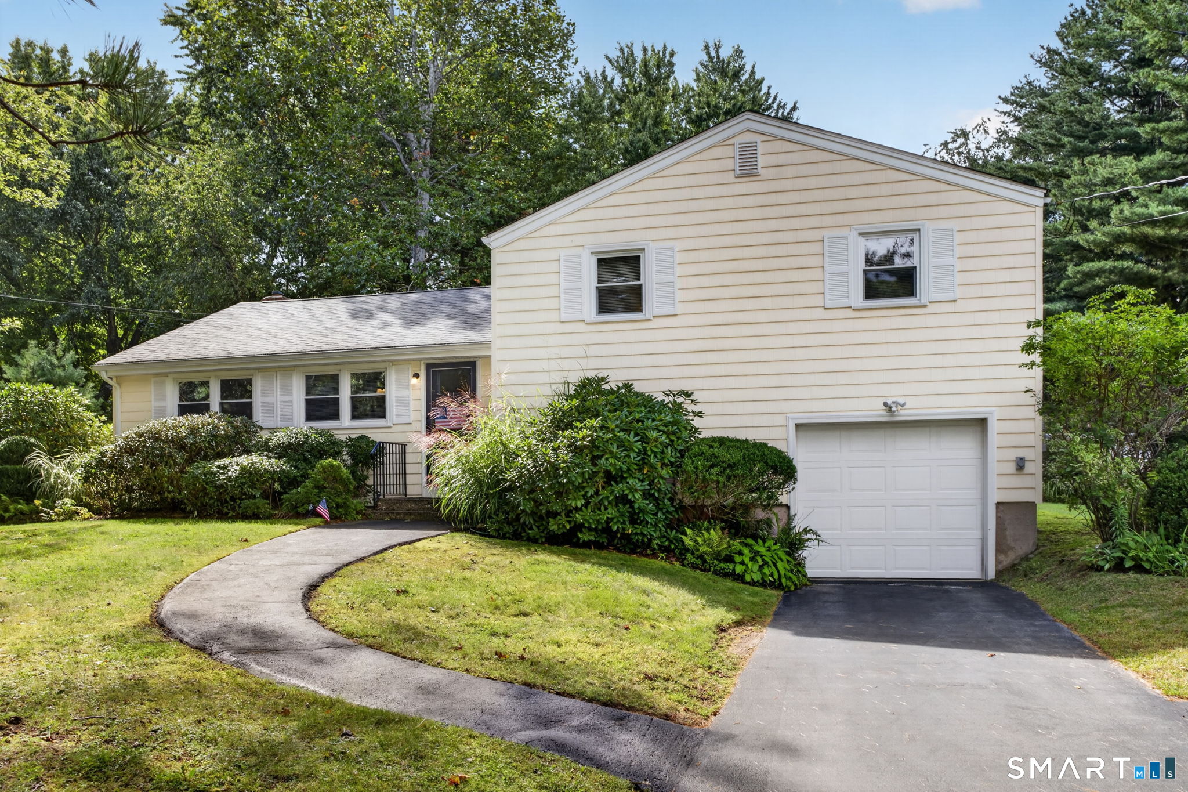
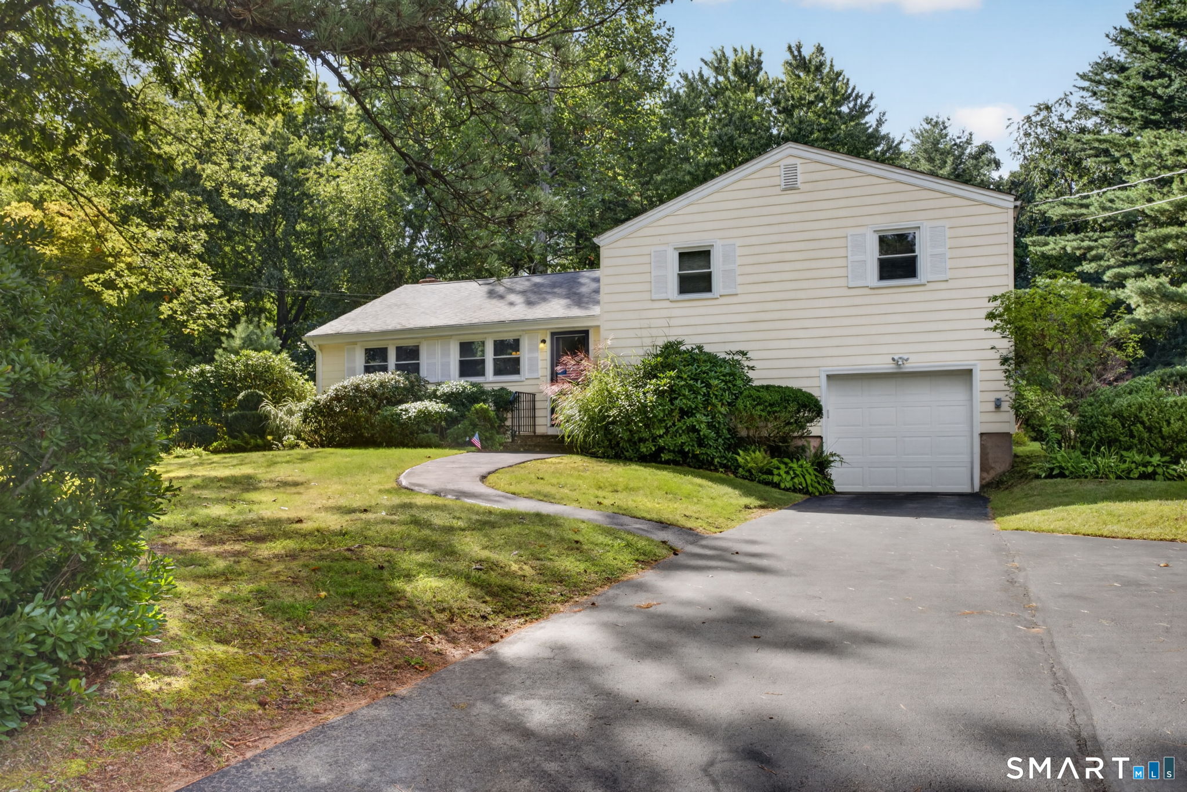
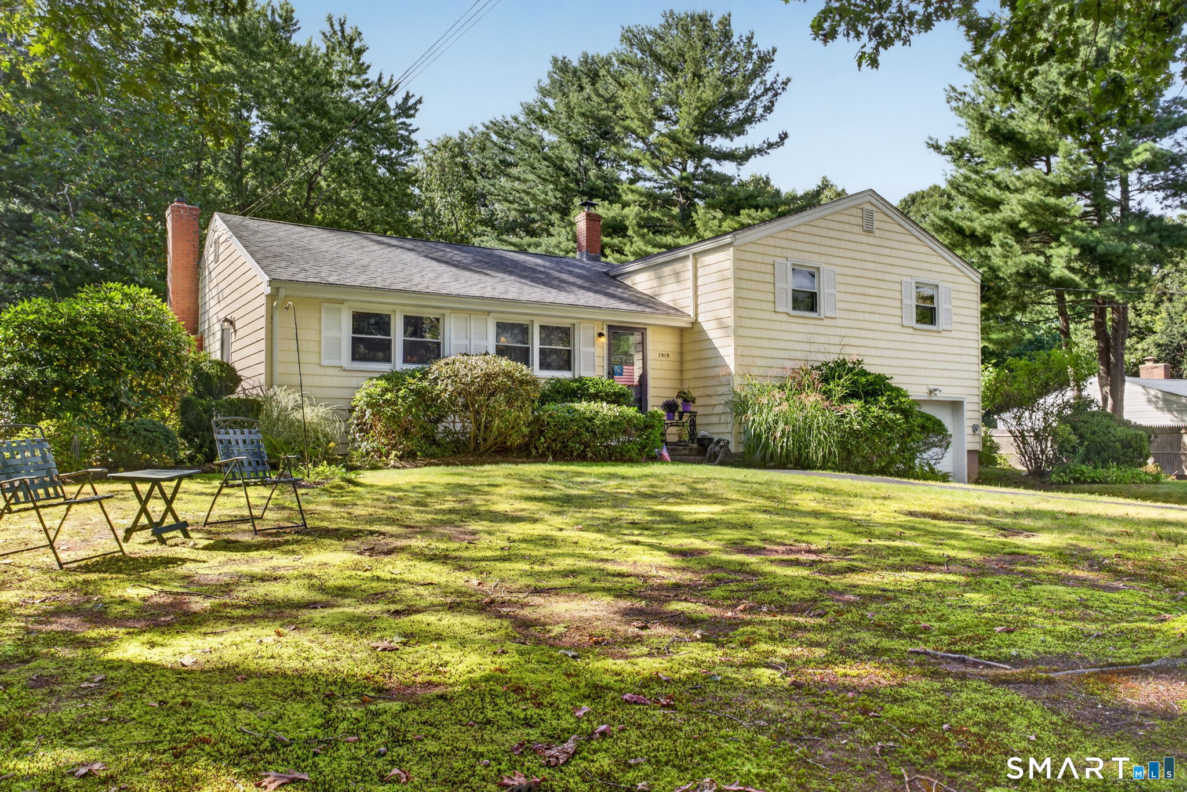
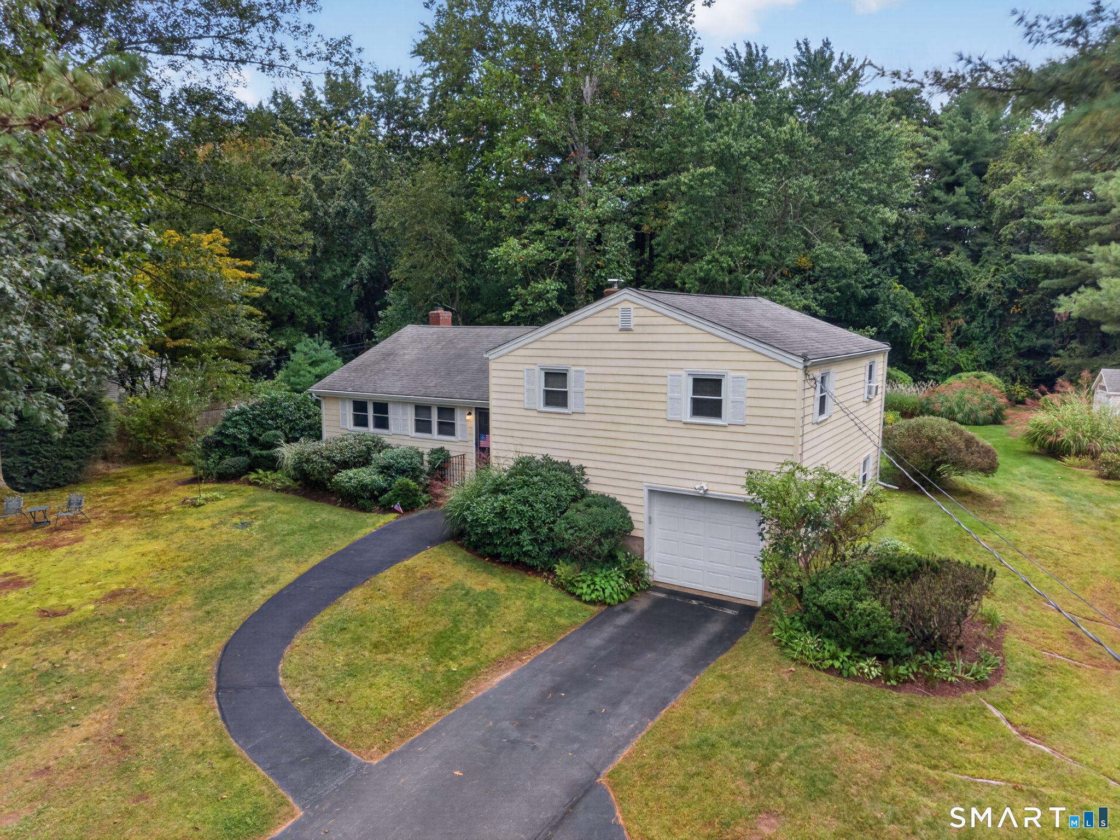
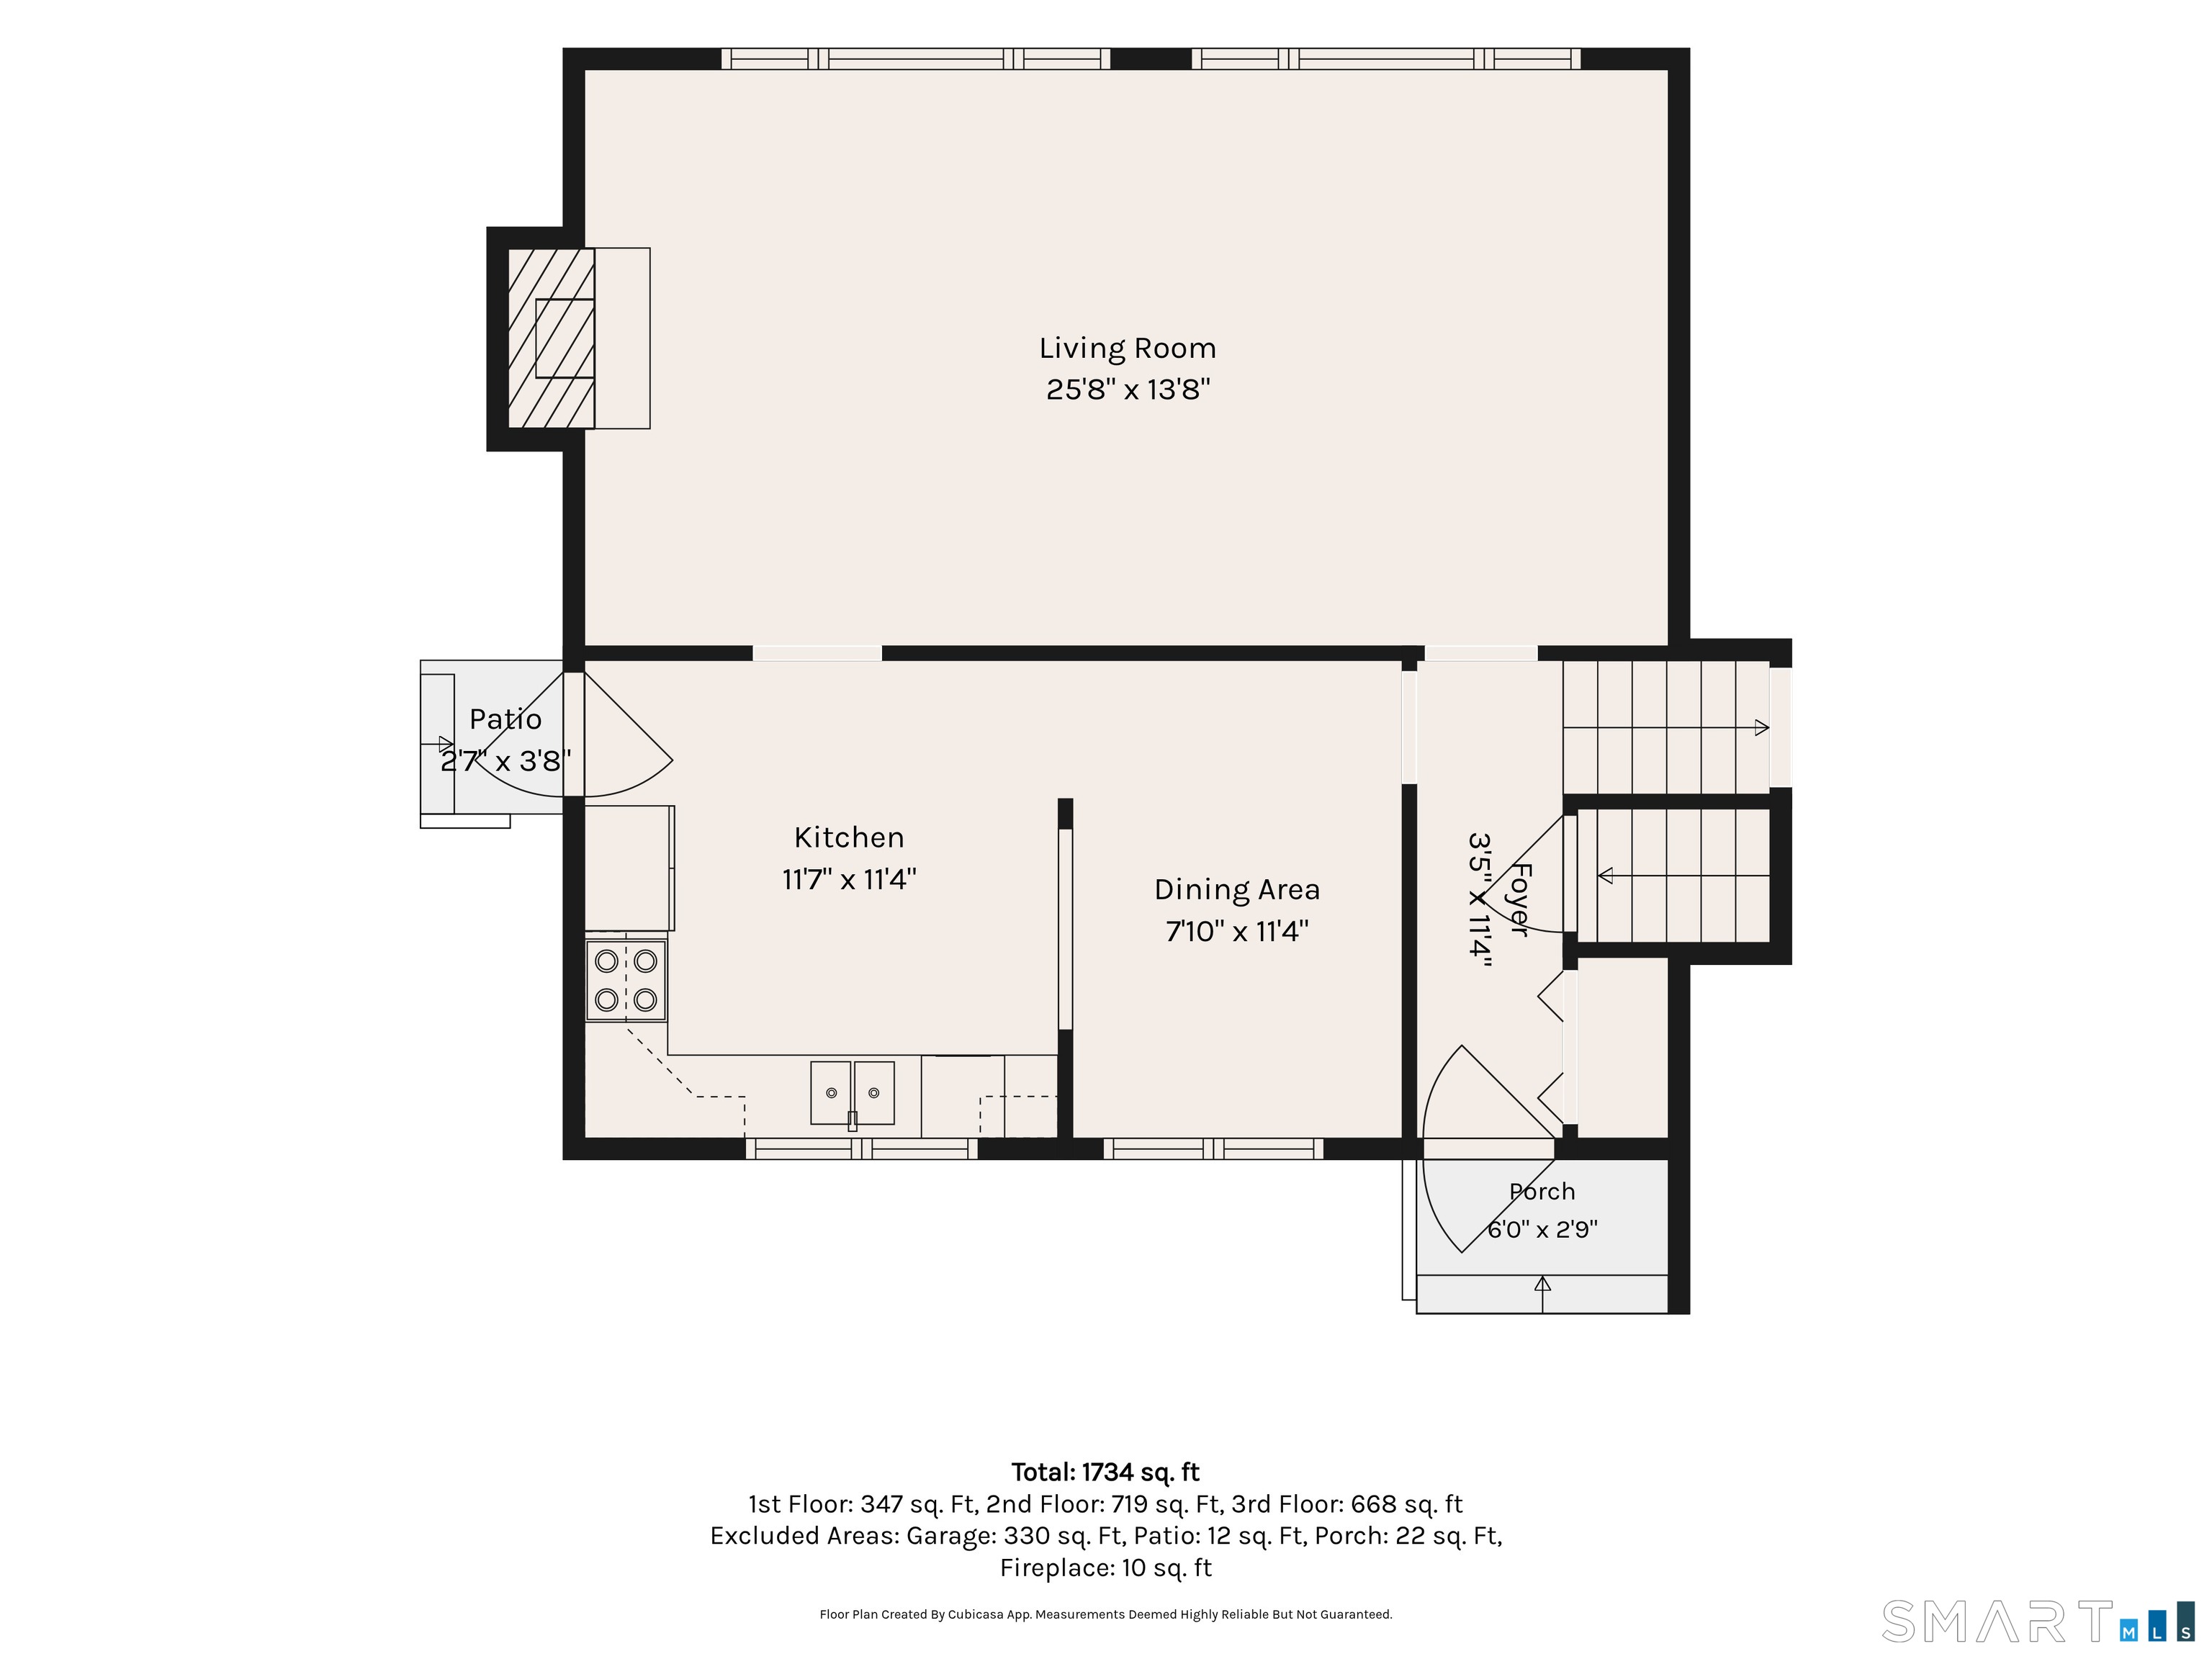
Room to breathe, space to grow, and 2.36 beautiful, level acres to call your own. This 3-bedroom, 2-full-bath Glastonbury split-level feels tucked away while keeping everyday conveniences close by. Inside, sunlight pours through the windows of the spacious living room, drawing your eye toward the expansive backyard, where garden beds, an oversized shed and stretches of open lawn invite you to plant, play, gather or simply enjoy the view. The kitchen offers abundant counter space and cabinetry and opens to a generously sized dining room with room for a table of eight-perfect for dinners that turn into long conversations. Upstairs, two spacious bedrooms feature hardwood beneath the carpeting, while the primary offers double closets and its own private en-suite bath. The lower level provides flexible space for a home office, den or whatever life calls for next, along with direct garage access and a charming secret door leading to the laundry/utility room with newer furnace and water heater. Just minutes from Buckingham Village, Highland Park Market, restaurants and everyday essentials, this is the kind of place that gives you a little more space, a little more privacy, and a whole lot of possibility.
- Houzeo last checked: 12 hours ago
- Listing updated: October 1, 2026 at 1:45 pm
- Listing Provided by: Gina Lavery | Coldwell Banker Realty
- Source: SMART MLS-CT | MLS#: 24210623

Property Details
Status
Active
Type
Single Family Residence
No. of Stories
-
County
City
Neighborhood
--
Year Built
1956
HOA Fees
-
Finished Area
1,348 sqft
Lot Size
2.36 acres lot
Basement Area
- sqft
MLS Name
SMART MLS
MLS Number
24210623
MLS Status
Active
Days on Market
2

Continue Your Journey in App
Find your dream home, receive real-time updates, and many more!
Download App
Continue Your Journey in App
Find your dream home, receive real-time updates, and many more!
Location
HOA Management
0
HOA Fees
$-/
Disclaimer: Amenities are based on third-party information and may vary; buyers must independently verify all amenities, as information is deemed reliable but not guaranteed.
Facts & Features
Rooms
Bedrooms & bathrooms
Bedrooms: 3
Bathrooms: 2
Interior
Cooling
Wall Unit, Window Unit
Heating
Hot Water, Oil
Sewer
Septic
Exterior Features
Shed, Garden Area
Appliances
Oven/range, Microwave, Refrigerator, Dishwasher, Washer, Dryer
Interior Features
Cable Pre Wired
Construction
Year Built
Year Built: 1956
Home type
Single Family Residence
Roof
Asphalt Shingle
Architectural Style
Split Level
Foundation Details
Concrete
Utilities & Energy
Water Source
Public Water Connected
Parking Features
Attached Garage, Paved, Off Street Parking, Driveway
Laundry Features
Lower Level
Basement
Crawl Space, Unfinished, Interior Access, Concrete Floor
Other Features
Lot Features
Lightly Wooded, Level Lot, Professionally Landscaped
Subdivision Name
Buckingham
Price History
| Date | Event | Price |
|---|---|---|
10/01/2026 Source: | Listed for Sale | $425,000 $315/sqft |

Nearby Homes
Find Homes by Property Features in Glastonbury, CT


Based on information provided to and compiled by the SMART MLS, Inc. through Oct 02, 2026, 09:00AM. IDX information is provided exclusively for consumers’ personal, non-commercial use. It may not be used for any purpose other than to identify prospective properties consumers may be interested in purchasing. The data is deemed reliable but is not guaranteed accurate by the MLS. ©2026 SMART MLS, Inc. All Rights Reserved.
 Advertising Broker: Derek Greene | The Greene Realty Group