- Overview
- Description
- Property Details
- Location
- HOA Management
- Facts & Features
- Getting Around
- Nearby Homes
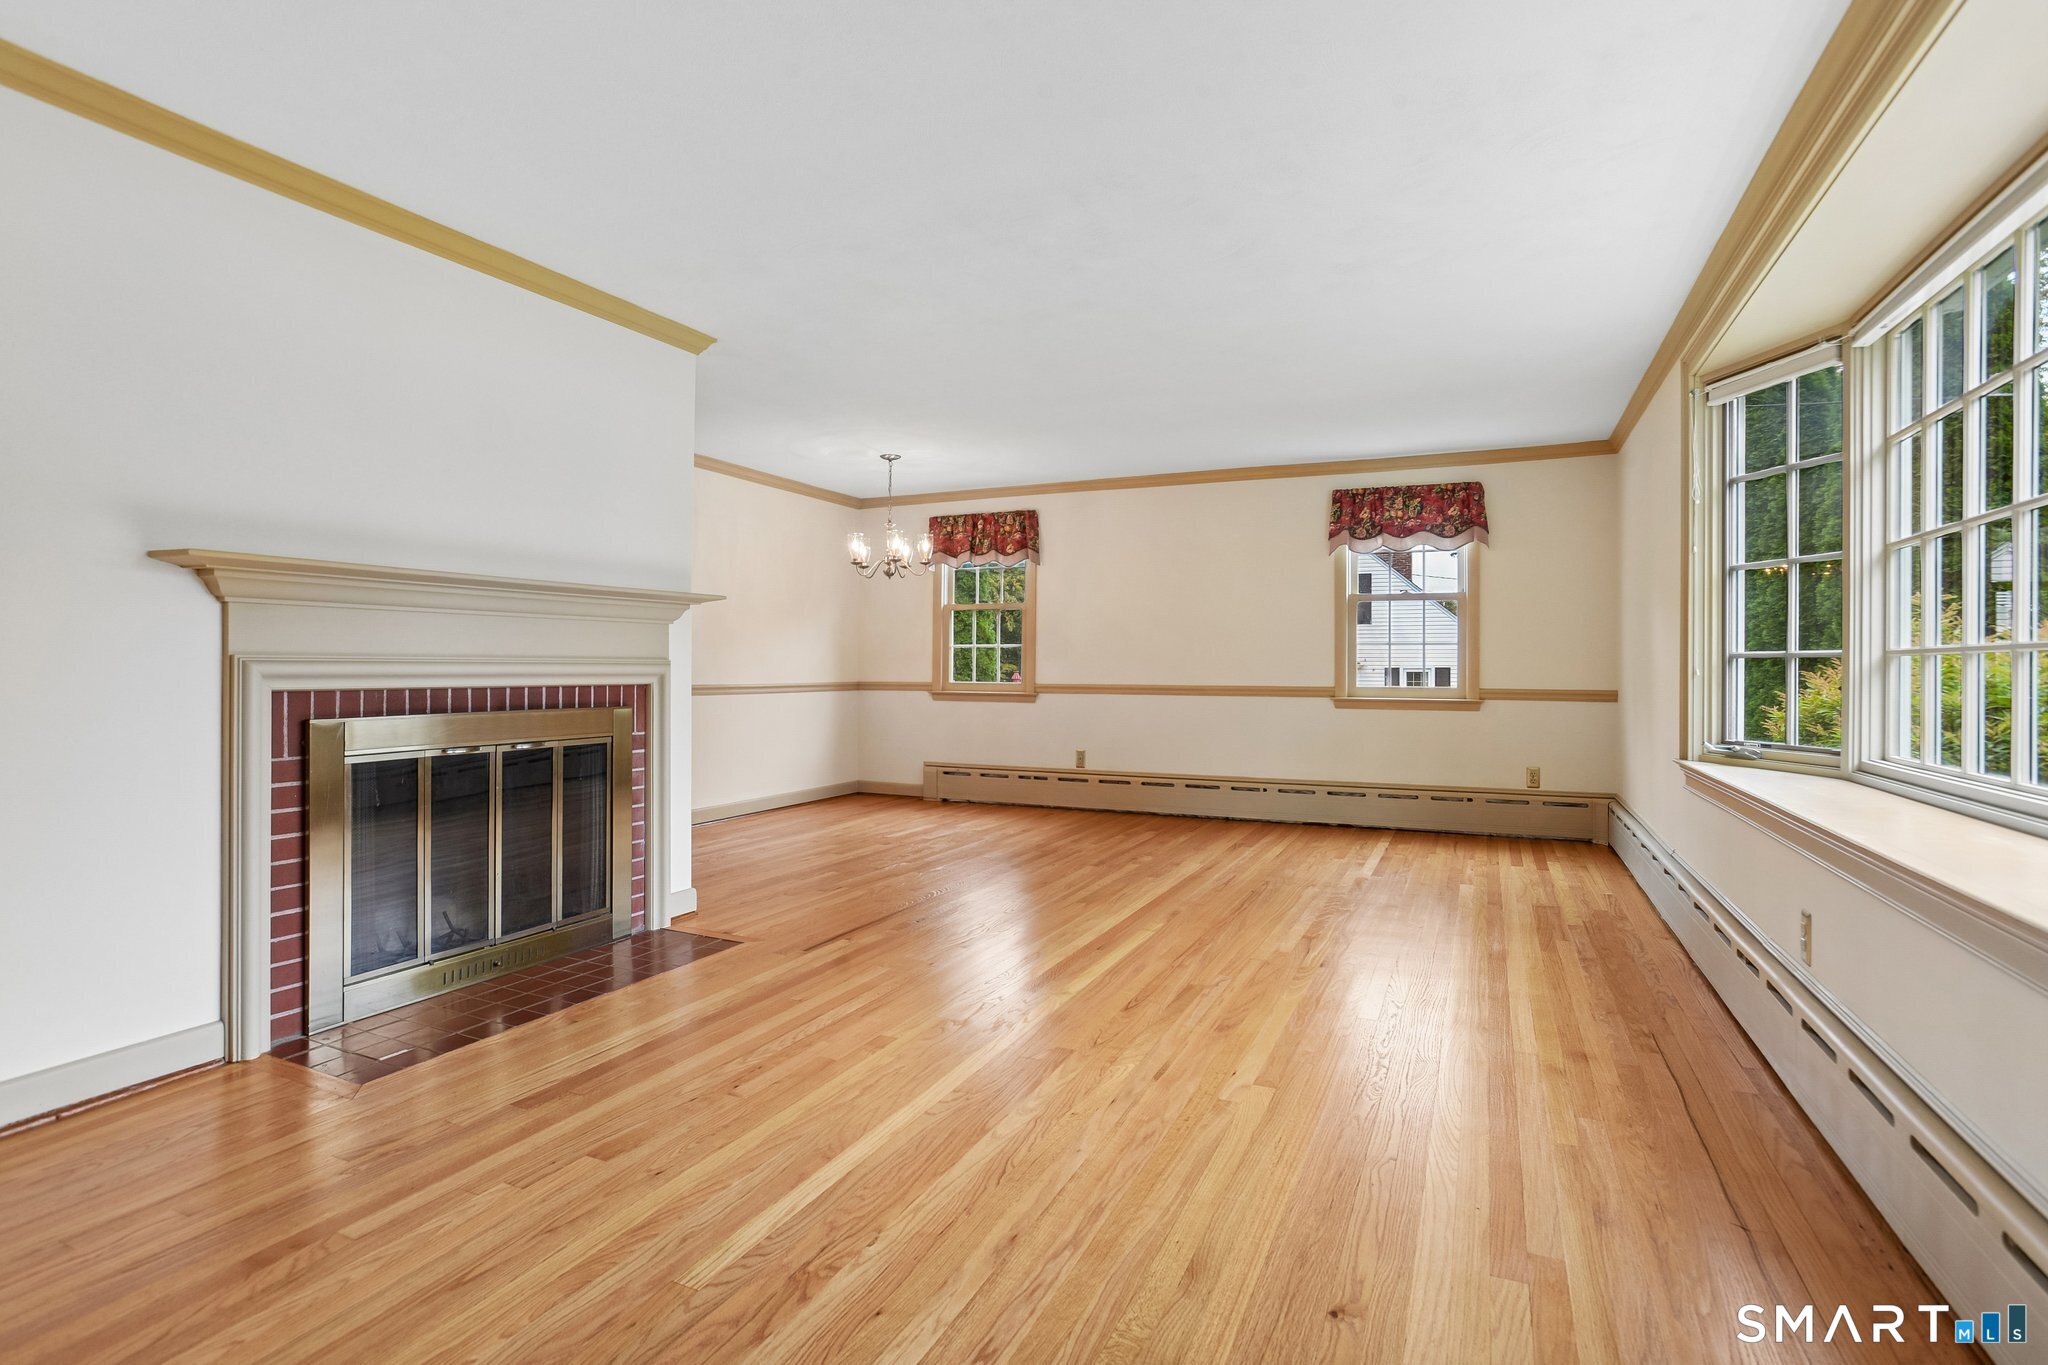

Street View
$414,800
Monthly Est:$2,065
 3 Beds
 2 Baths
1 full bath + 1 half bath
 1,178sqft
80 Elm Tree Rd, Glastonbury, CT 06033
$414,800
$2,065/moEst:
Get Pre-Approved
Single Family Residence
Built in 1957
$-- HOA
19,602 sqft lot
$352/sq.ft
Description
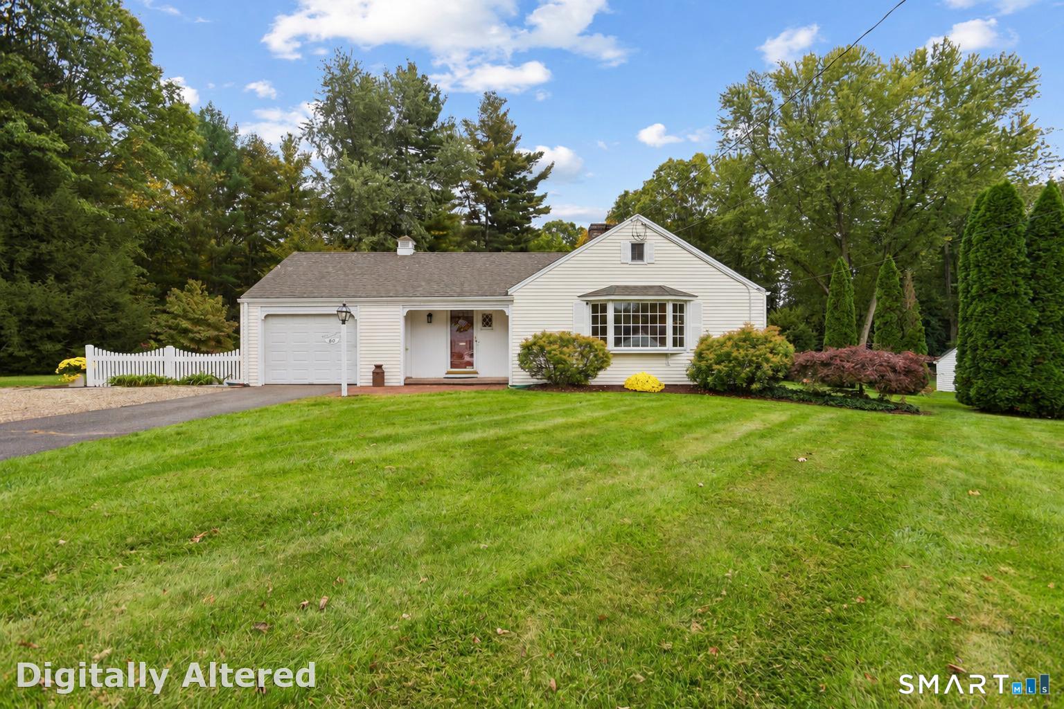
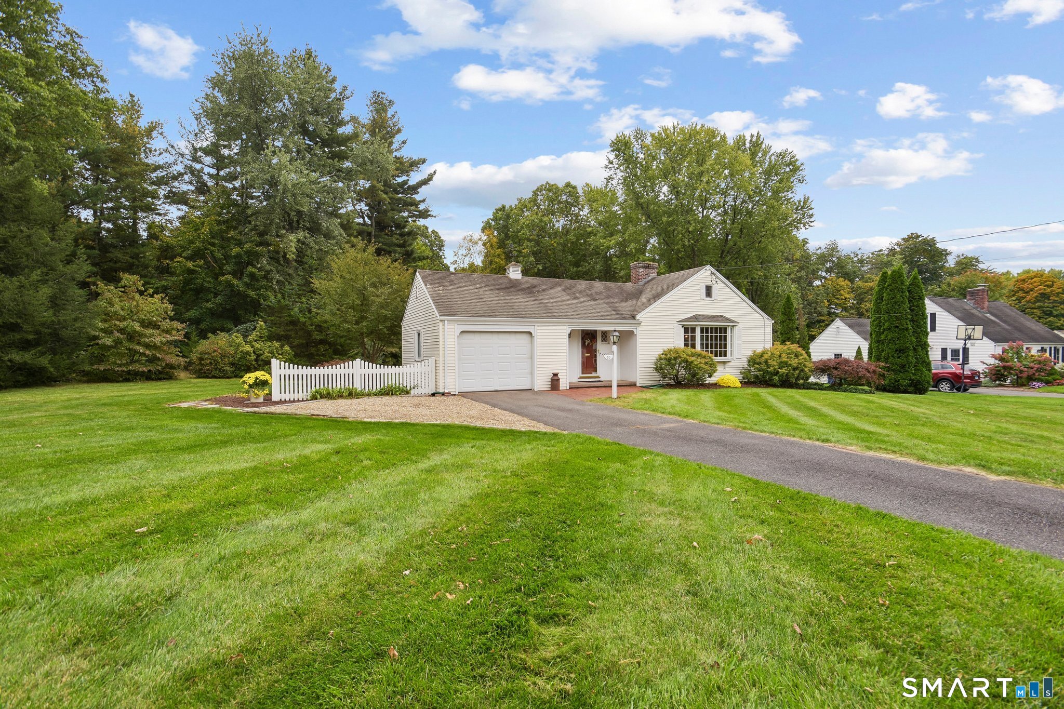
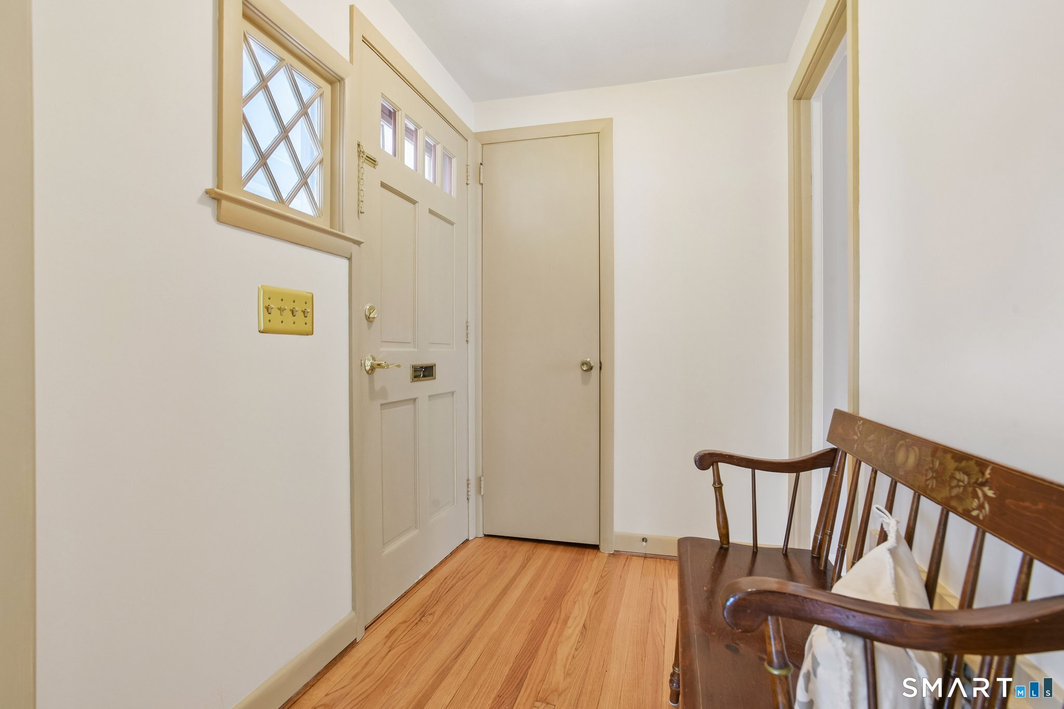
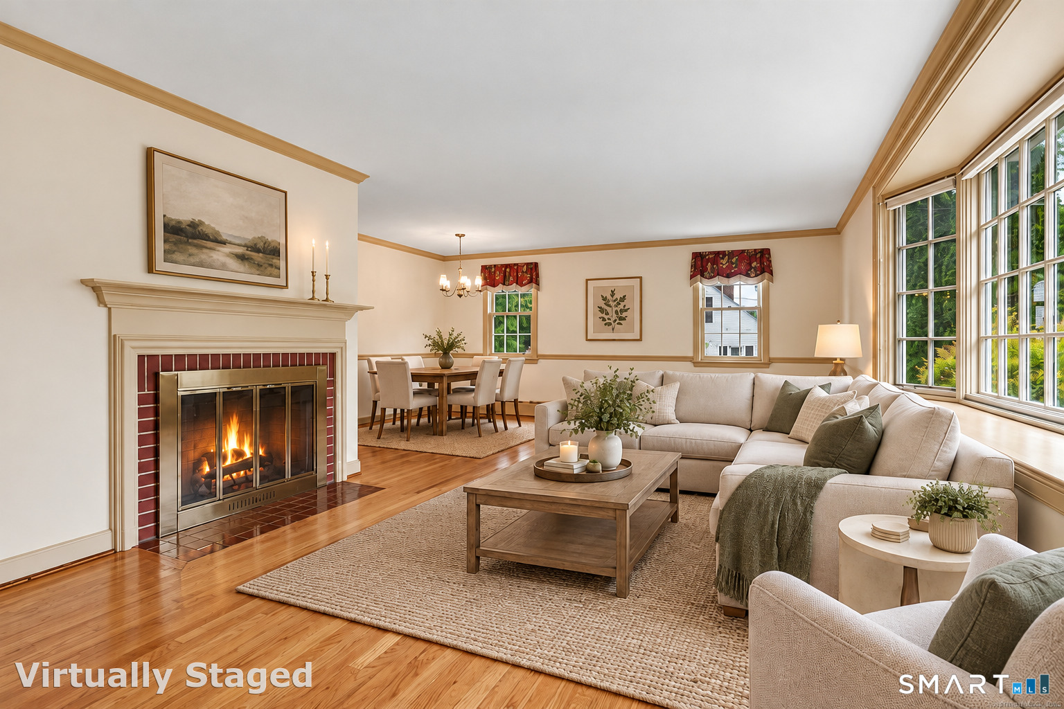
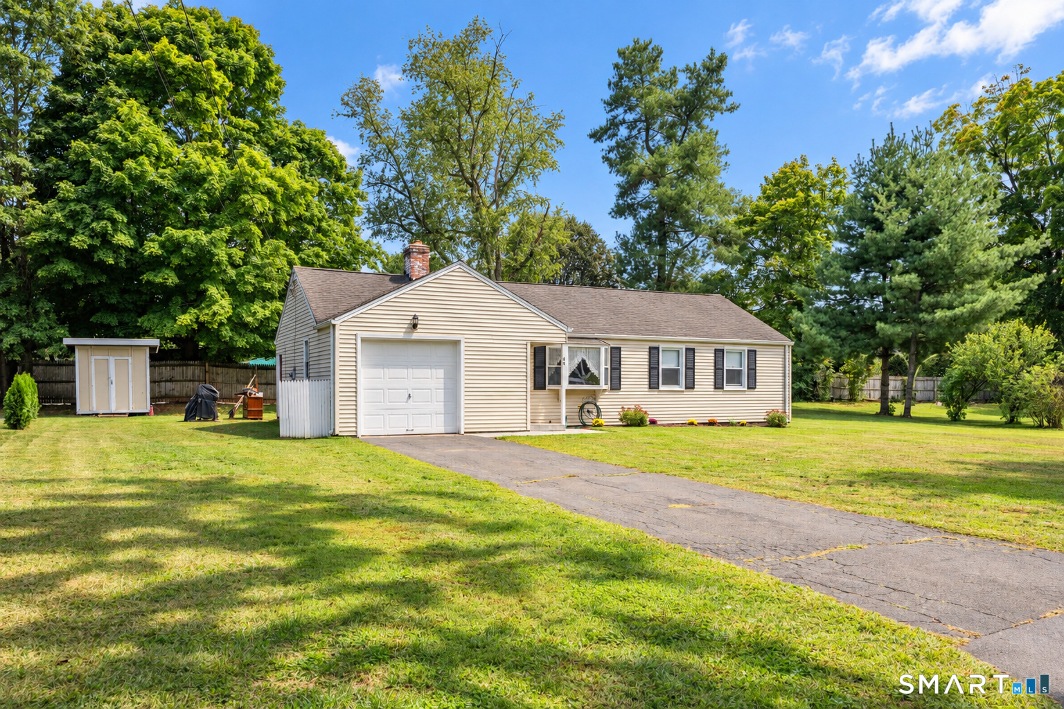
Charming 3-bedroom, 1.5-bath ranch set on a beautifully landscaped level lot. The inviting living room features a fireplace, creating a warm and welcoming space to relax or entertain. Gleaming hardwood floors have just been refinished, and the interior has been painted, giving the home a refreshed feel. A patio just off the kitchen provides the perfect spot to enjoy your morning coffee, dine outdoors, or unwind as the beauty of autumn unfolds around you. City water and sewer add to the appeal. A wonderful opportunity to enjoy comfortable one-level living in a desirable location! Conveniently located close to town, with easy access to shopping, dining, and everyday amenities. Enjoy the Riverfront Park, a beautiful destination along the Connecticut River for walking, boating, picnicking, and community events. Walking and hiking trails include Cotton Hollow Preserve and J.B. Williams Park. Stop in town to grab a coffee or shop at Trader Joes or Whole Foods. Residents have access to athletic fields, playgrounds, tennis courts, and don't forget pickle ball! BEST AND AND FINAL Due 10/21 by Noon
- Houzeo last checked: 3 hours ago
- Listing updated: October 22, 2026 at 6:11 pm
- Listing Provided by: Donna Mansfield | William Raveis Real Estate
- Source: SMART MLS-CT | MLS#: 24213934

Property Details
Status
Active Under Contract
Type
Single Family Residence
No. of Stories
-
County
City
Neighborhood
--
Year Built
1957
HOA Fees
-
Finished Area
1,178 sqft
Lot Size
19,602 sqft lot
Basement Area
- sqft
MLS Name
SMART MLS
MLS Number
24213934
MLS Status
Under Contract - Continue to Show
Days on Market
13

Continue Your Journey in App
Find your dream home, receive real-time updates, and many more!
Continue Your Journey in App
Find your dream home, receive real-time updates, and many more!
Location
HOA Management
0
HOA Fees
$-/
Disclaimer: Amenities are based on third-party information and may vary; buyers must independently verify all amenities, as information is deemed reliable but not guaranteed.
Facts & Features
Rooms
Bedrooms & bathrooms
Bedrooms: 3
Bathrooms: 2
Interior
Interior Features
Auto Garage Door Opener, Cable Available
Cooling
Whole House Fan
Sewer
Public Sewer Connected
Heating
Oil, Hot Water
Appliances
Oven/range, Microwave, Refrigerator, Dishwasher, Washer, Dryer
Exterior Features
Gutters, Garden Area, Patio
Construction
Year Built
Year Built: 1957
Home type
Single Family Residence
Architectural Style
Ranch
Foundation Details
Concrete
Roof
Asphalt Shingle
Utilities & Energy
Parking Features
Attached Garage, Driveway
Basement
Full, Unfinished
Laundry Features
Lower Level
Water Source
Public Water Connected
Other Features
Subdivision Name
N/a
Lot Features
In Subdivision, Lightly Wooded, Treed, Level Lot
Price History
| Date | Event | Price |
|---|---|---|
10/22/2026 Source: | Contingent (Active Under Contract) | $414,800 $352/sqft |
10/18/2026 Source: | Listed for Sale | $414,800 $352/sqft |
10/16/2026 Source: | Coming Soon | $414,800 +151.55% $352/sqft |
12/20/2017 Source: | Price Increased | $164,900 +5.03% $140/sqft |
12/20/2017 Source: | Price Increased | $157,000 +30.94% $133/sqft |


Show more
Getting Around 80 Elm Tree Rd
Bike Score®

Somewhat Bikeable
27/100
Walk Score®

Car-Dependent
7/100
Data provided by Redfin
Nearby Homes
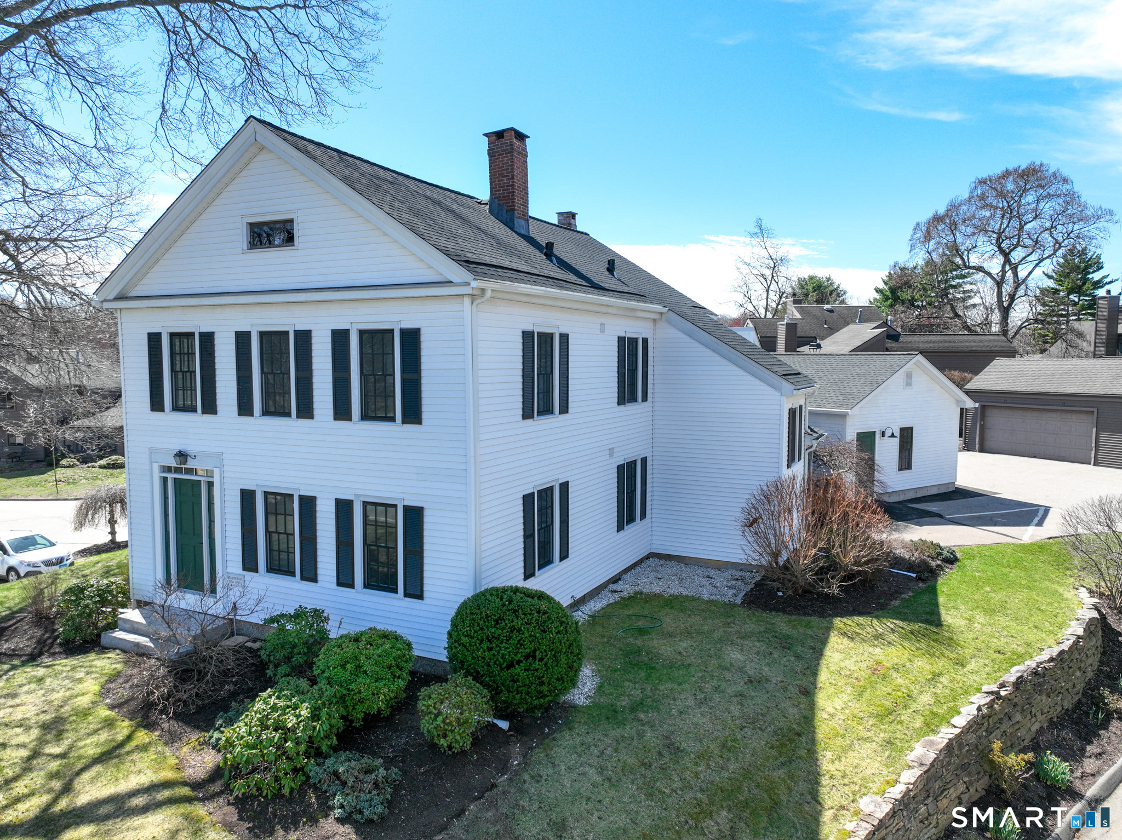
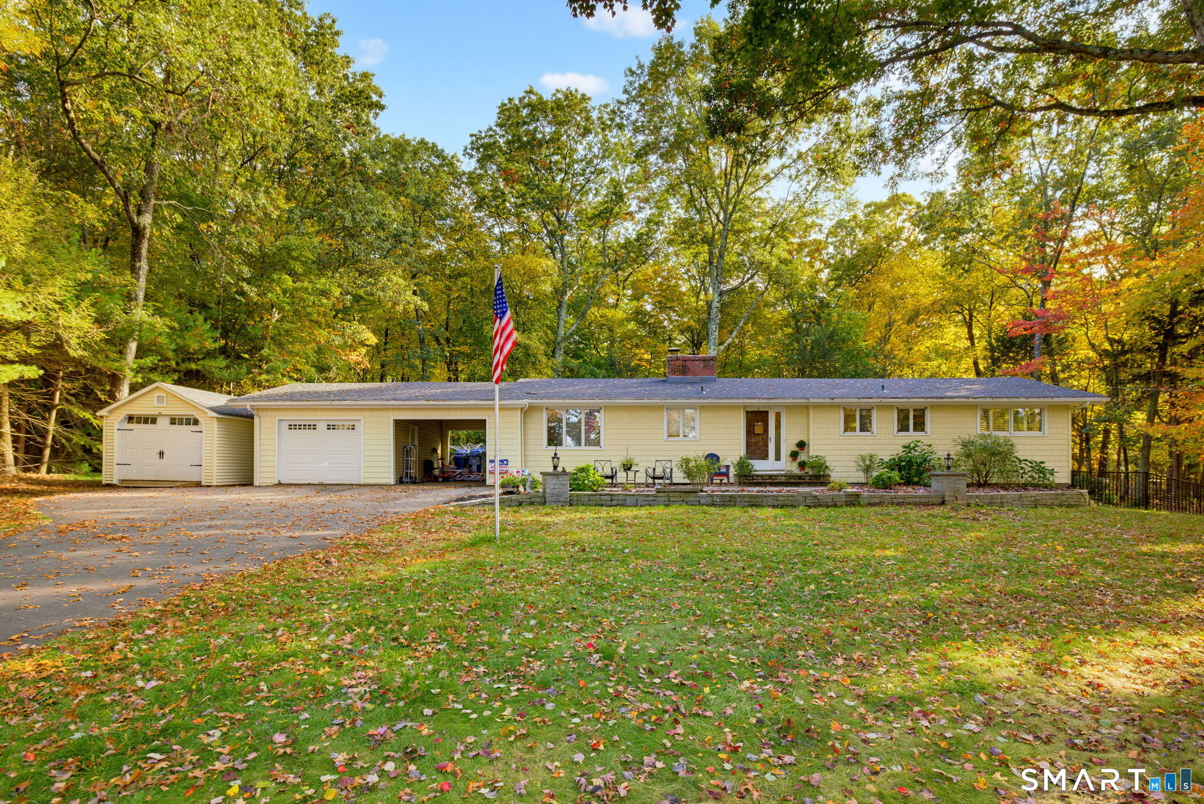
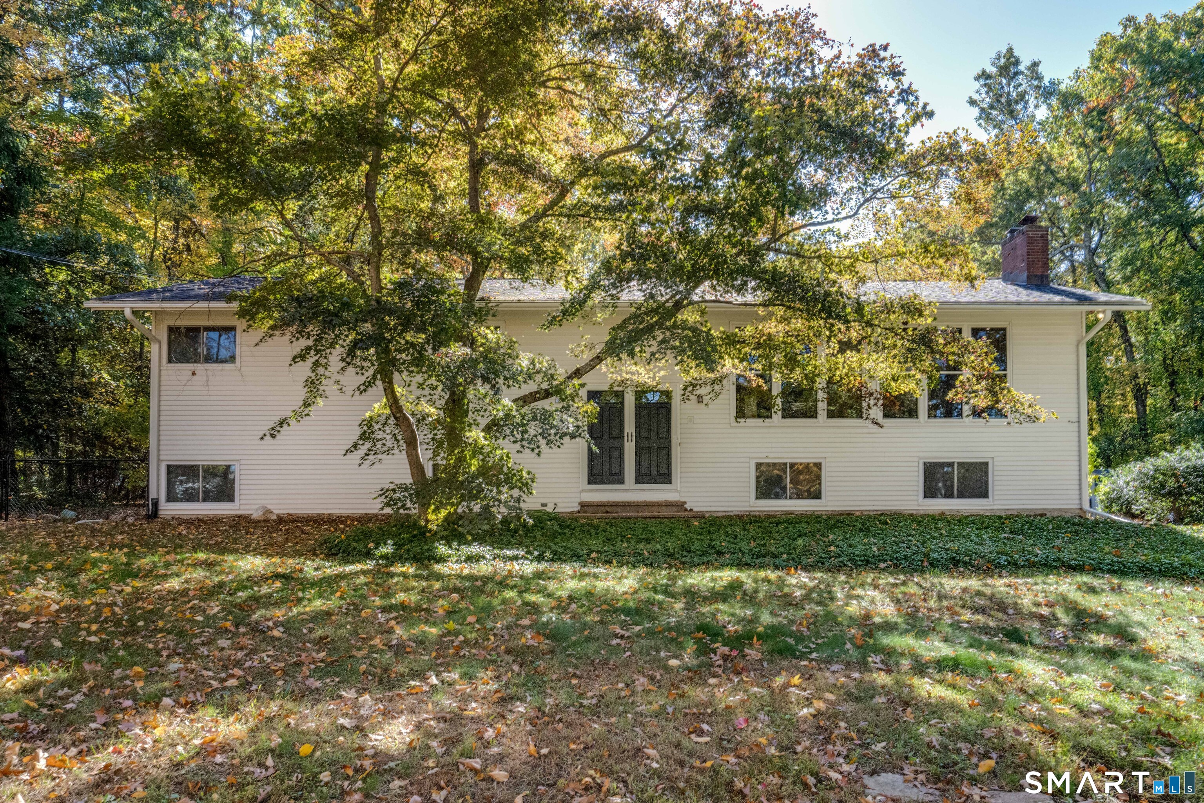
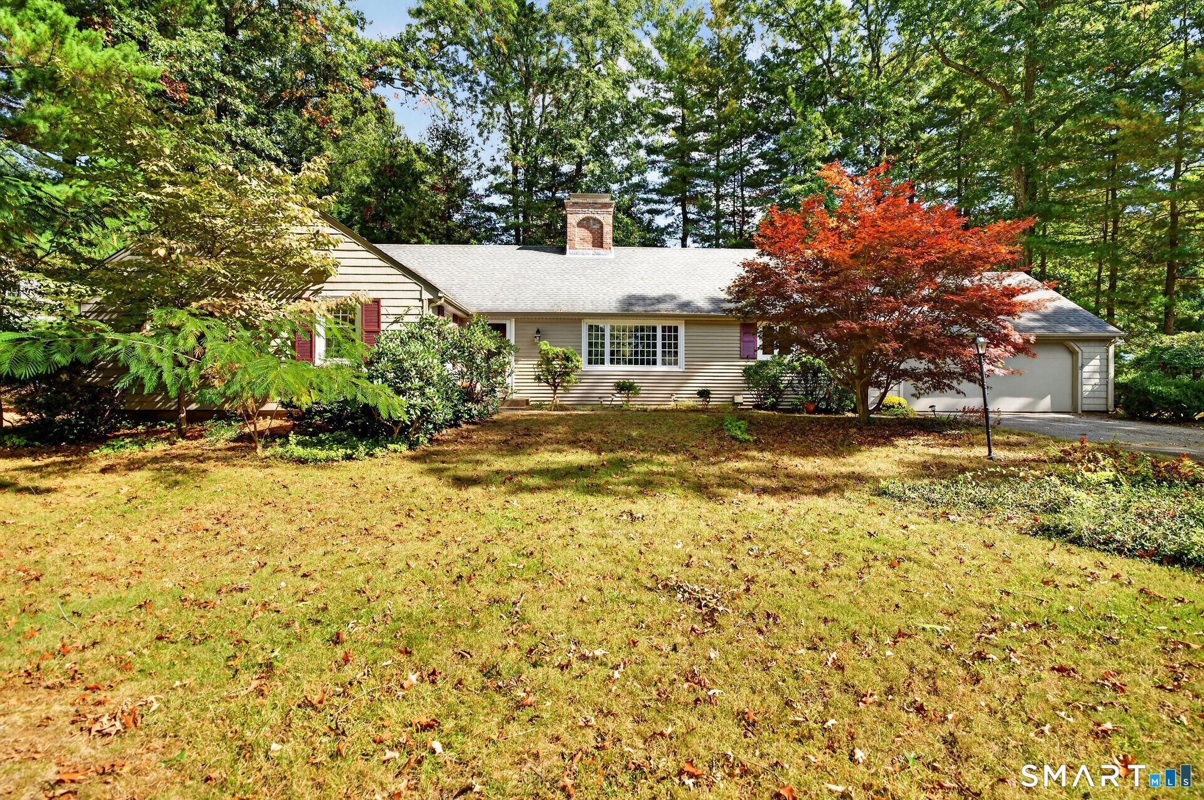
Find Homes by Property Features in Glastonbury, CT


Based on information provided to and compiled by the SMART MLS, Inc. through Oct 29, 2026, 02:15PM. IDX information is provided exclusively for consumers’ personal, non-commercial use. It may not be used for any purpose other than to identify prospective properties consumers may be interested in purchasing. The data is deemed reliable but is not guaranteed accurate by the MLS. ©2026 SMART MLS, Inc. All Rights Reserved.
 Advertising Broker: Derek Greene | The Greene Realty Group
